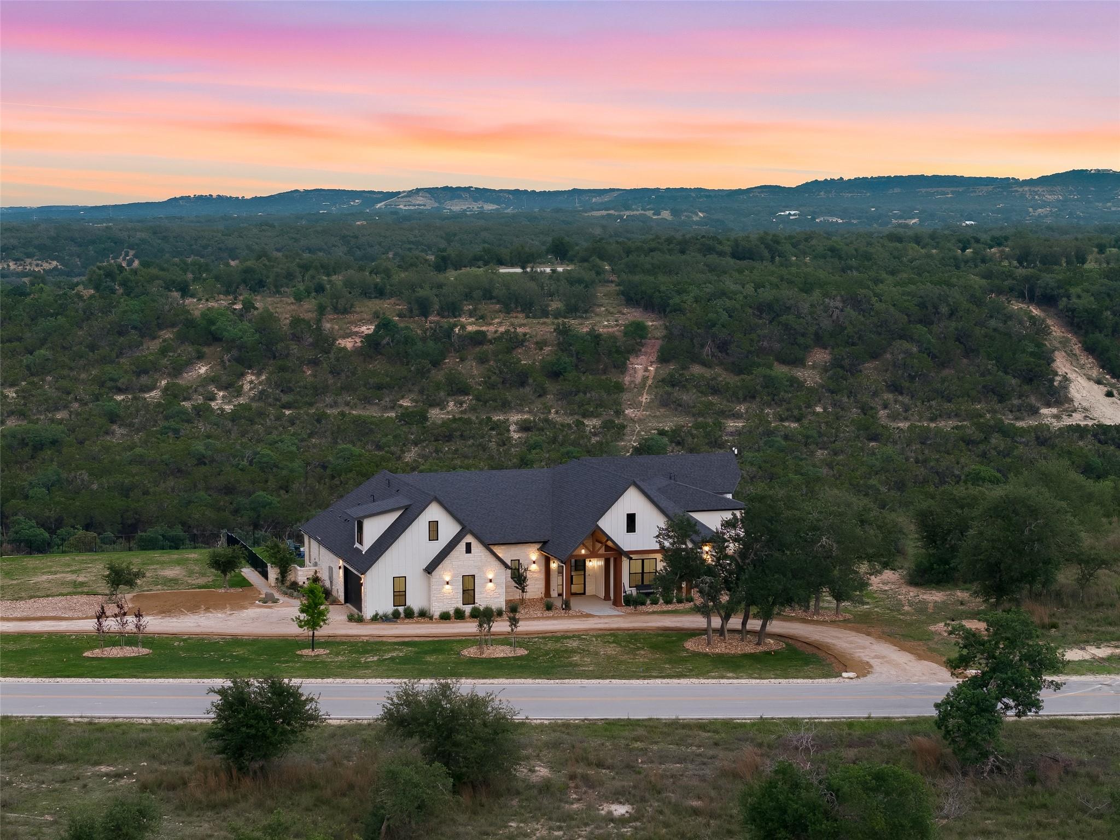
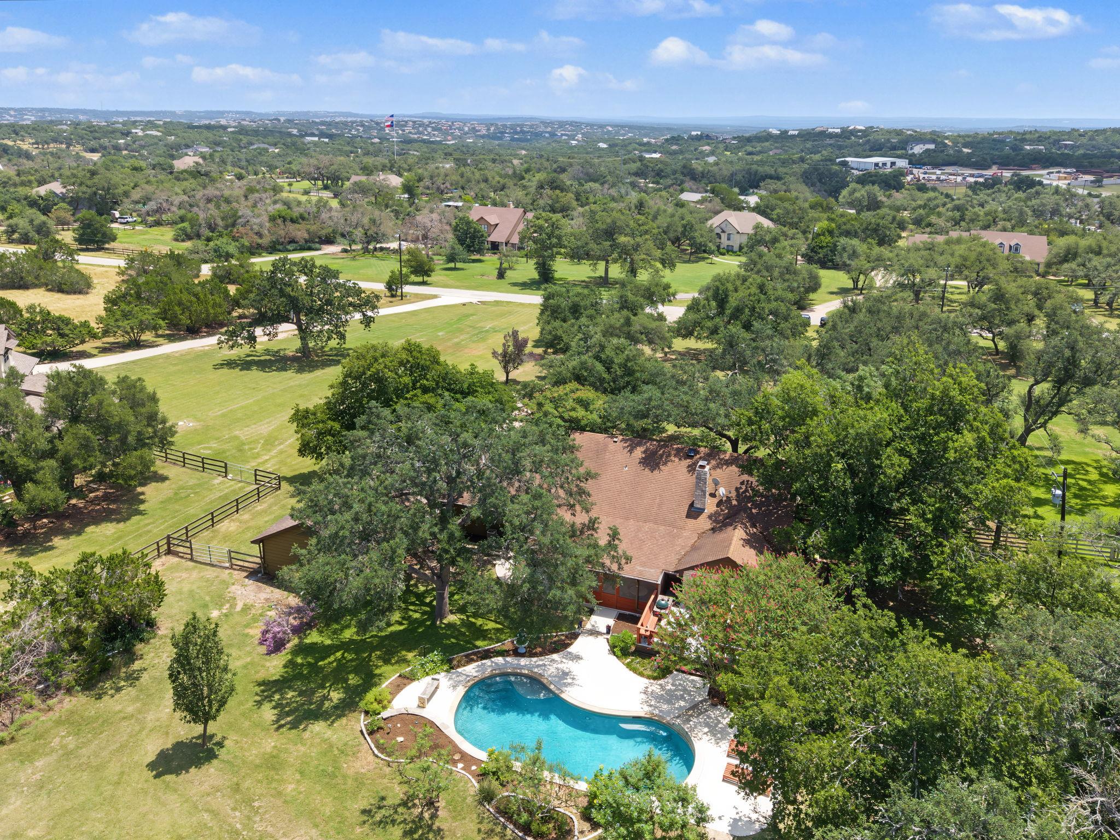
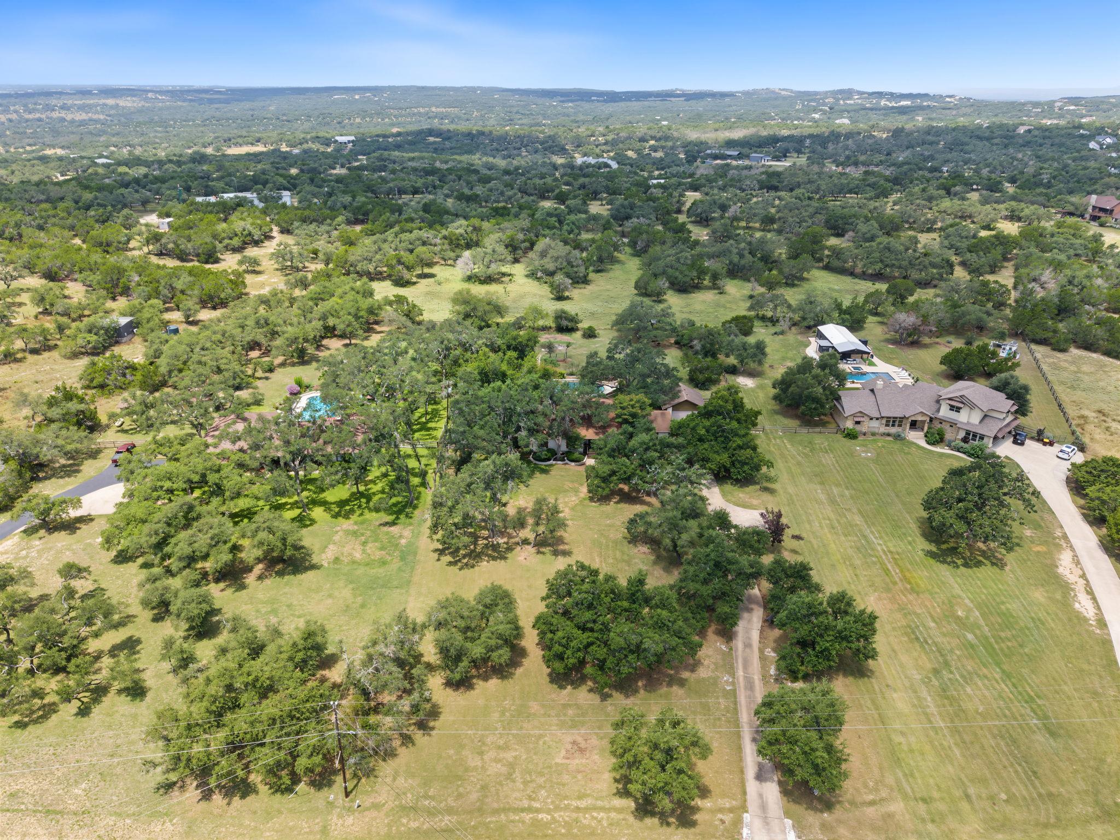
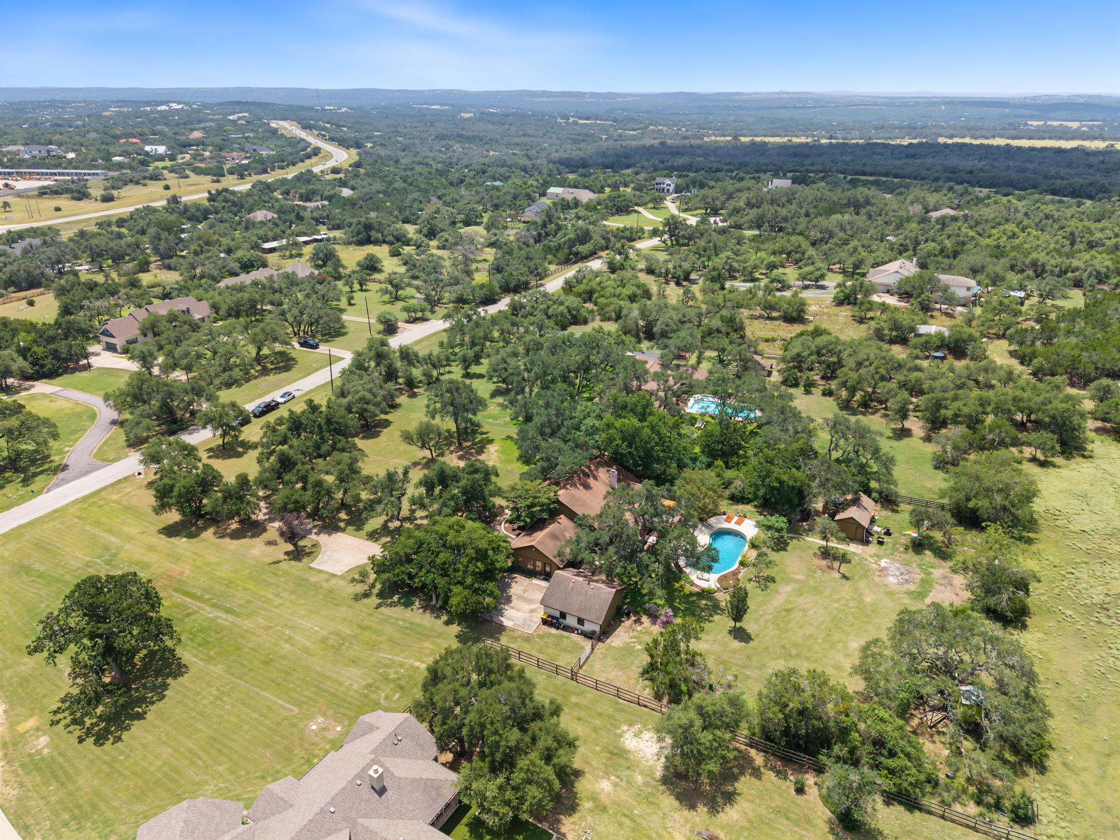

Aerial view of a tree-filled property with multiple buildings, a swimming pool, and fenced open grounds.
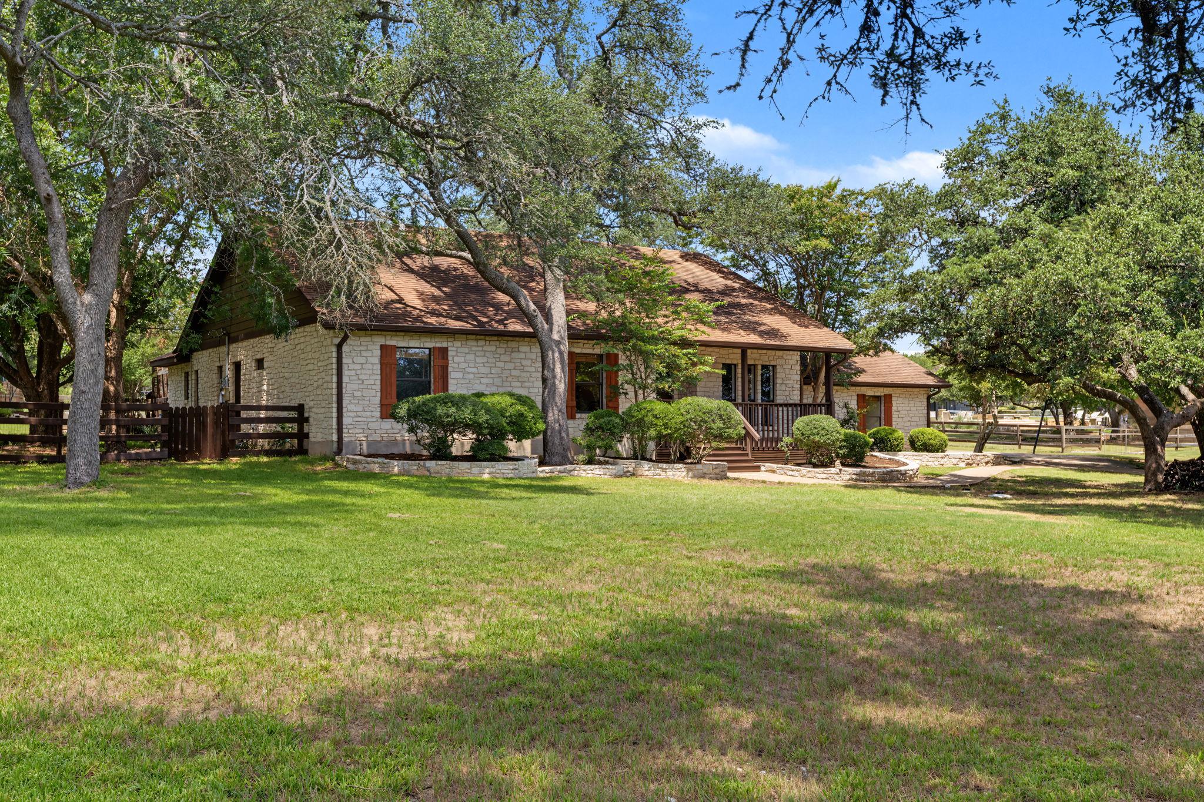
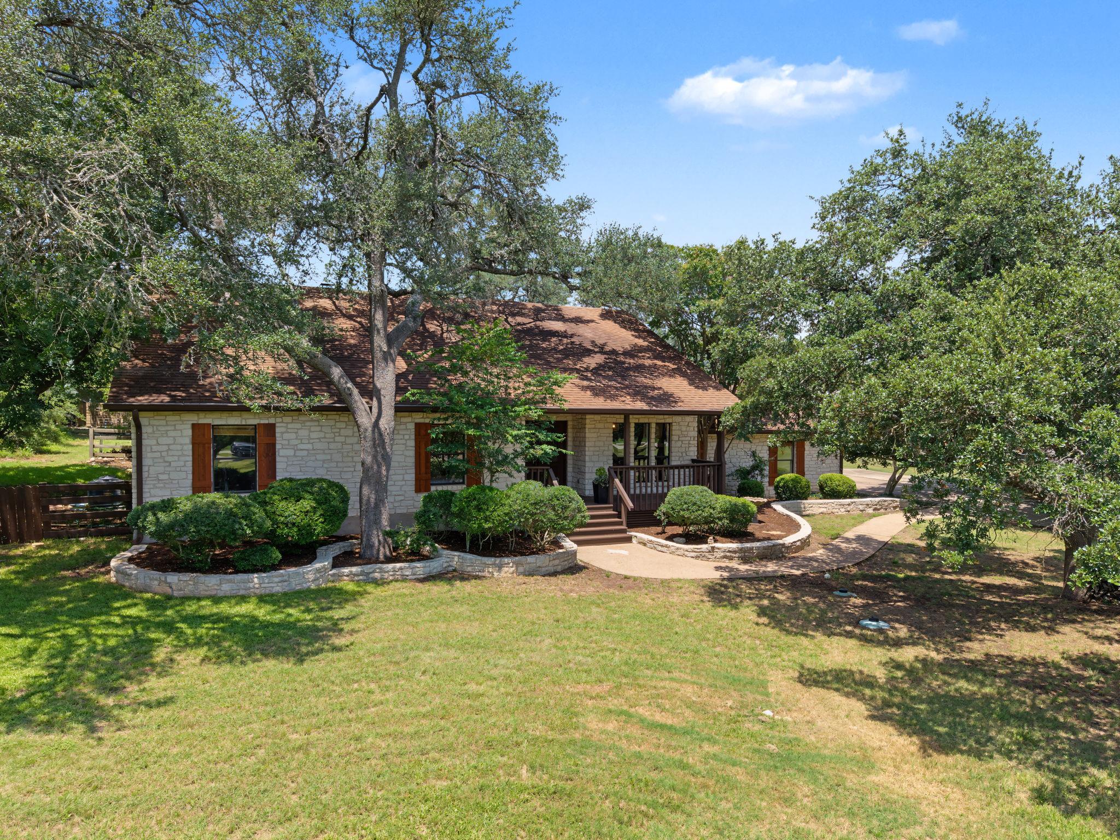
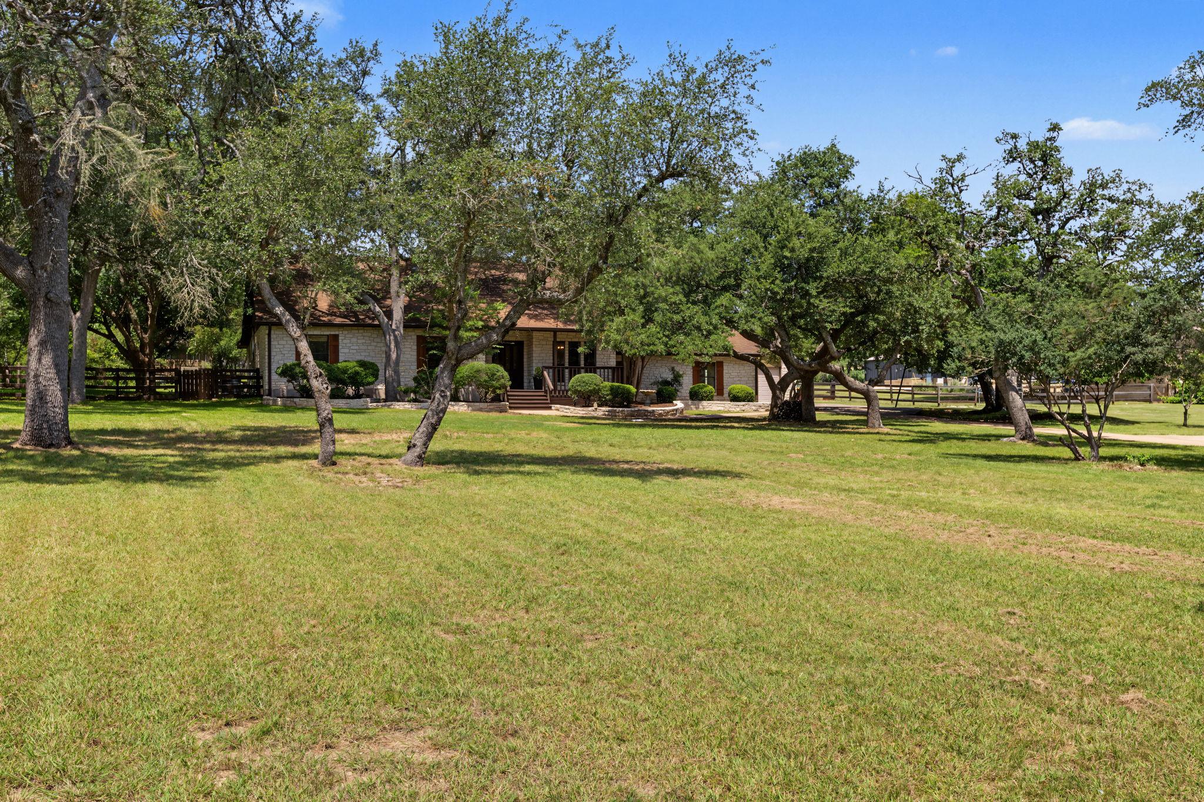
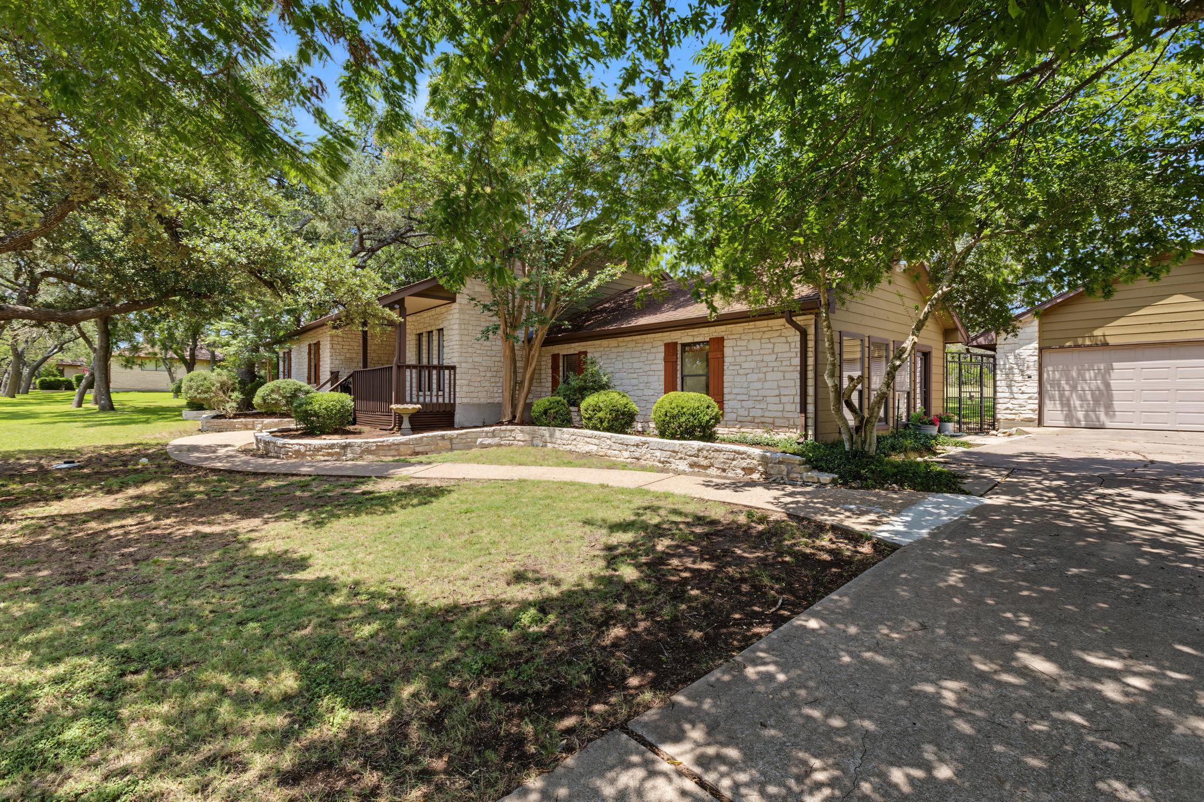
Stone house with a covered porch, mature shade trees, and a broad lawn.
Single-story stone home with a covered porch, mature trees, and landscaped lawn.
Single-story stone house behind a broad lawn, shaded by mature trees.
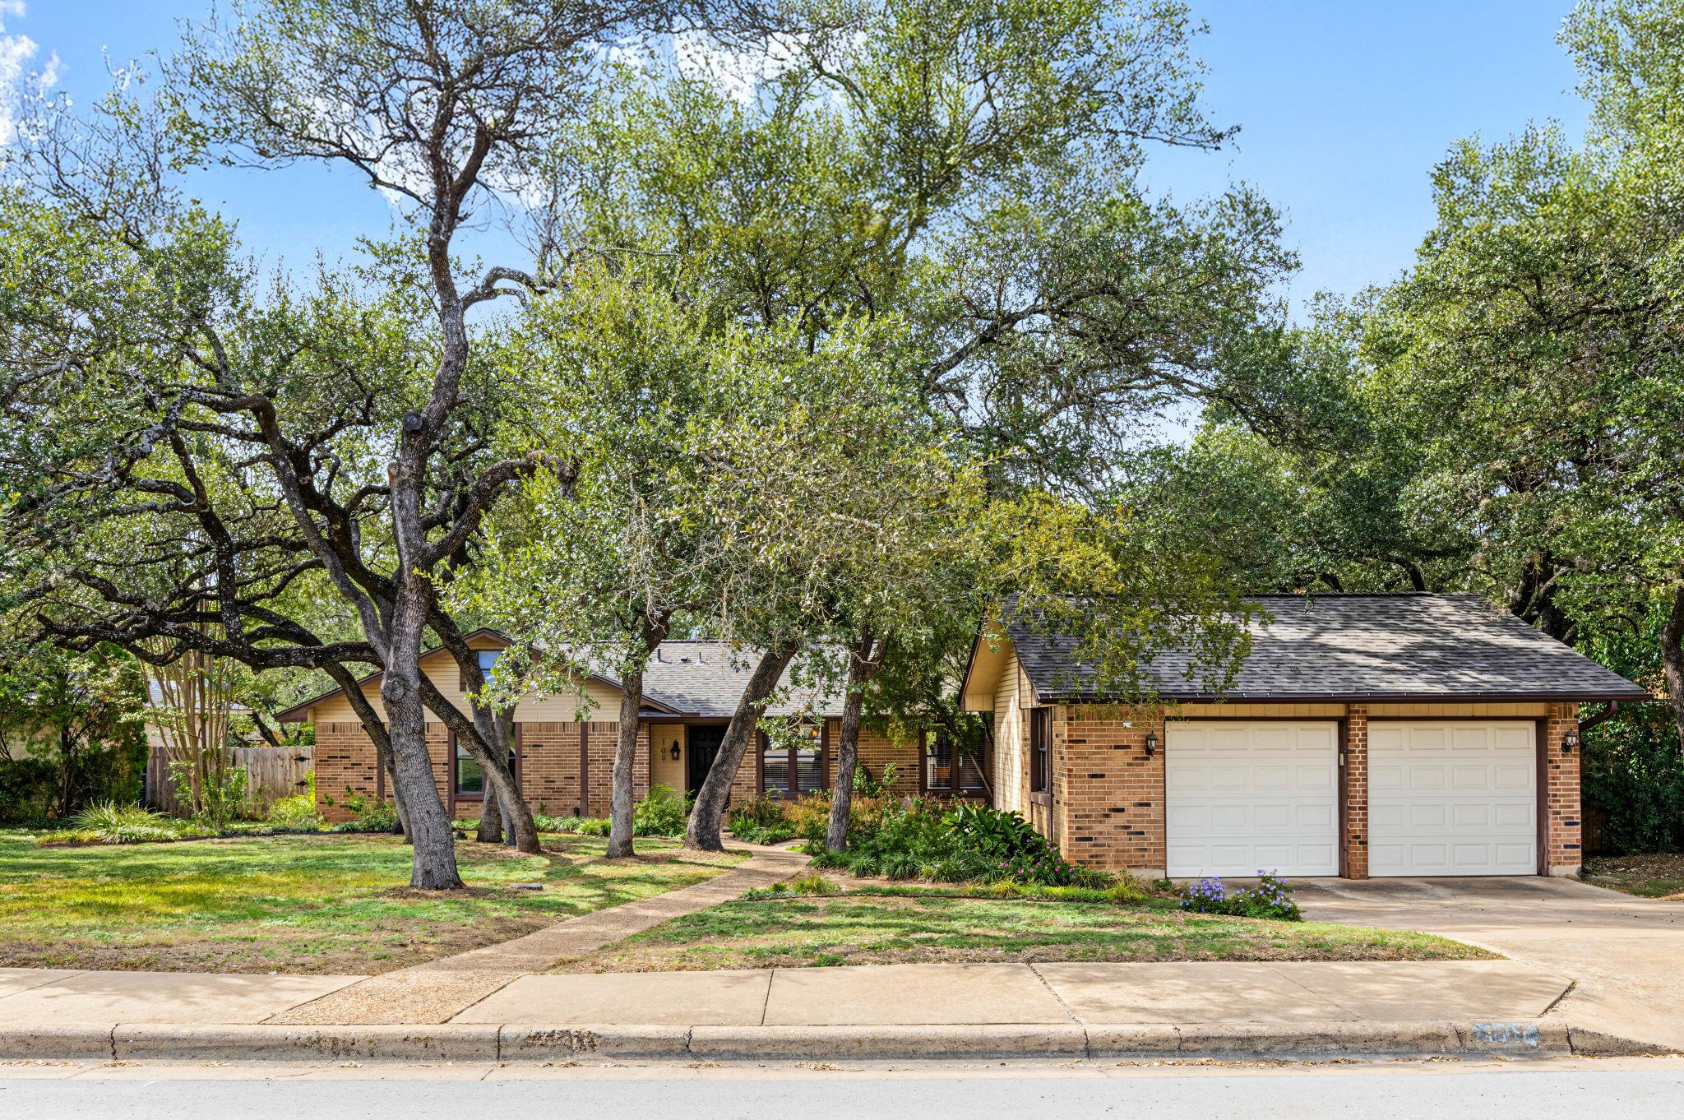
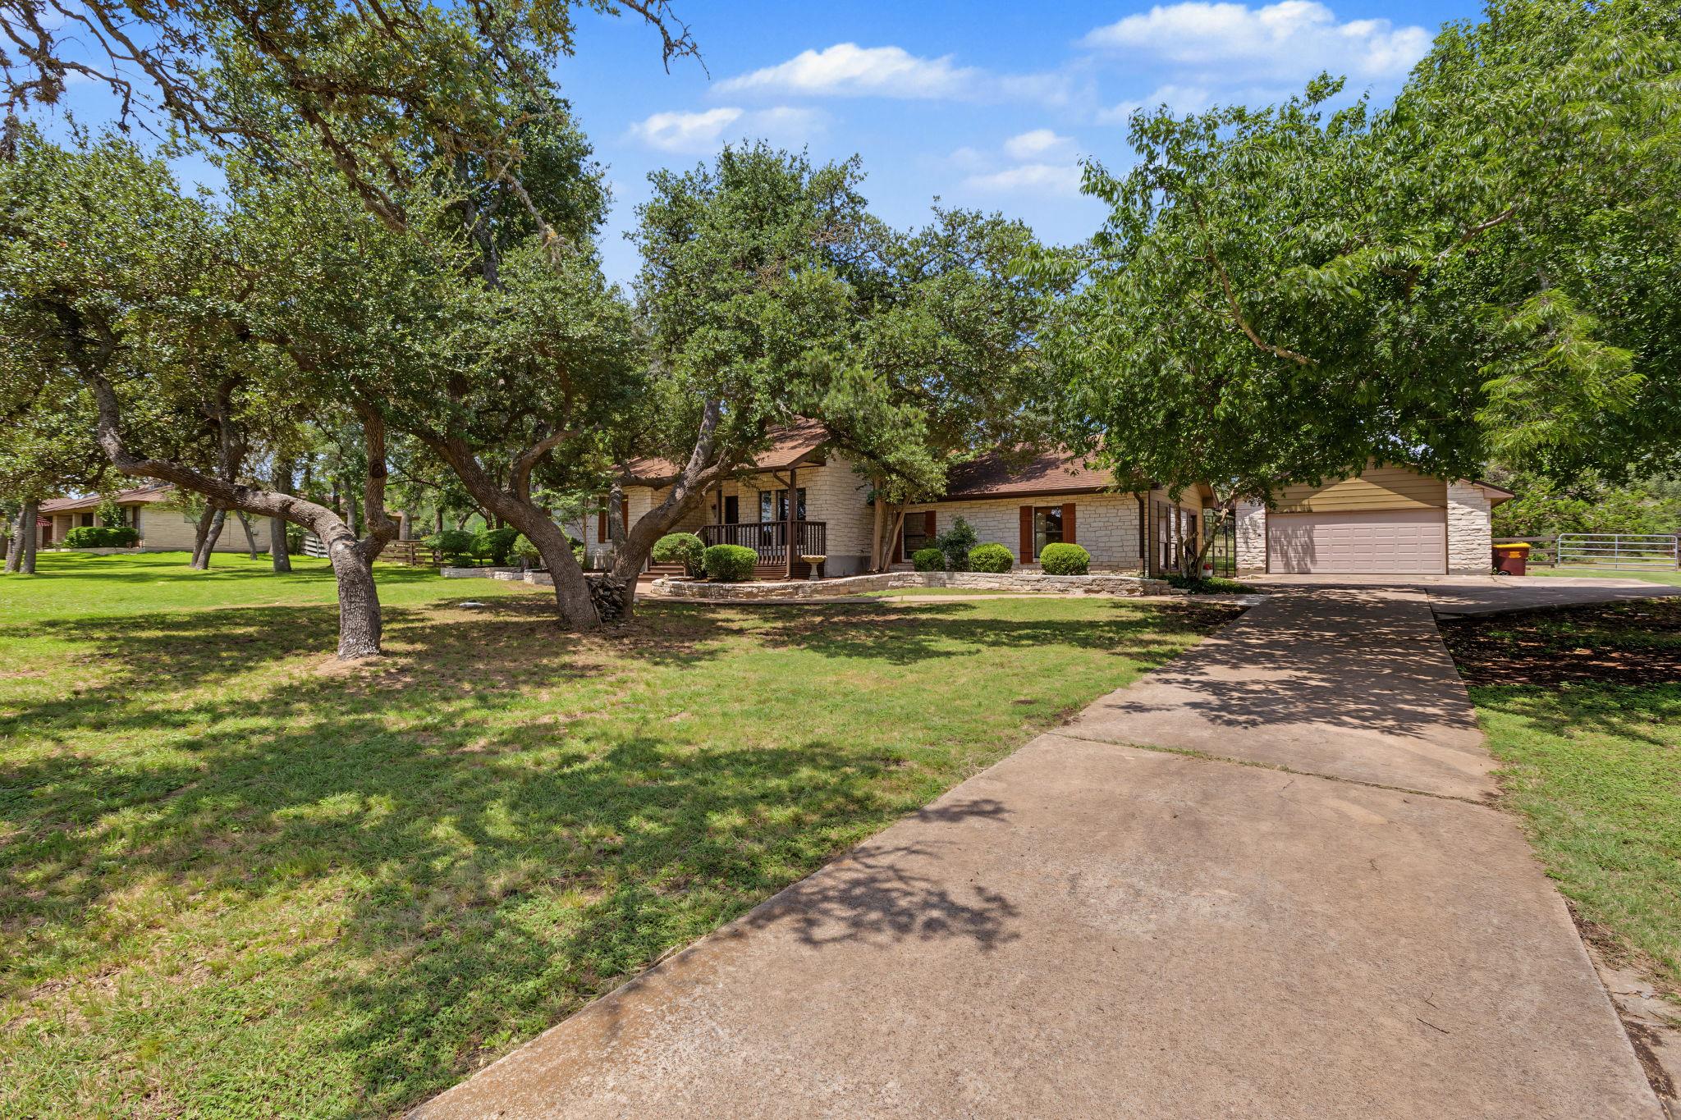
Limestone ranch-style home with mature shade trees, front porch, and attached garage.
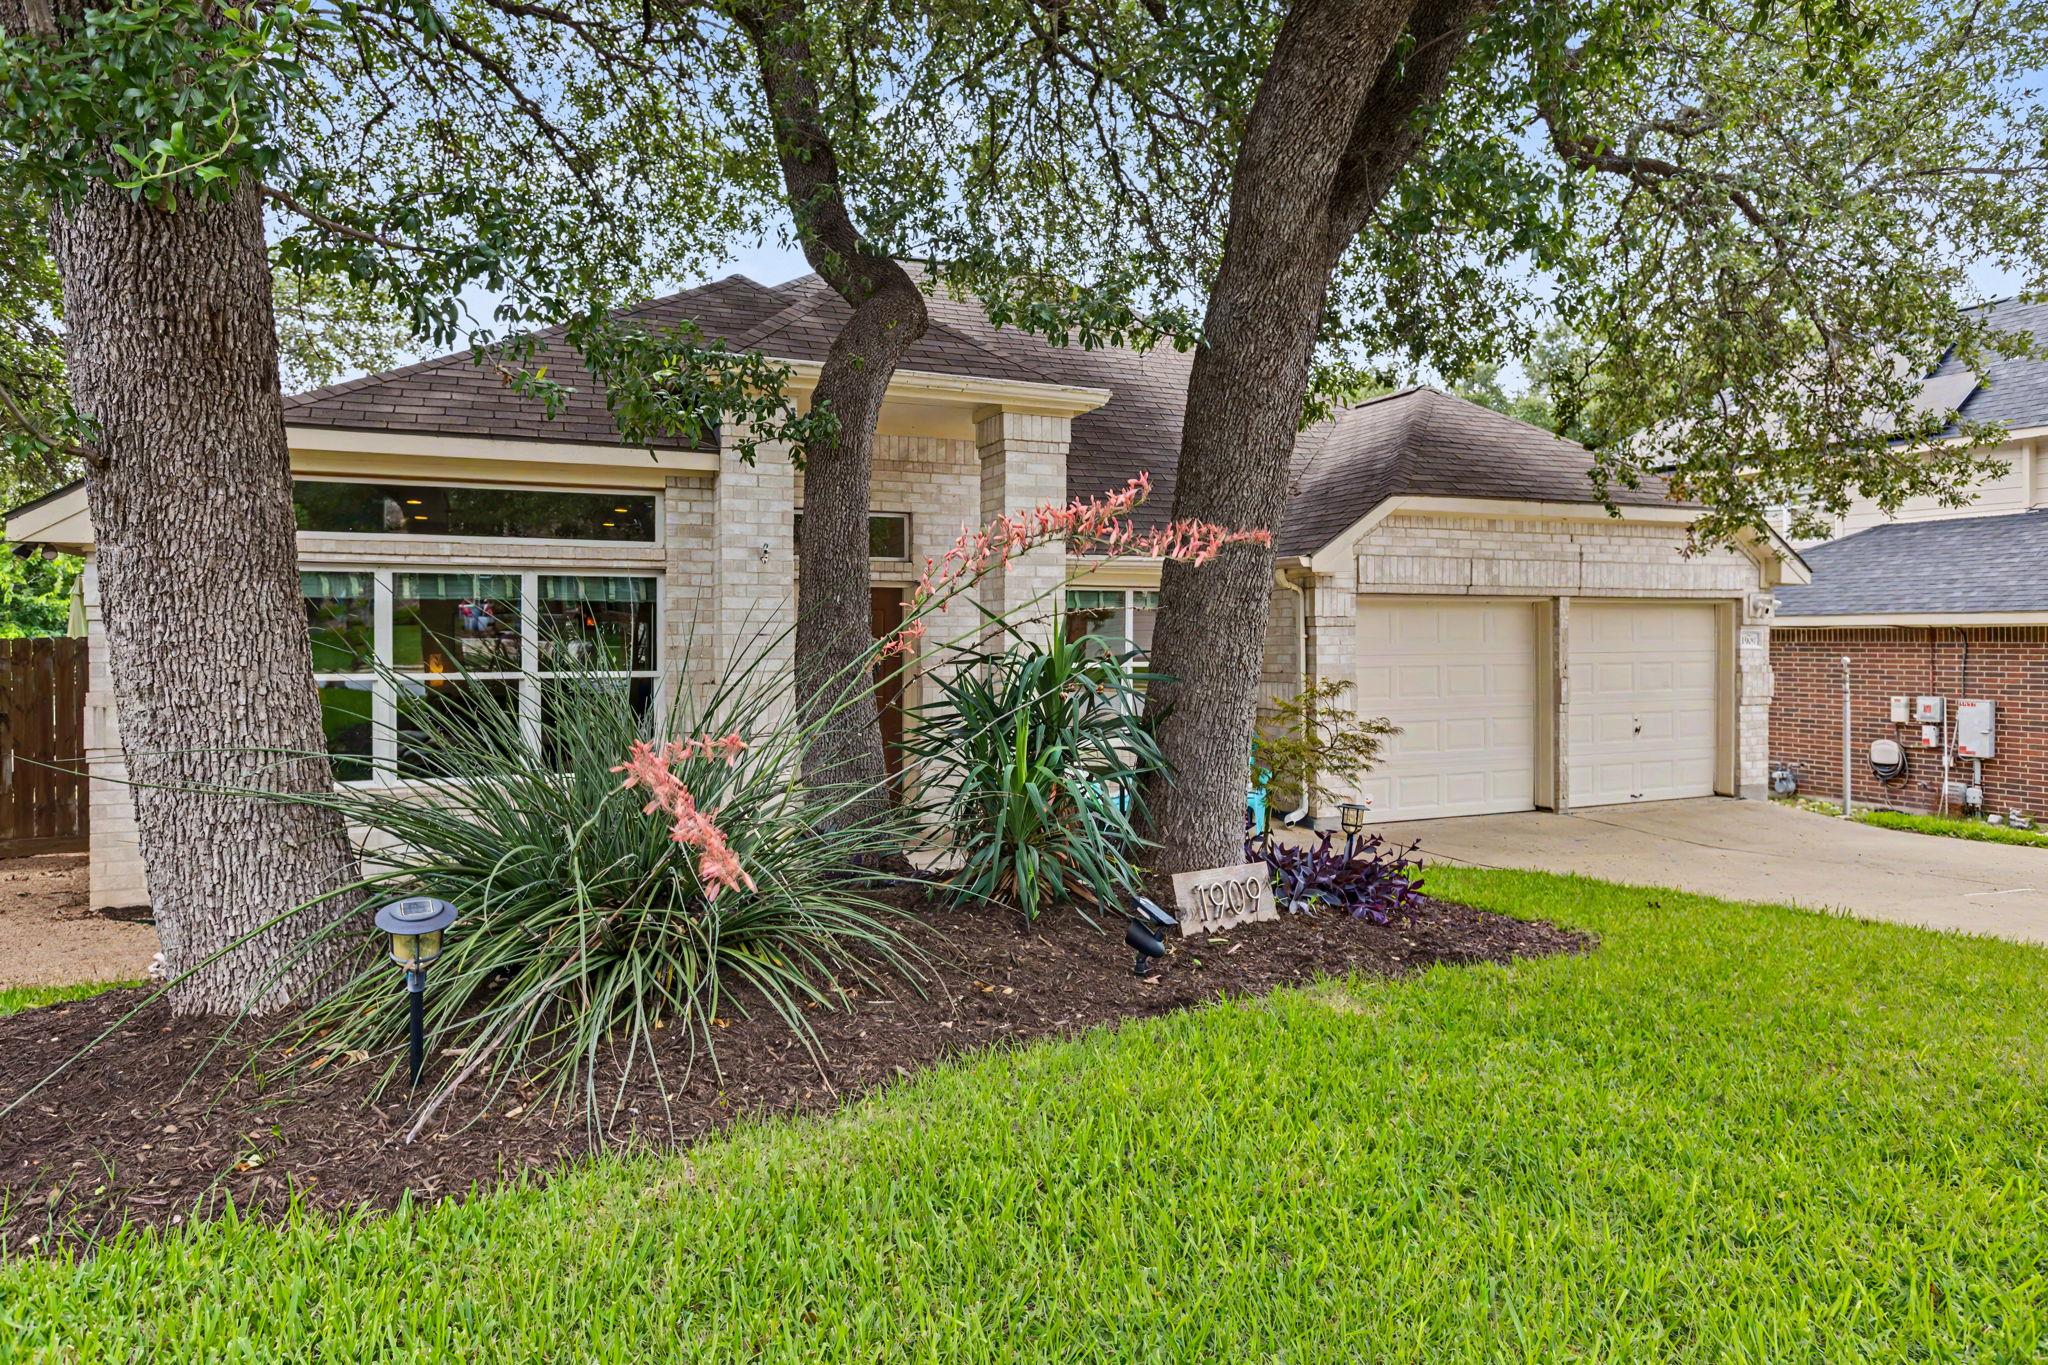
Stone-front home shaded by mature trees, with a covered porch, landscaped lawn, and attached garage.
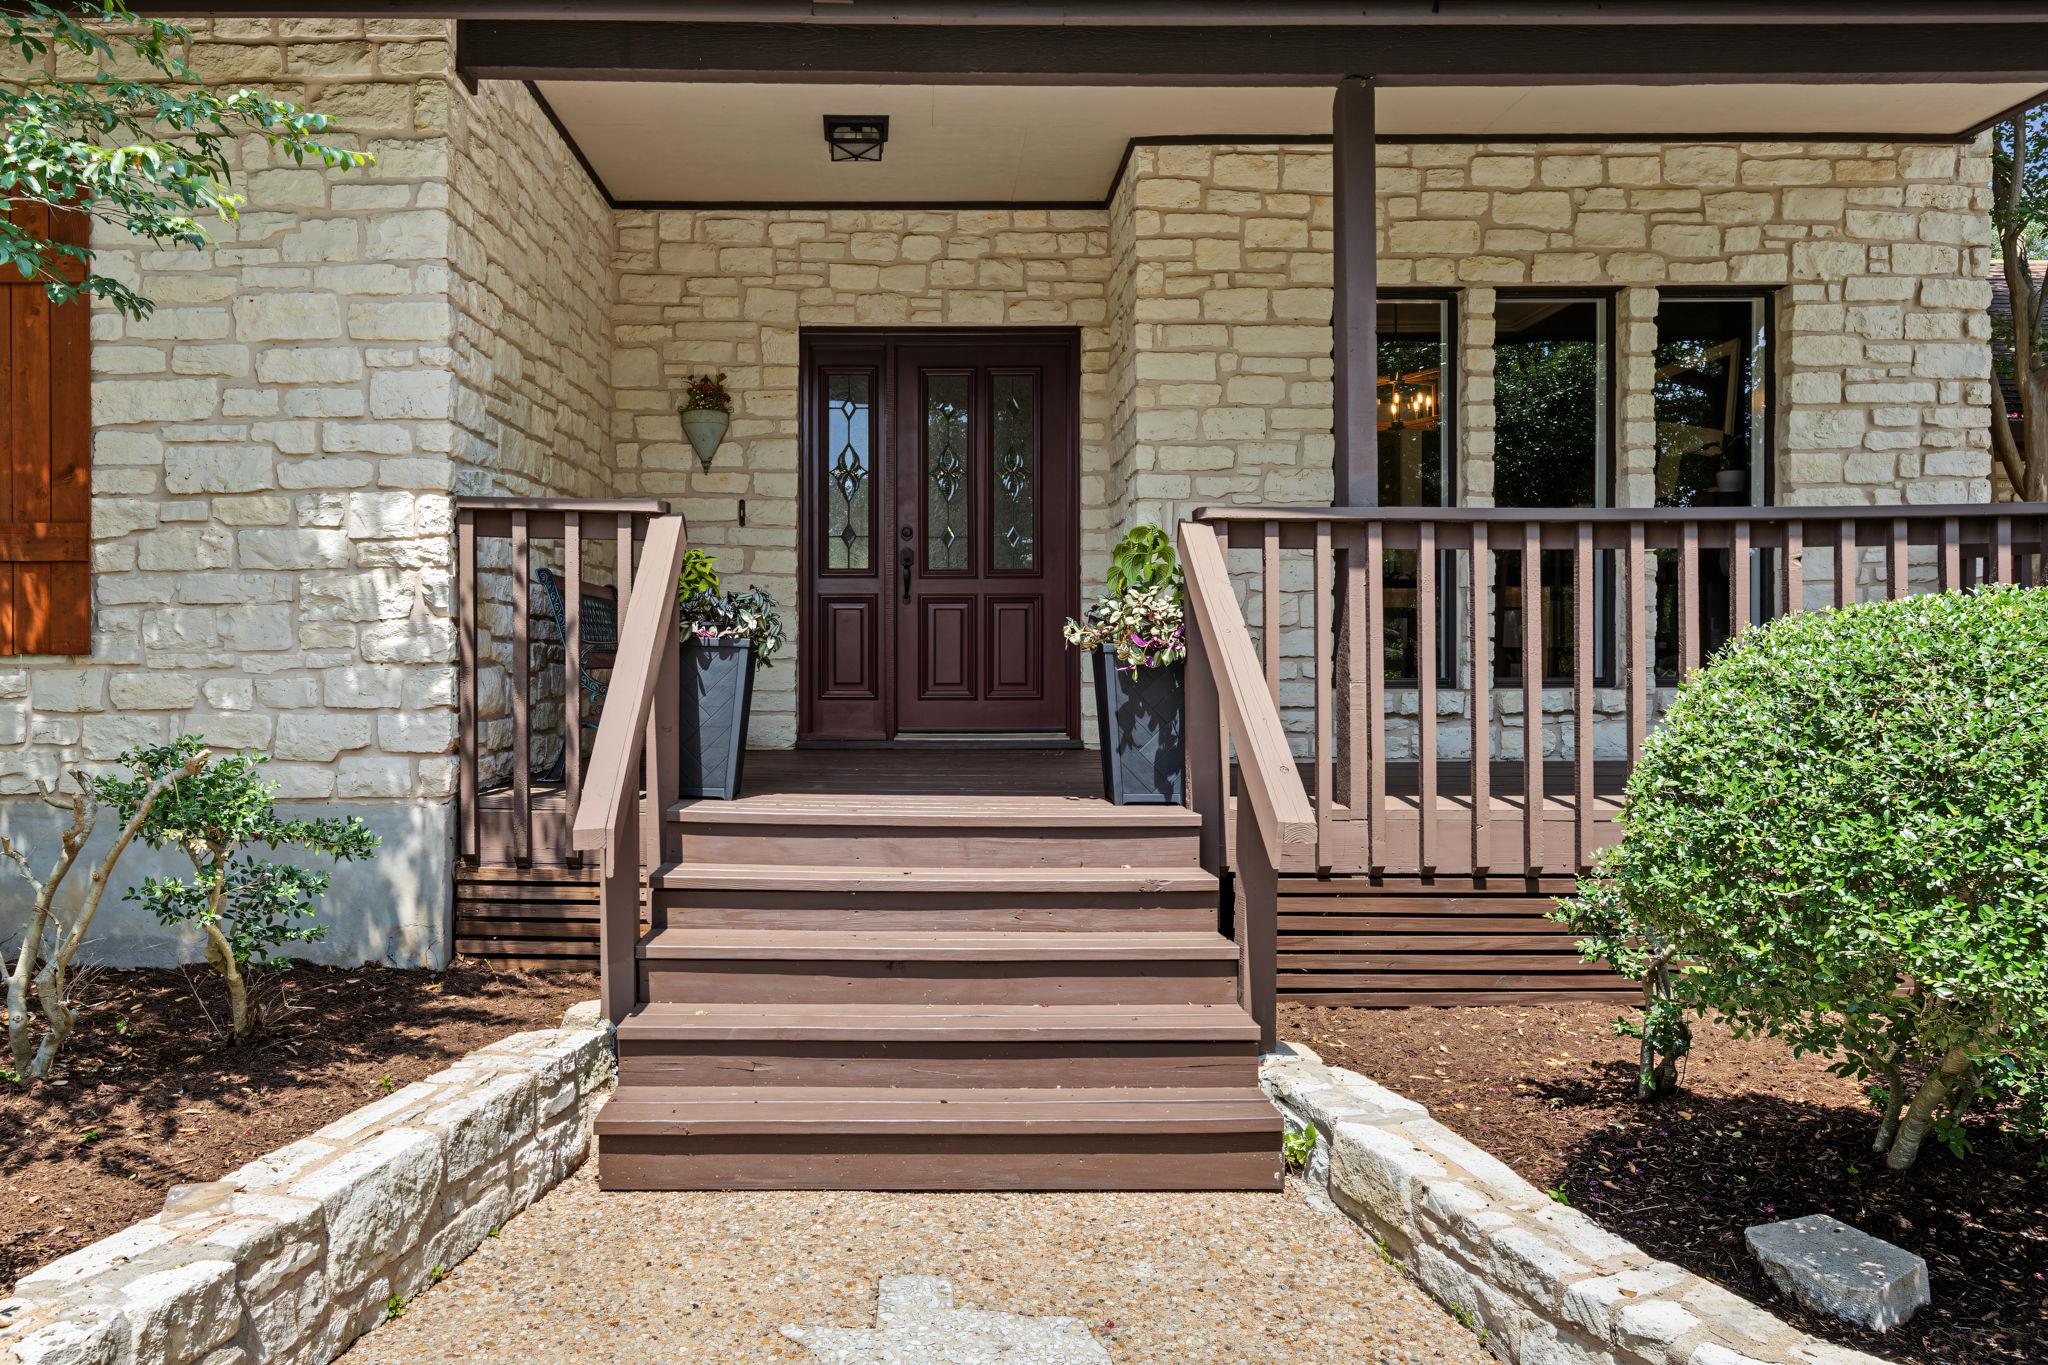
Stone home entrance with dark double doors, wooden porch steps, and potted plants.
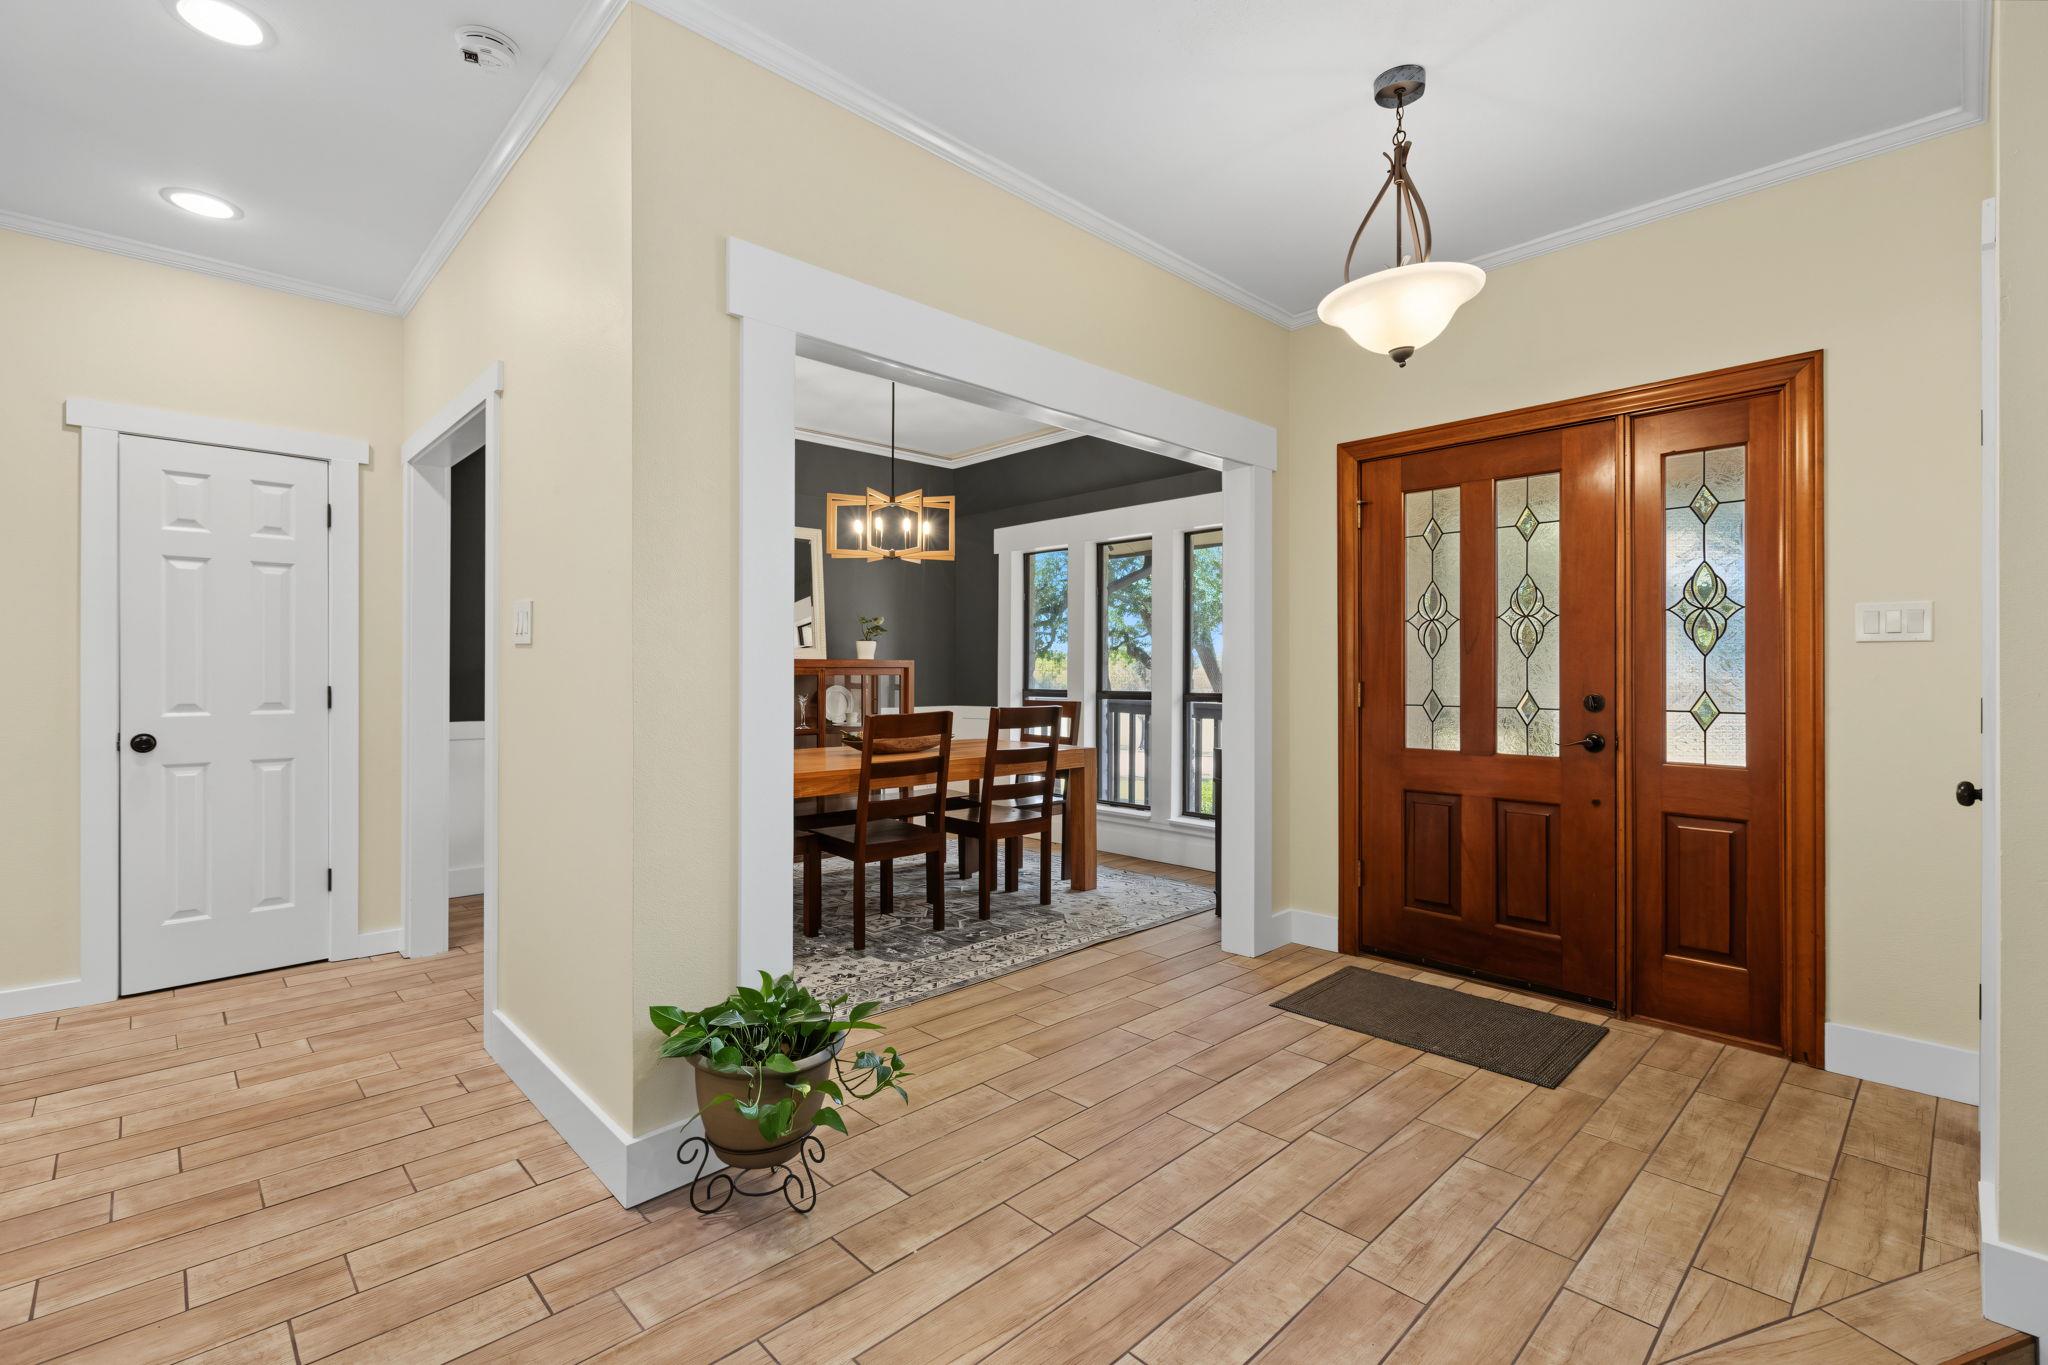
Entry foyer with a wood-and-glass front door and an open view into a dining room.
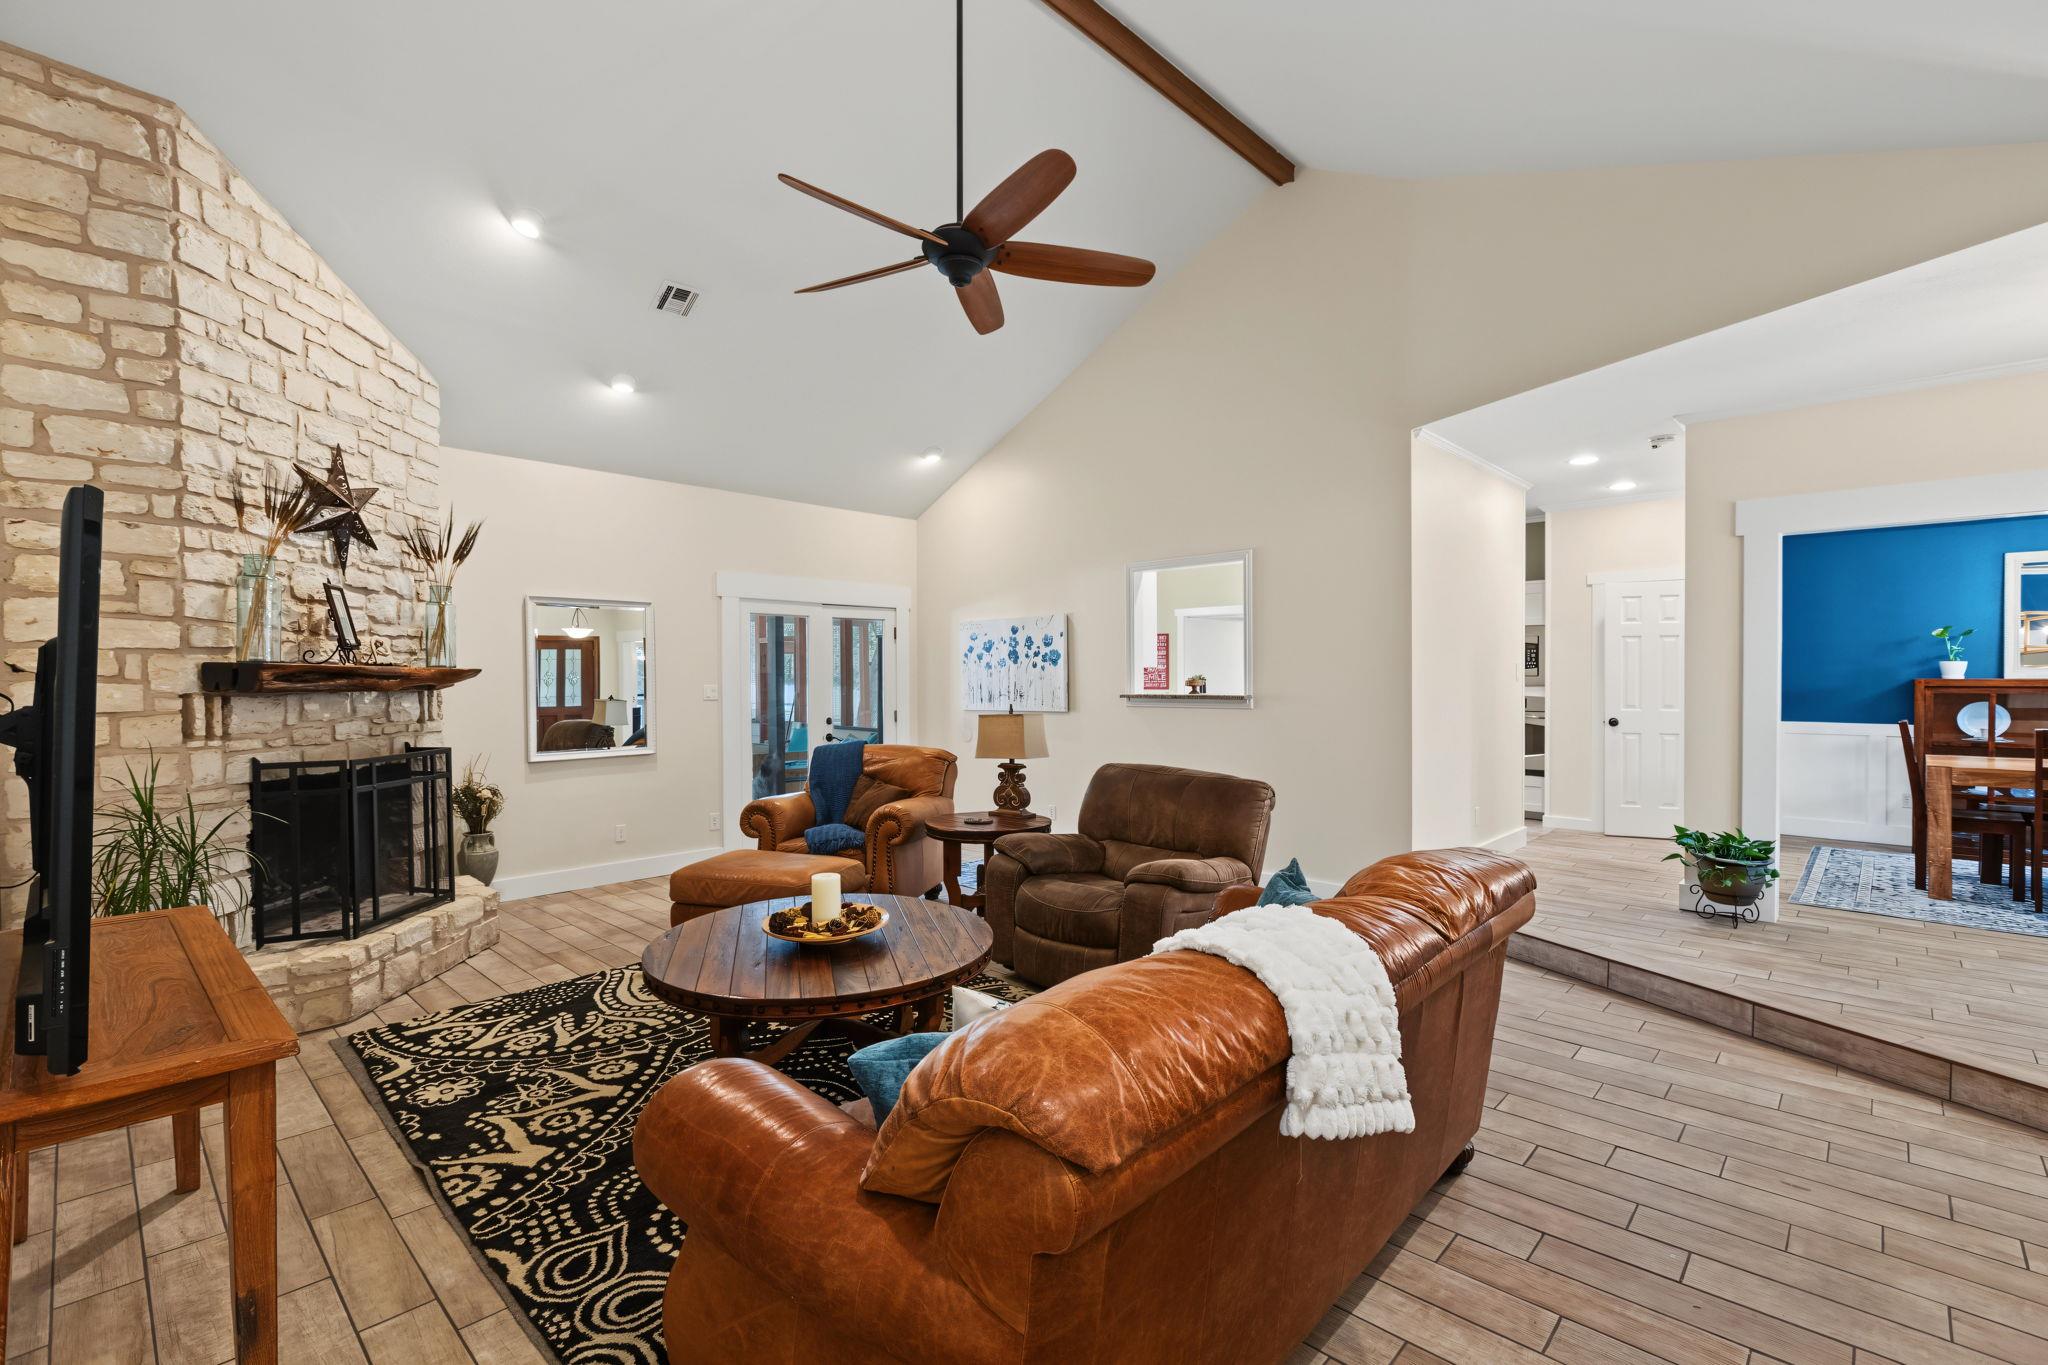
Living room with a stone fireplace, vaulted ceiling, and brown leather seating.
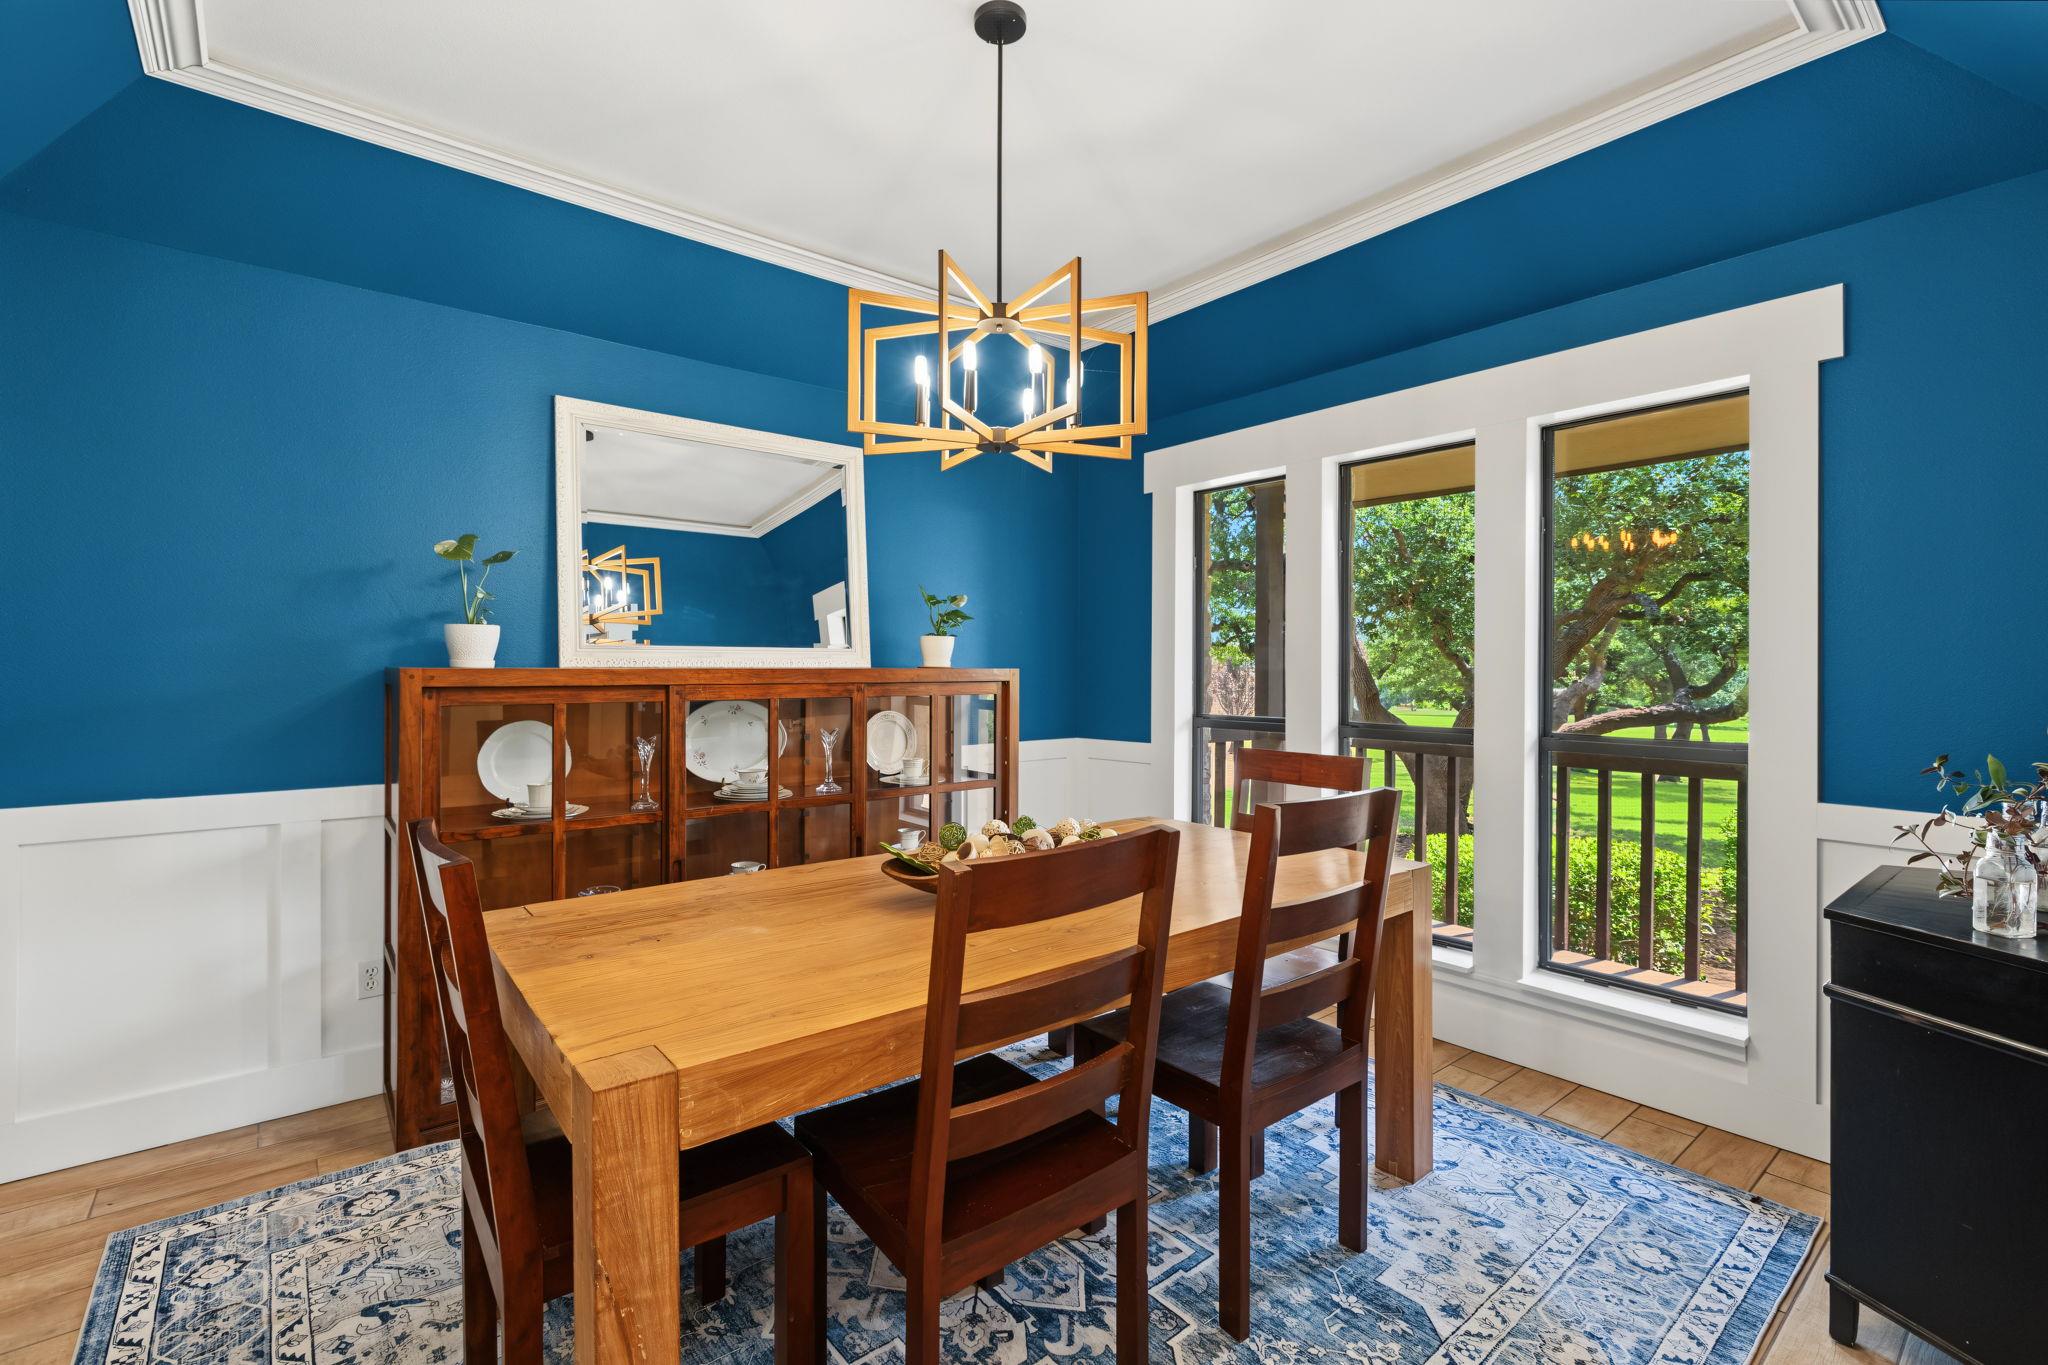
Dining room with a wooden table, blue walls, and tall windows overlooking a lawn and mature trees.
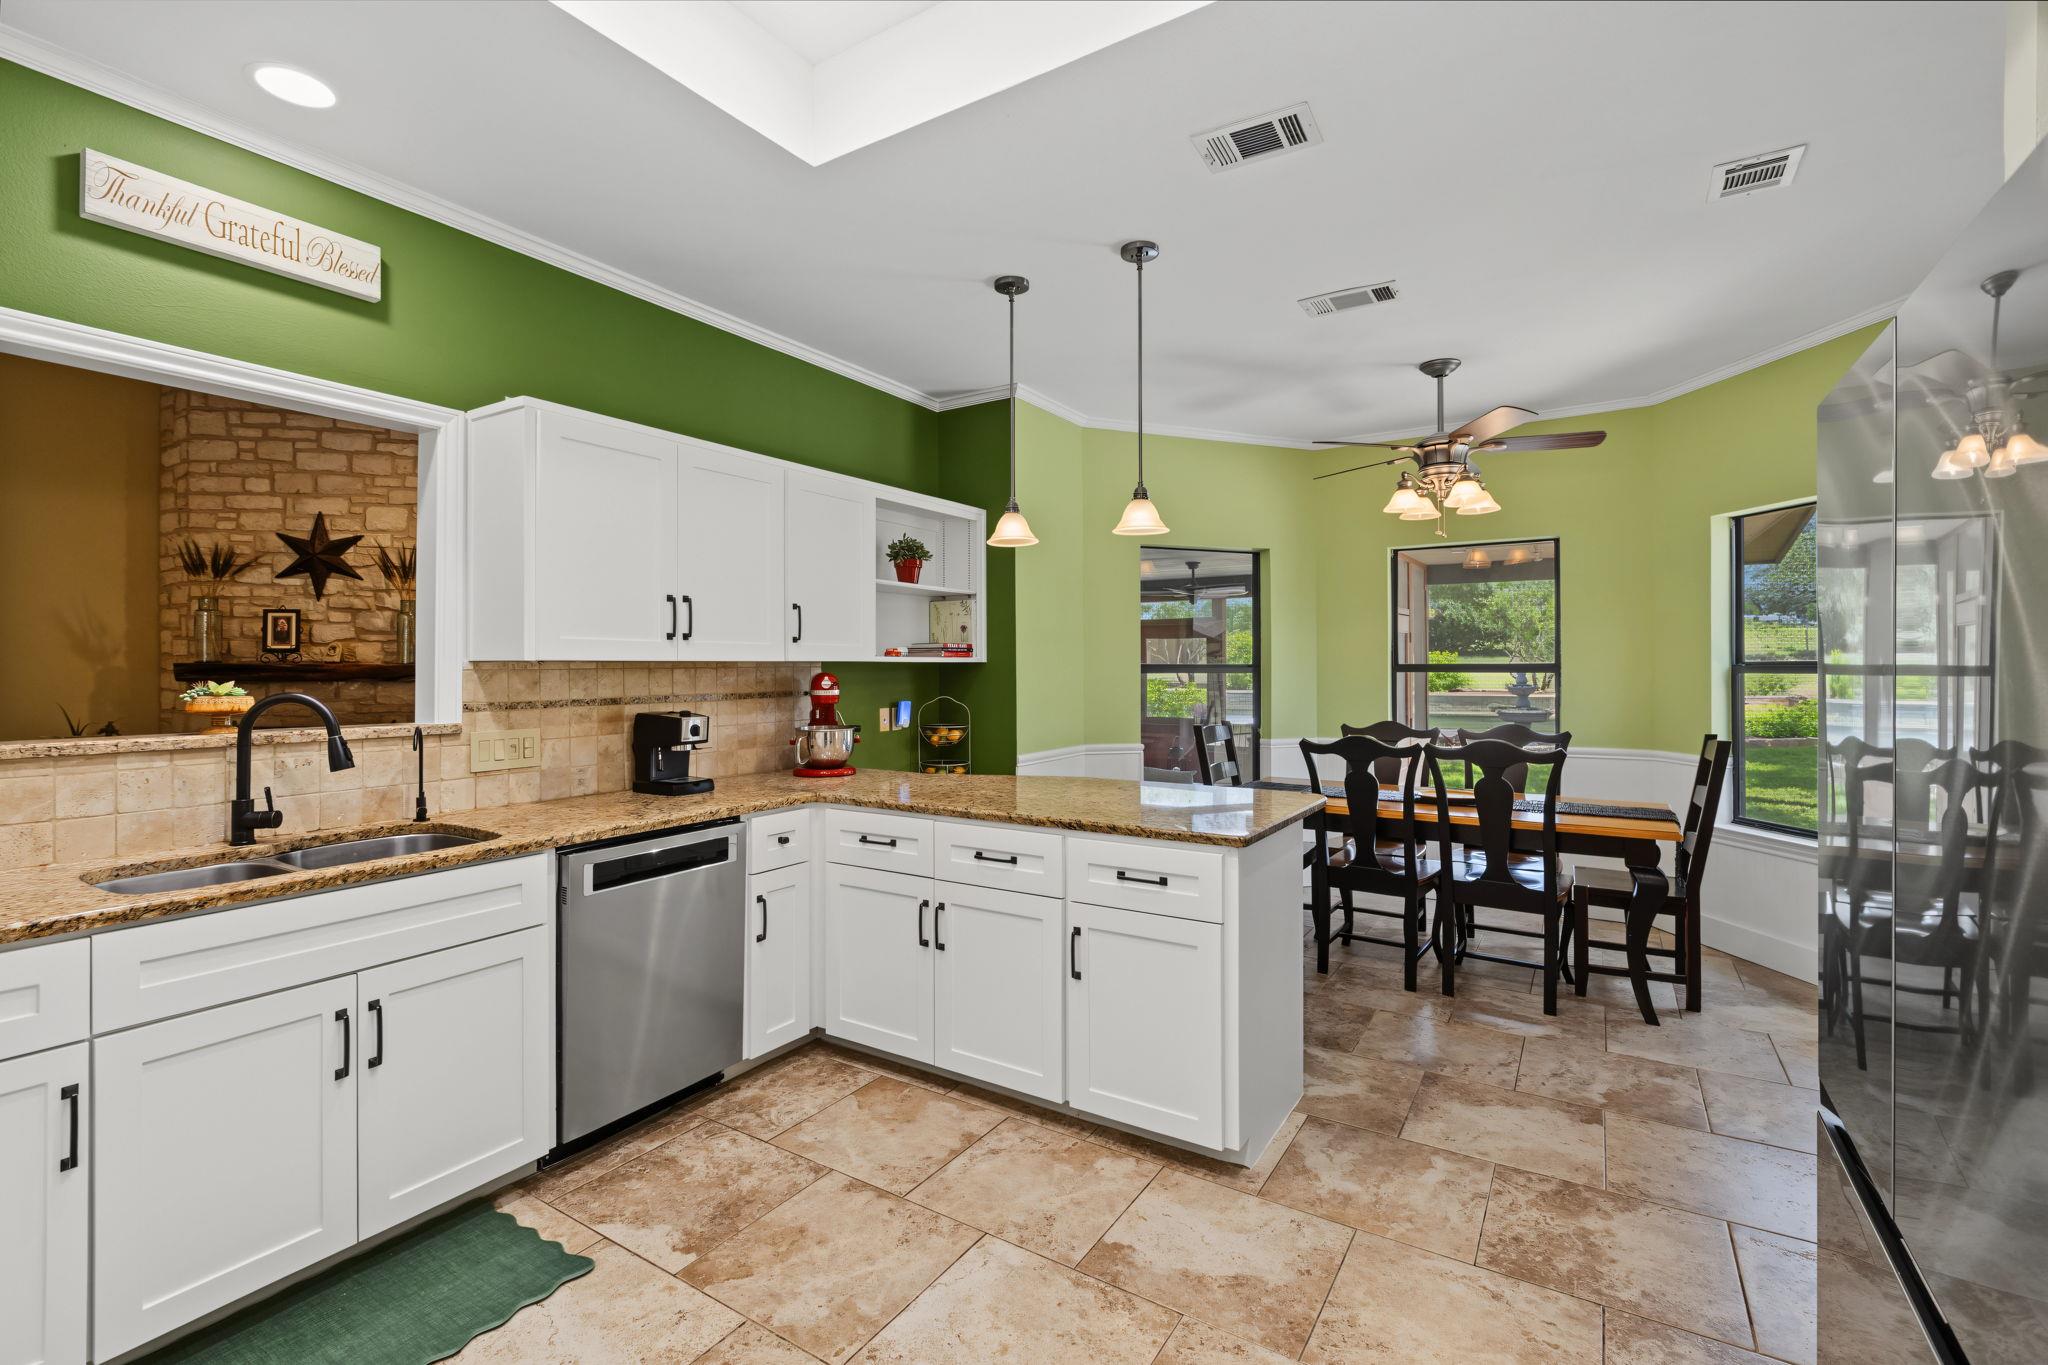
Kitchen with white cabinets and granite counters, opening to a dining area beside large windows.
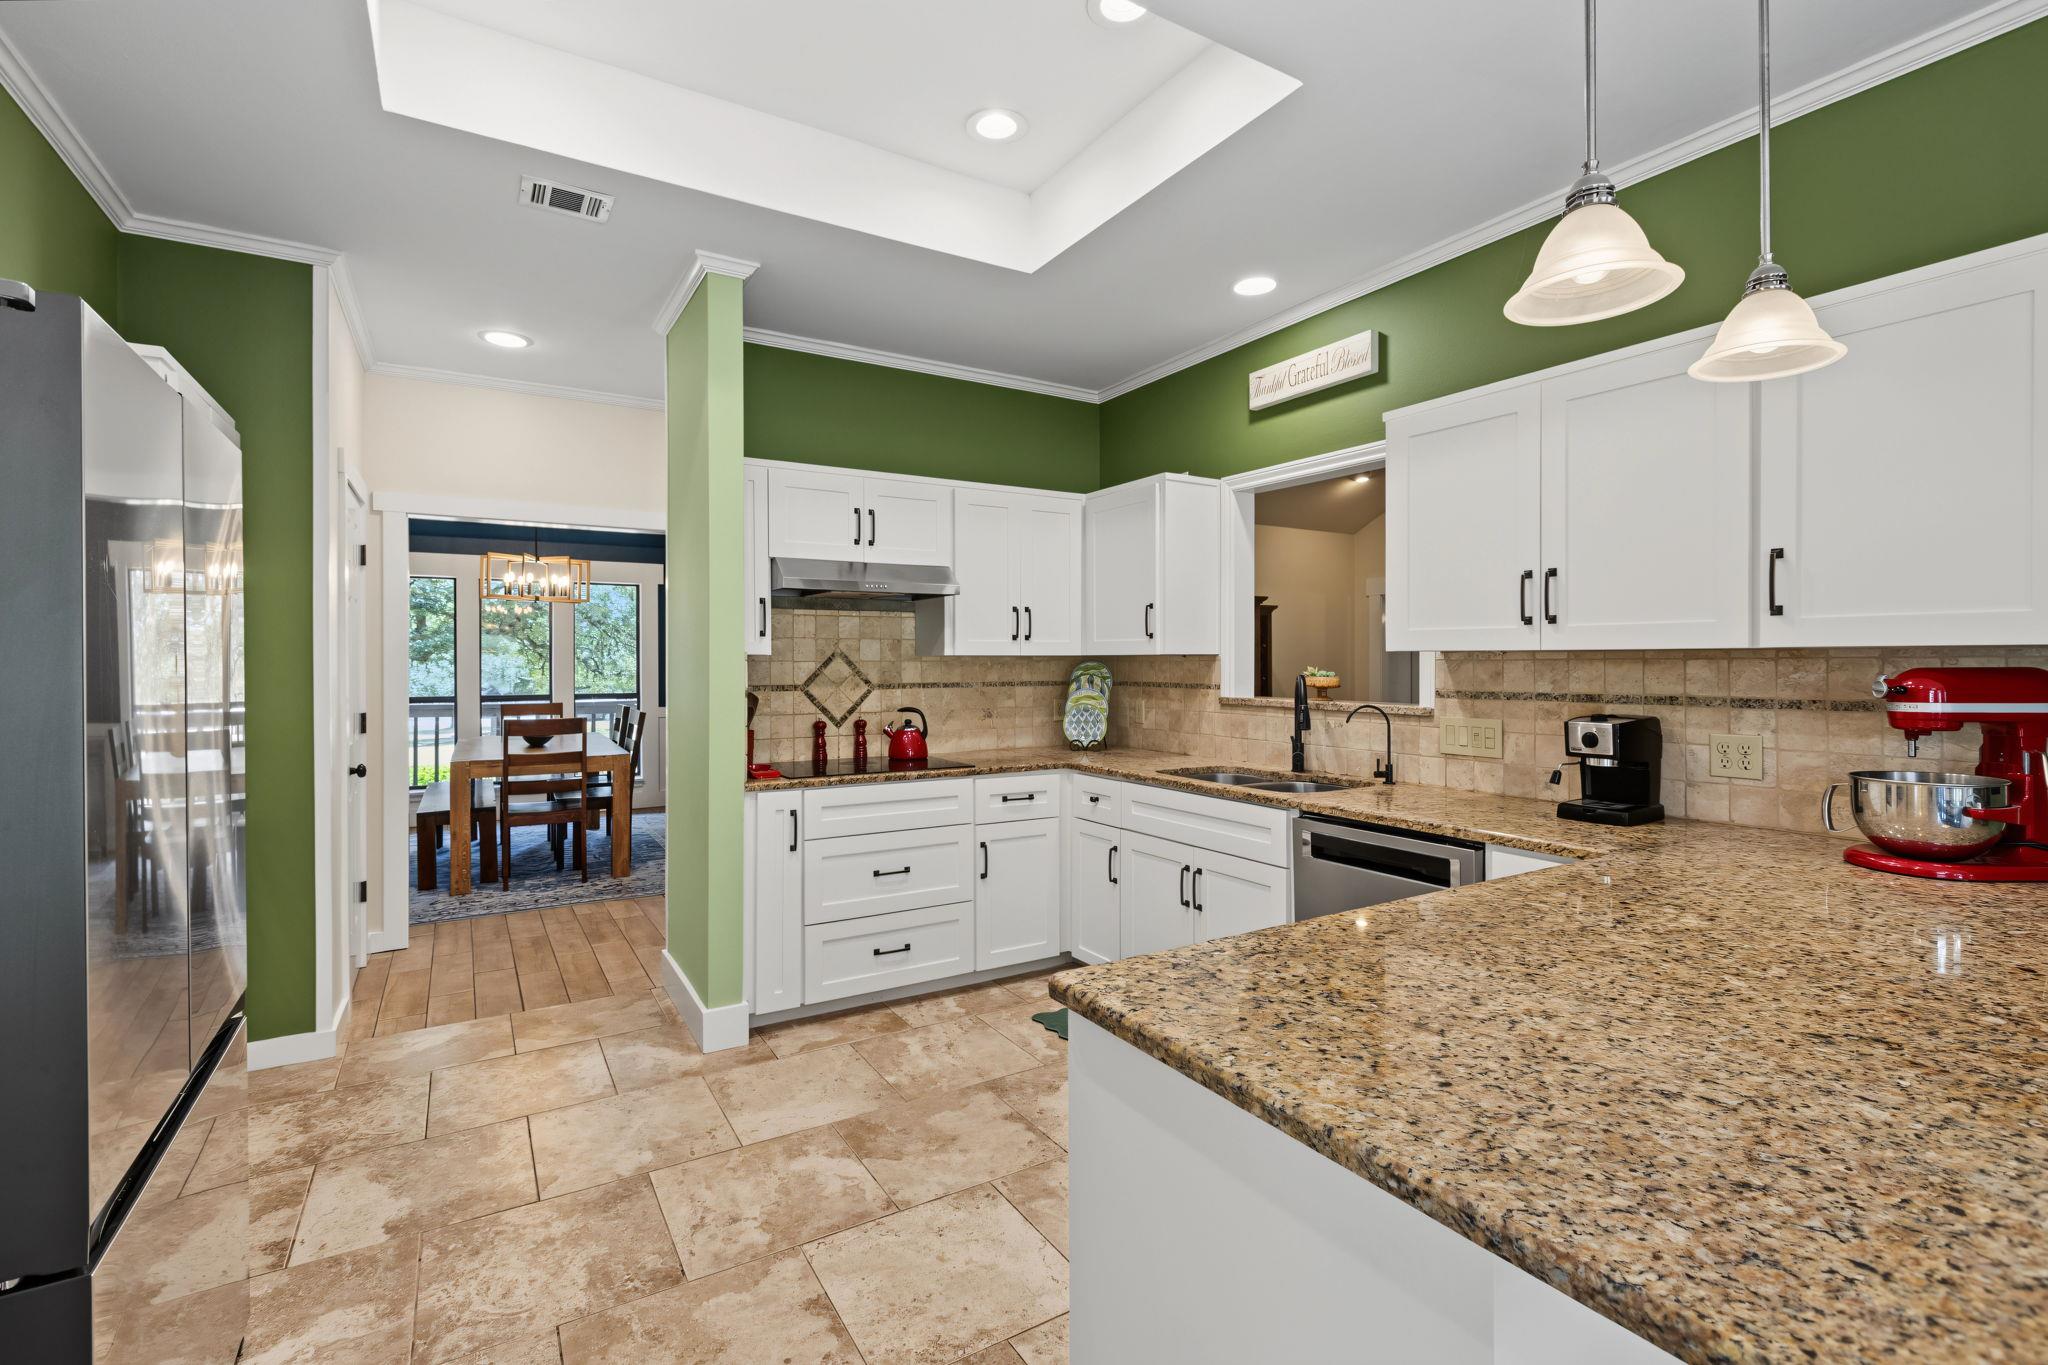
Kitchen with white cabinets, granite counters, green walls, and an adjoining dining area.
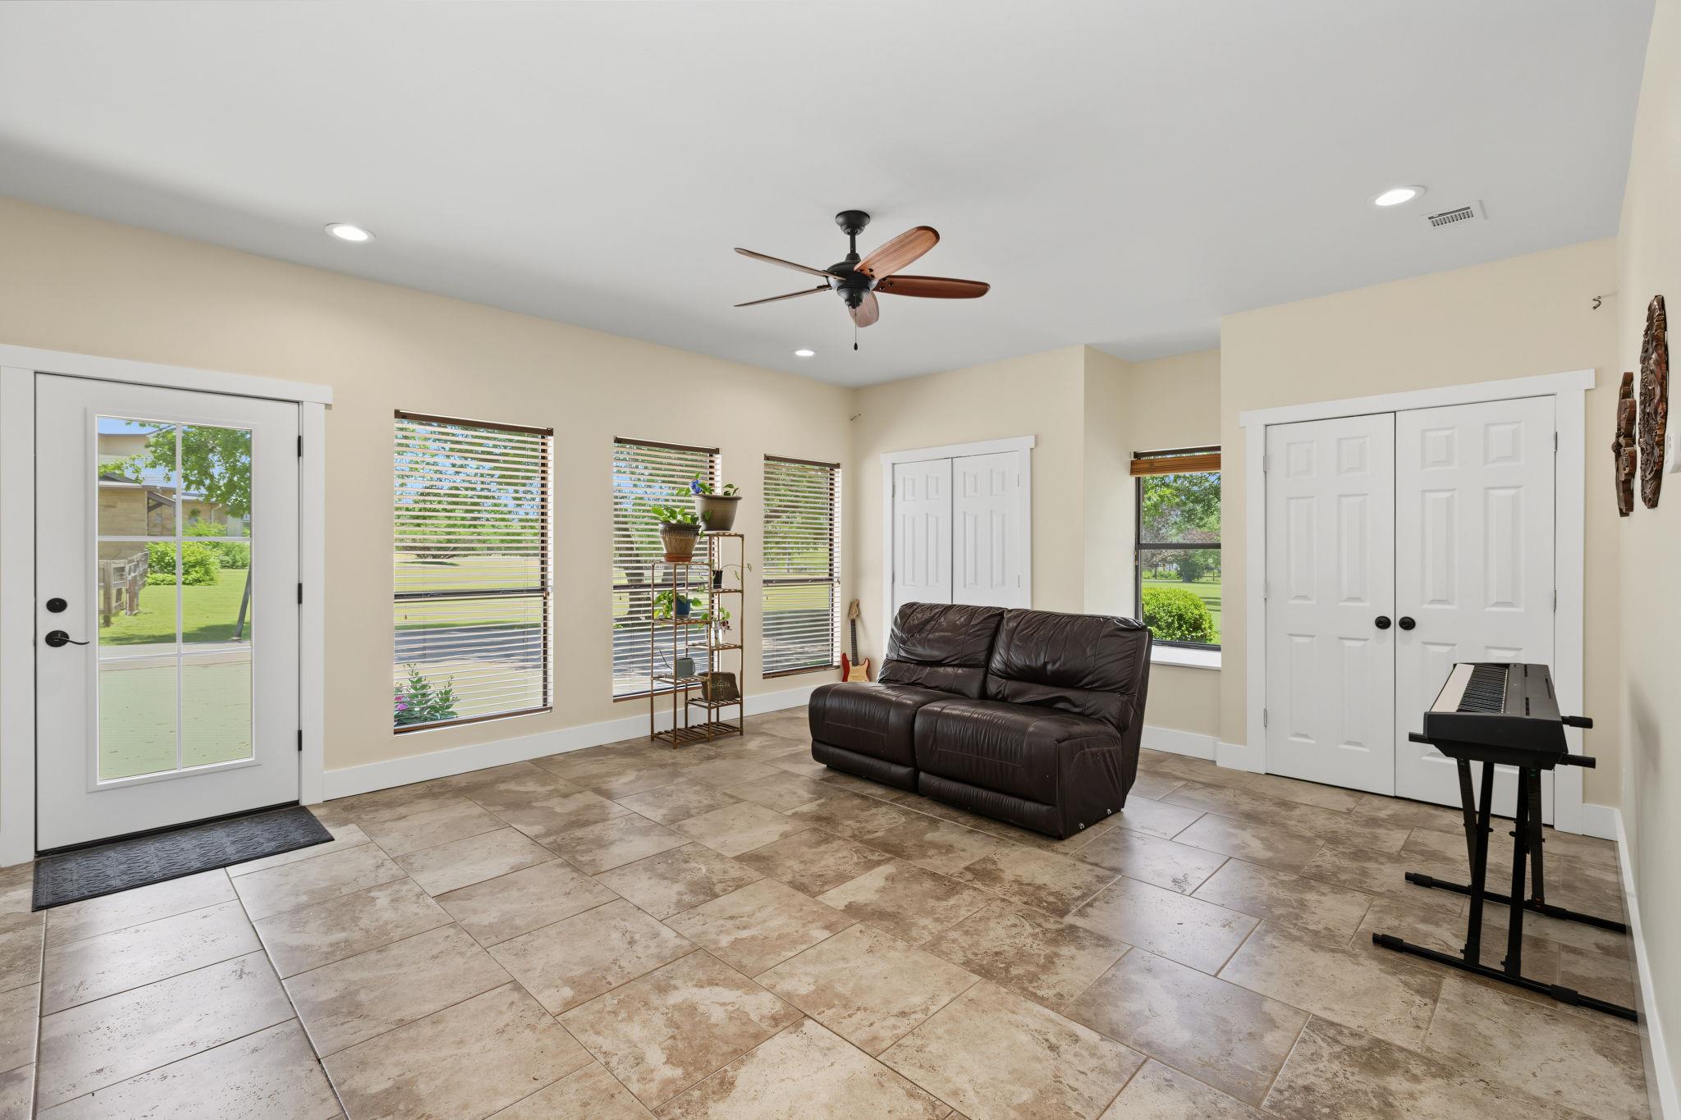
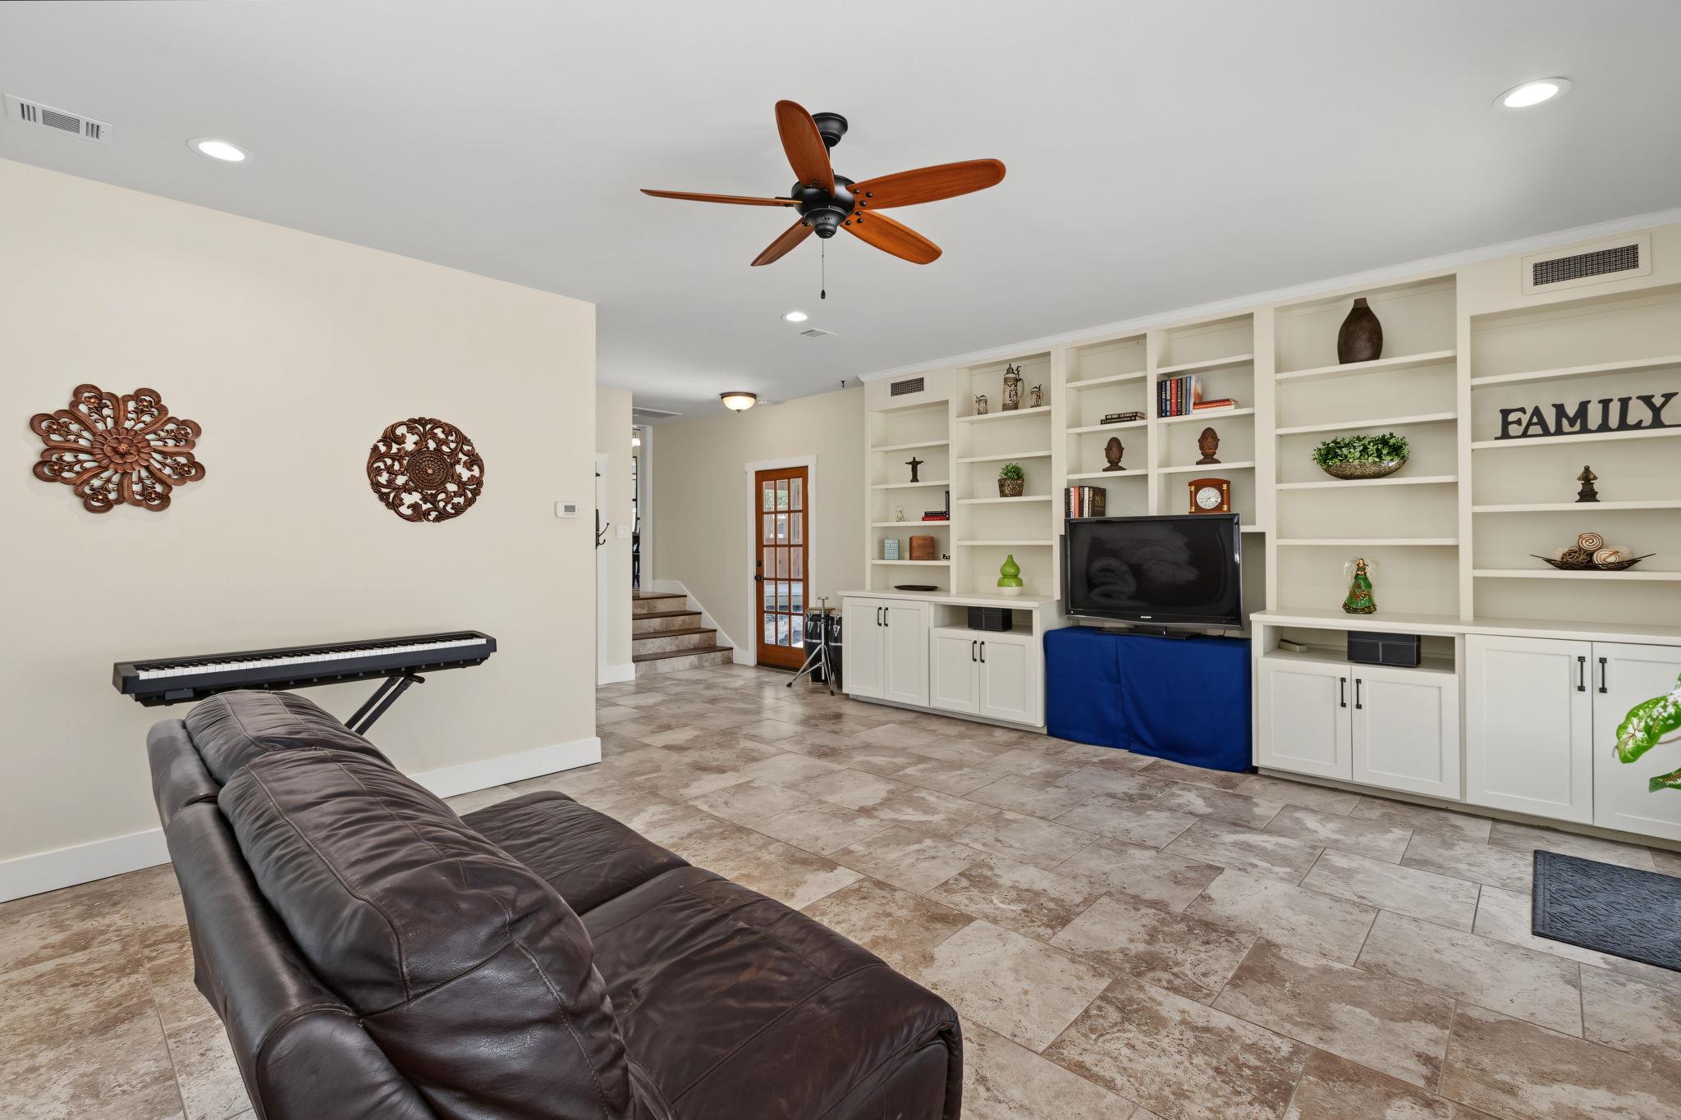
Bright tiled room with a dark leather loveseat, keyboard, ceiling fan, and windows overlooking a green lawn.
Family room with a leather sectional, keyboard, television, and built-in white shelving.
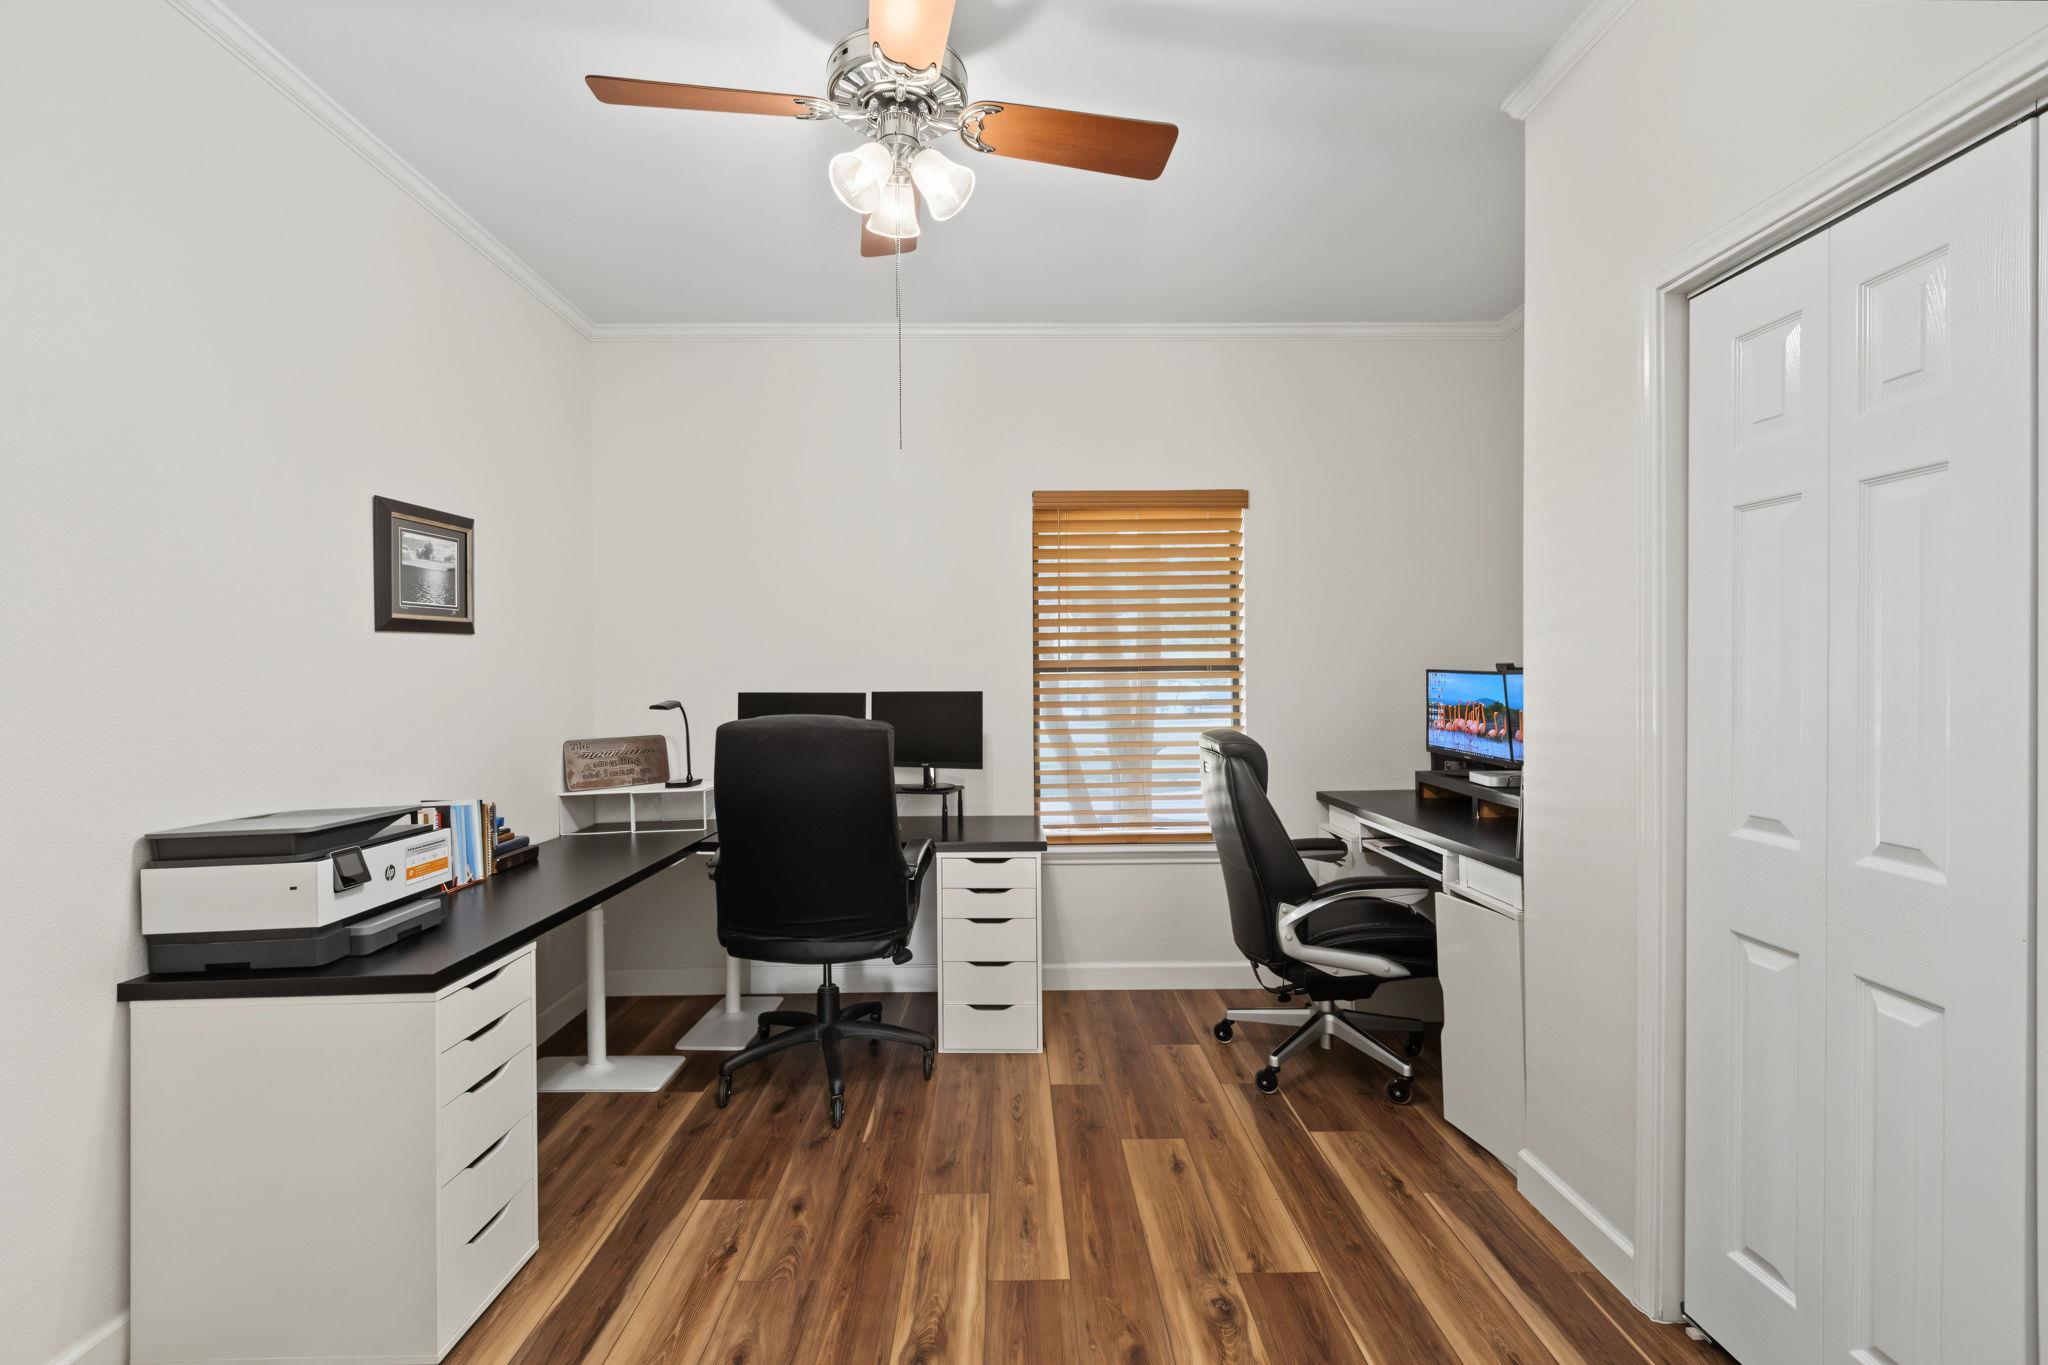
Home office with two desks and black chairs, wood-look floors, and a window with wooden blinds.
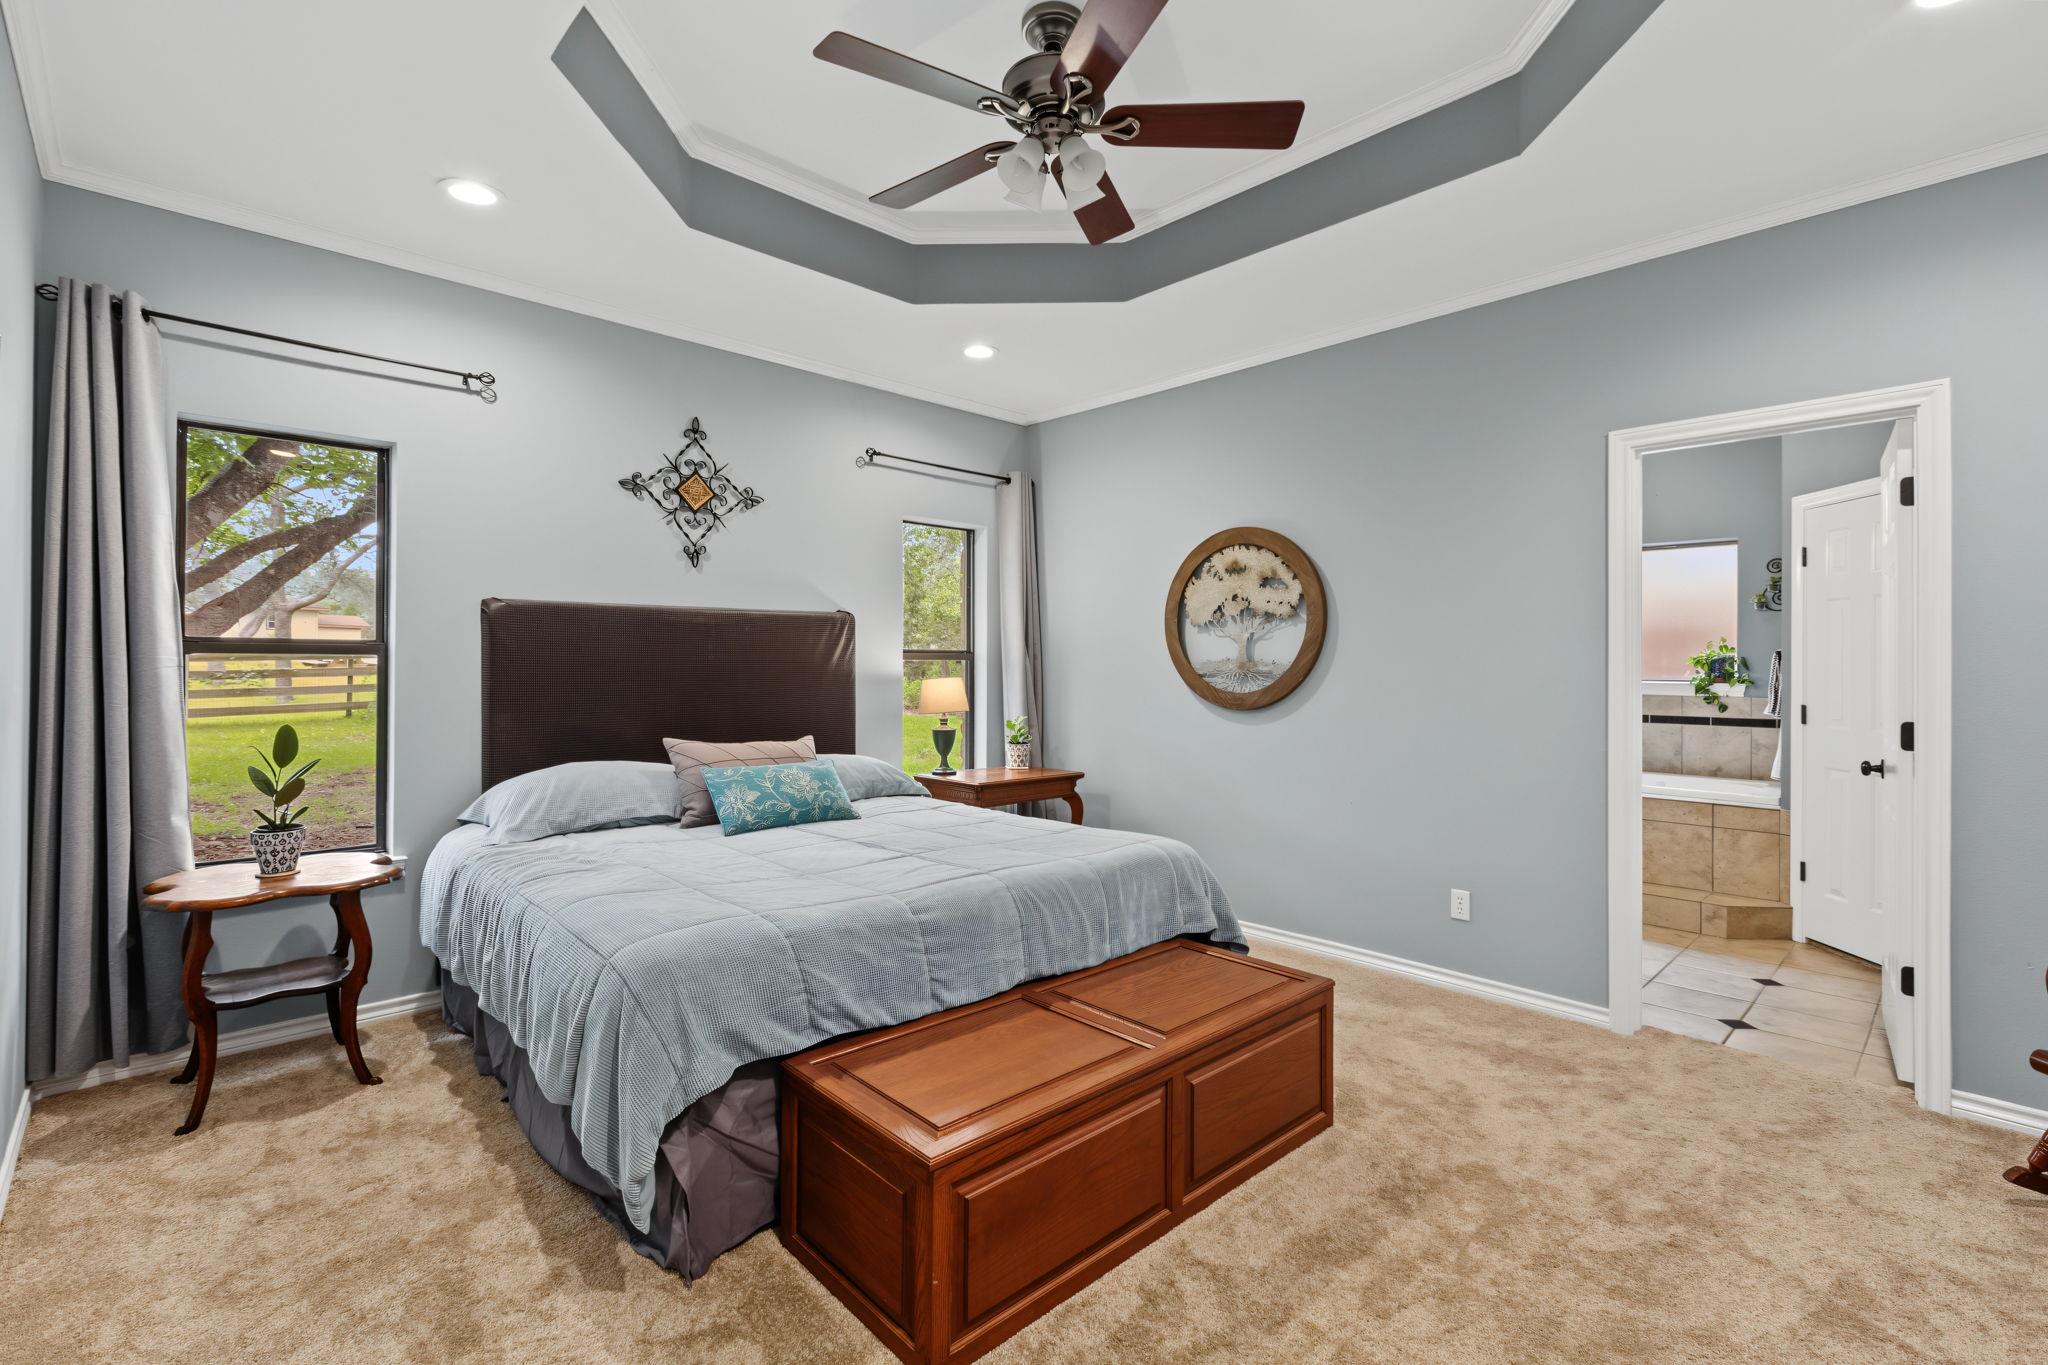
Bedroom with a king-size bed, tray ceiling, ceiling fan, and doorway to an adjoining bathroom.
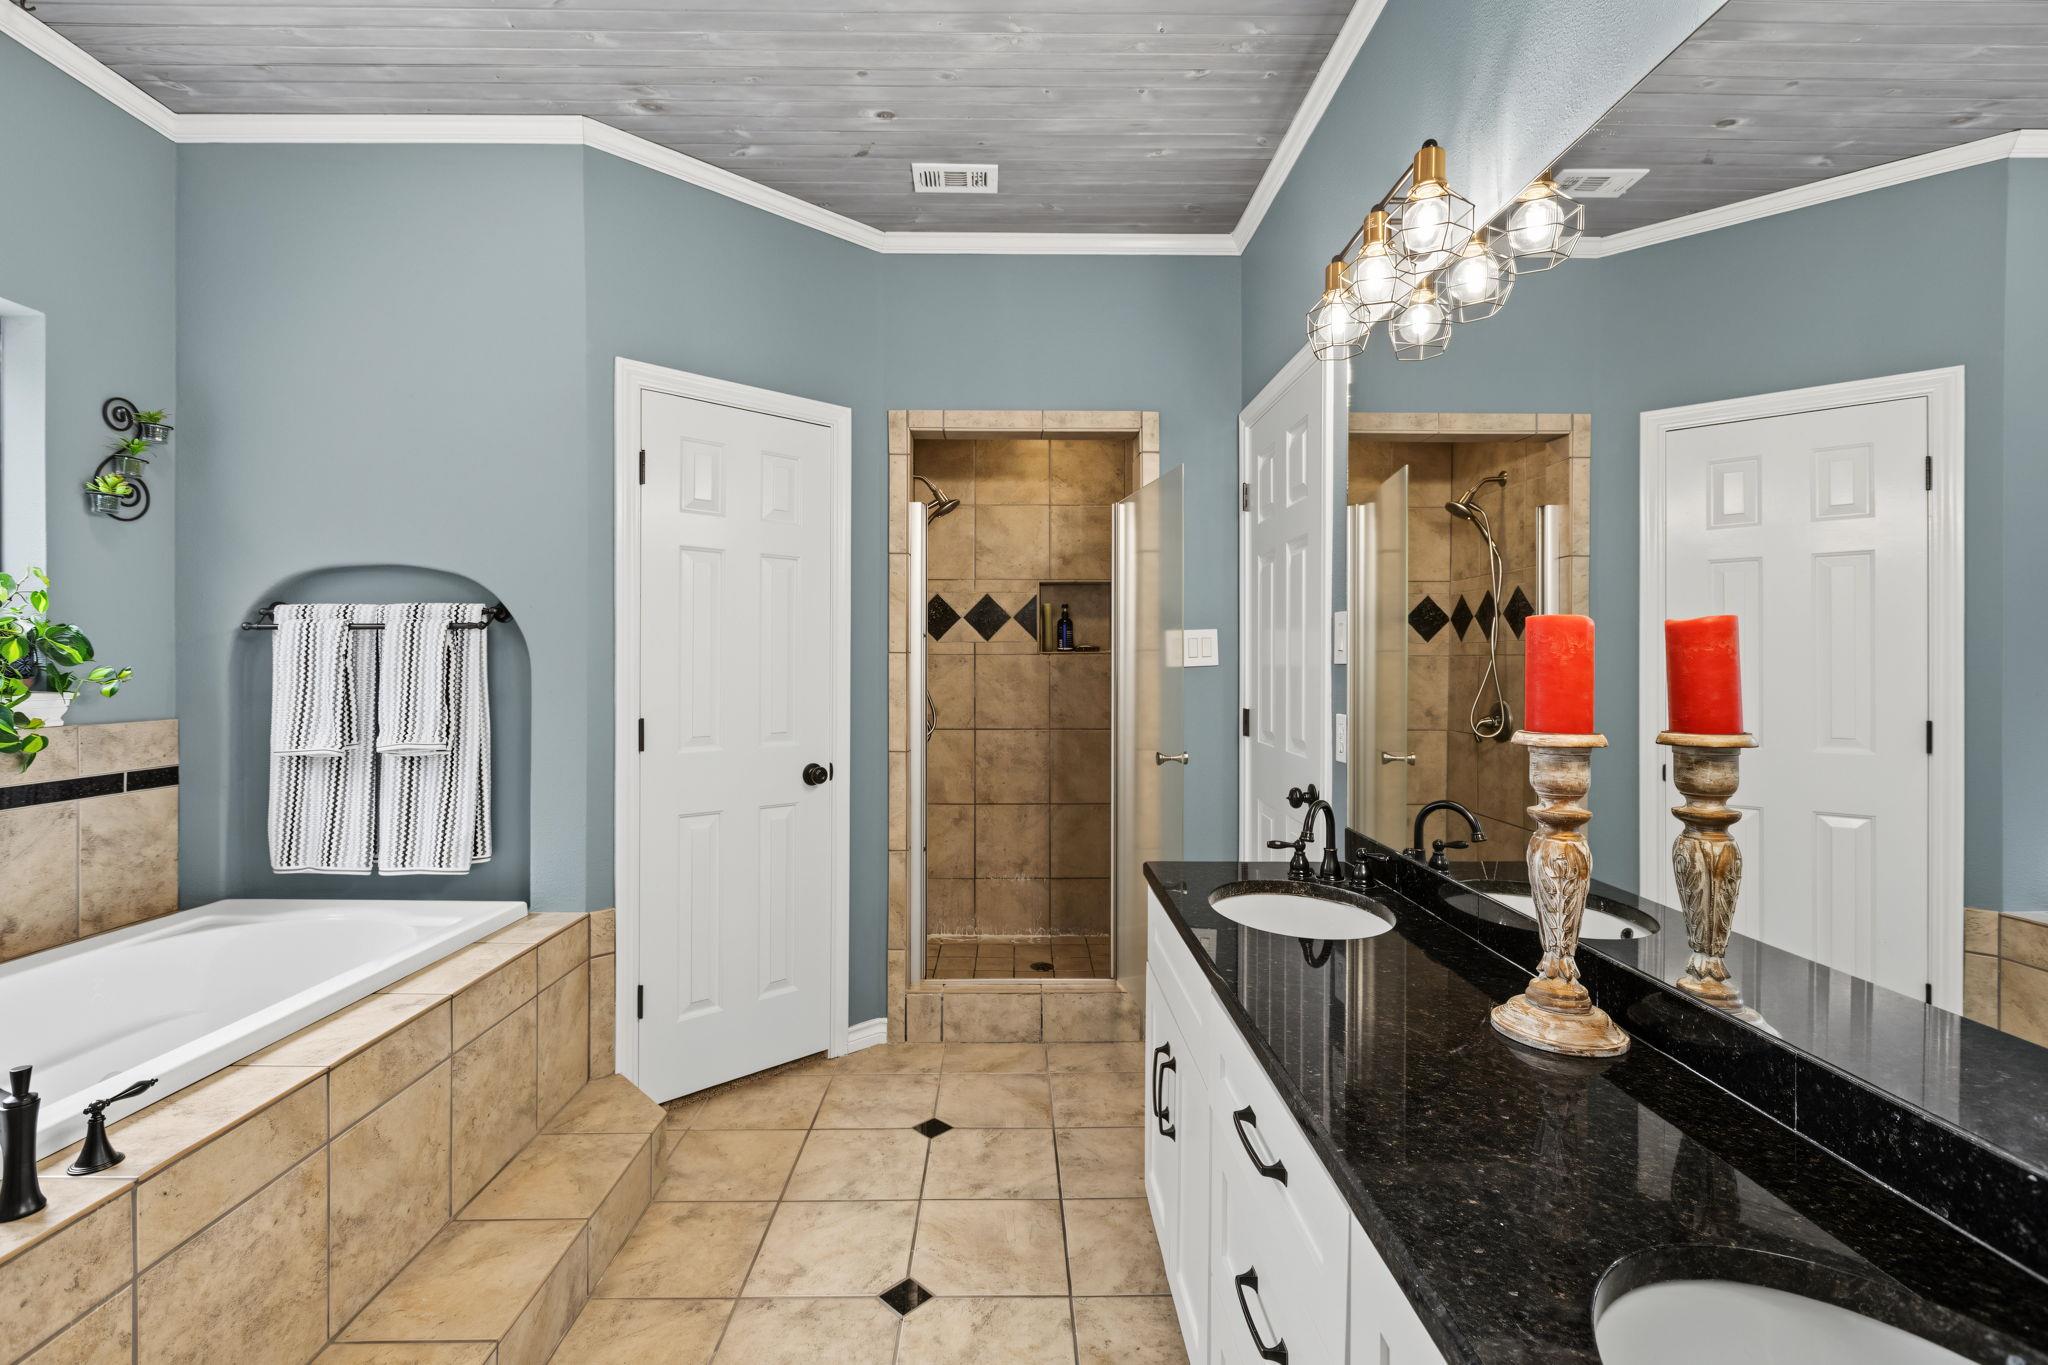
Bathroom with a built-in soaking tub, tiled shower, and black double vanity.
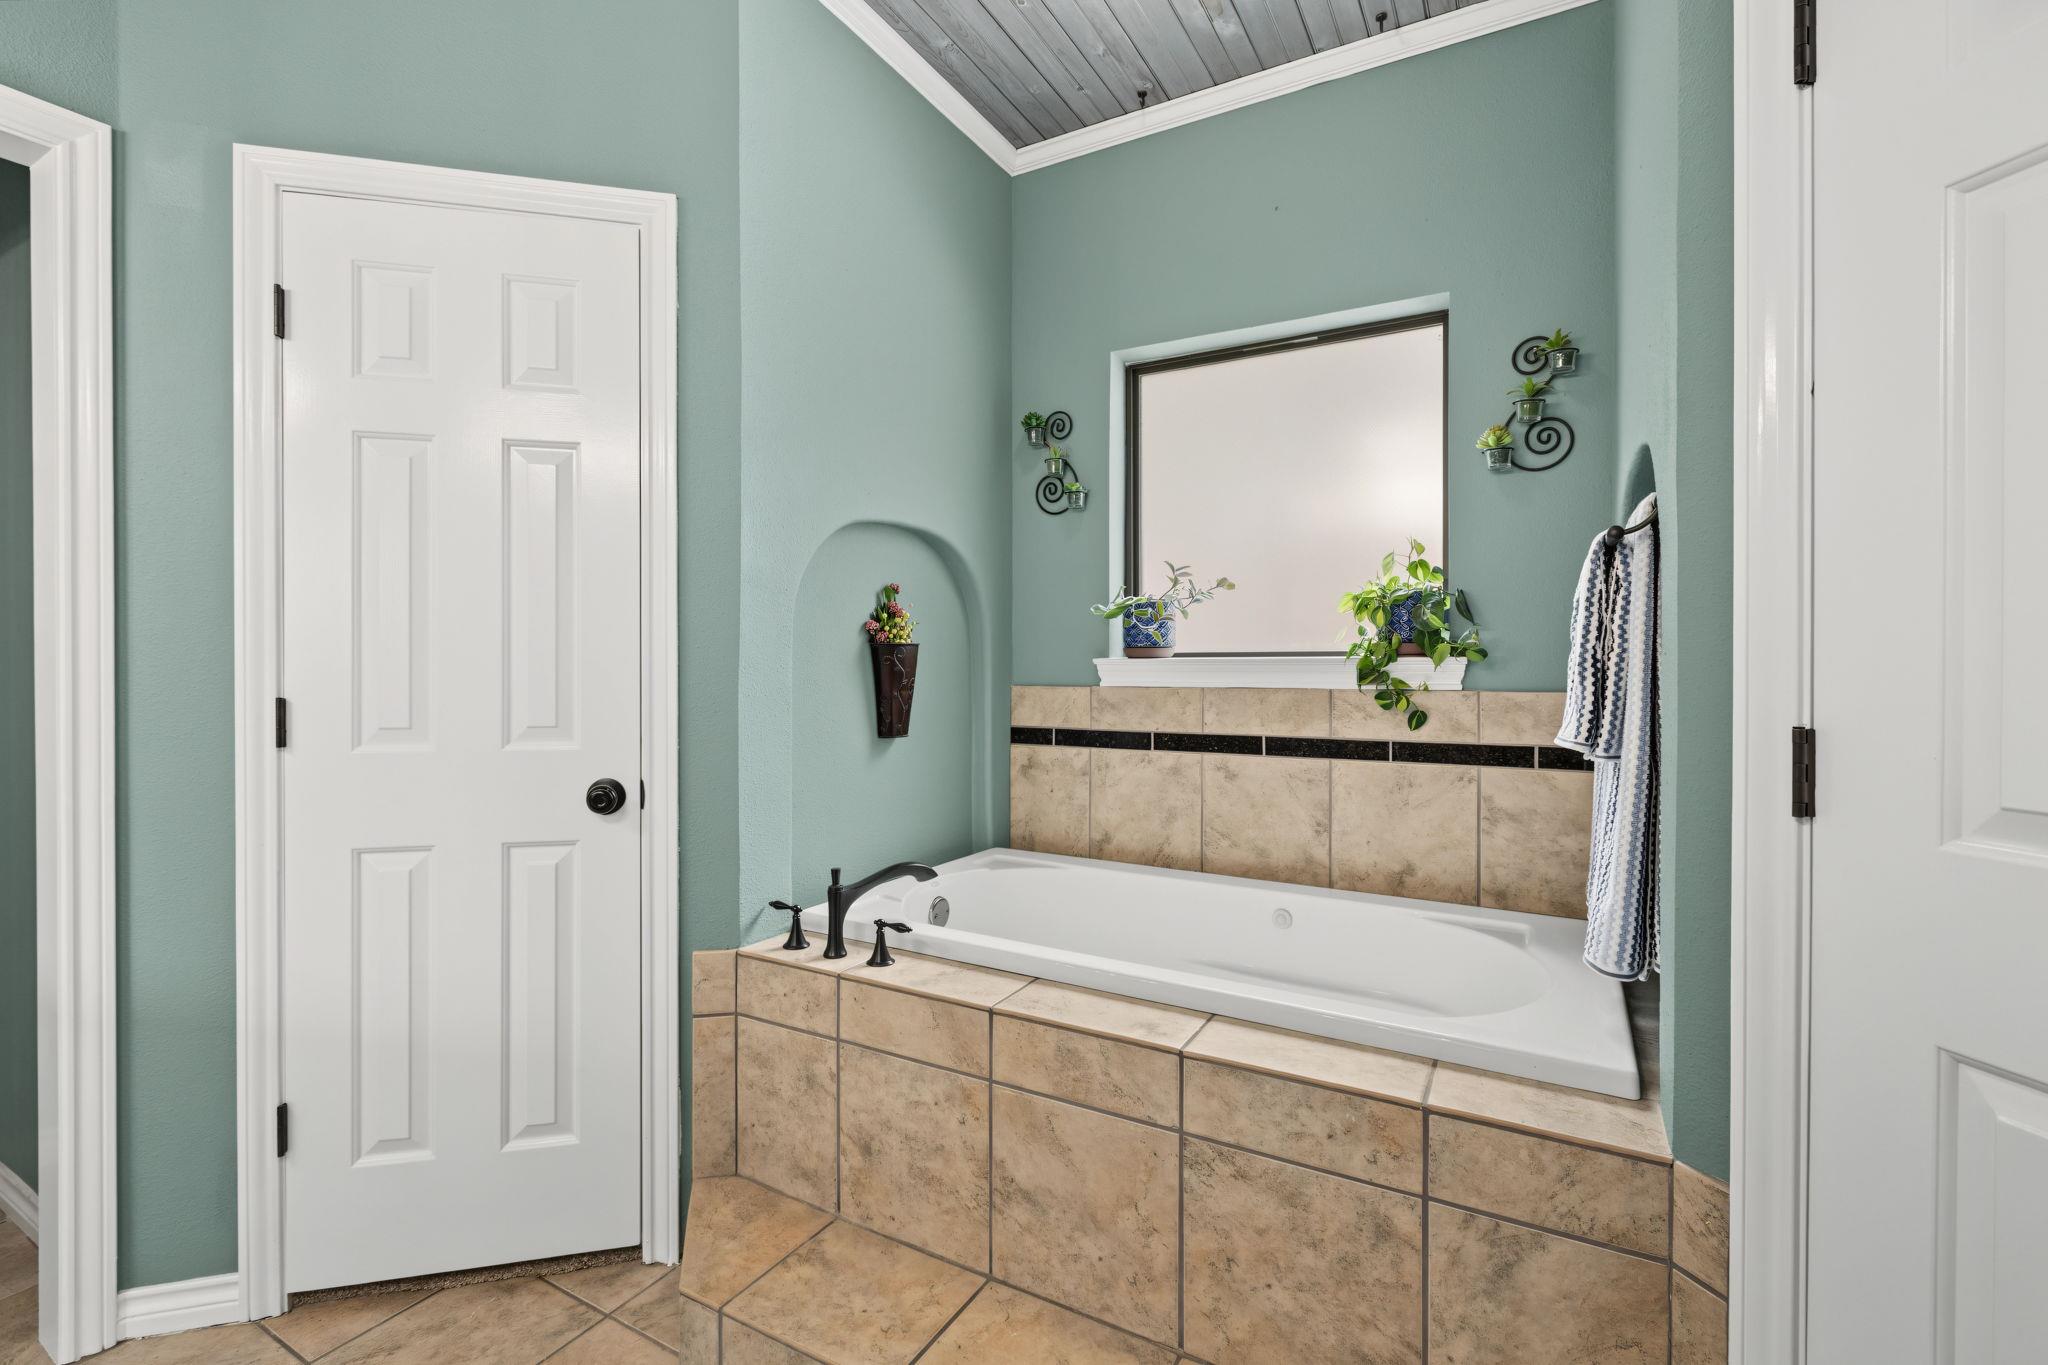
Bathroom with a tiled soaking tub, aqua walls, and a vaulted wood-plank ceiling.
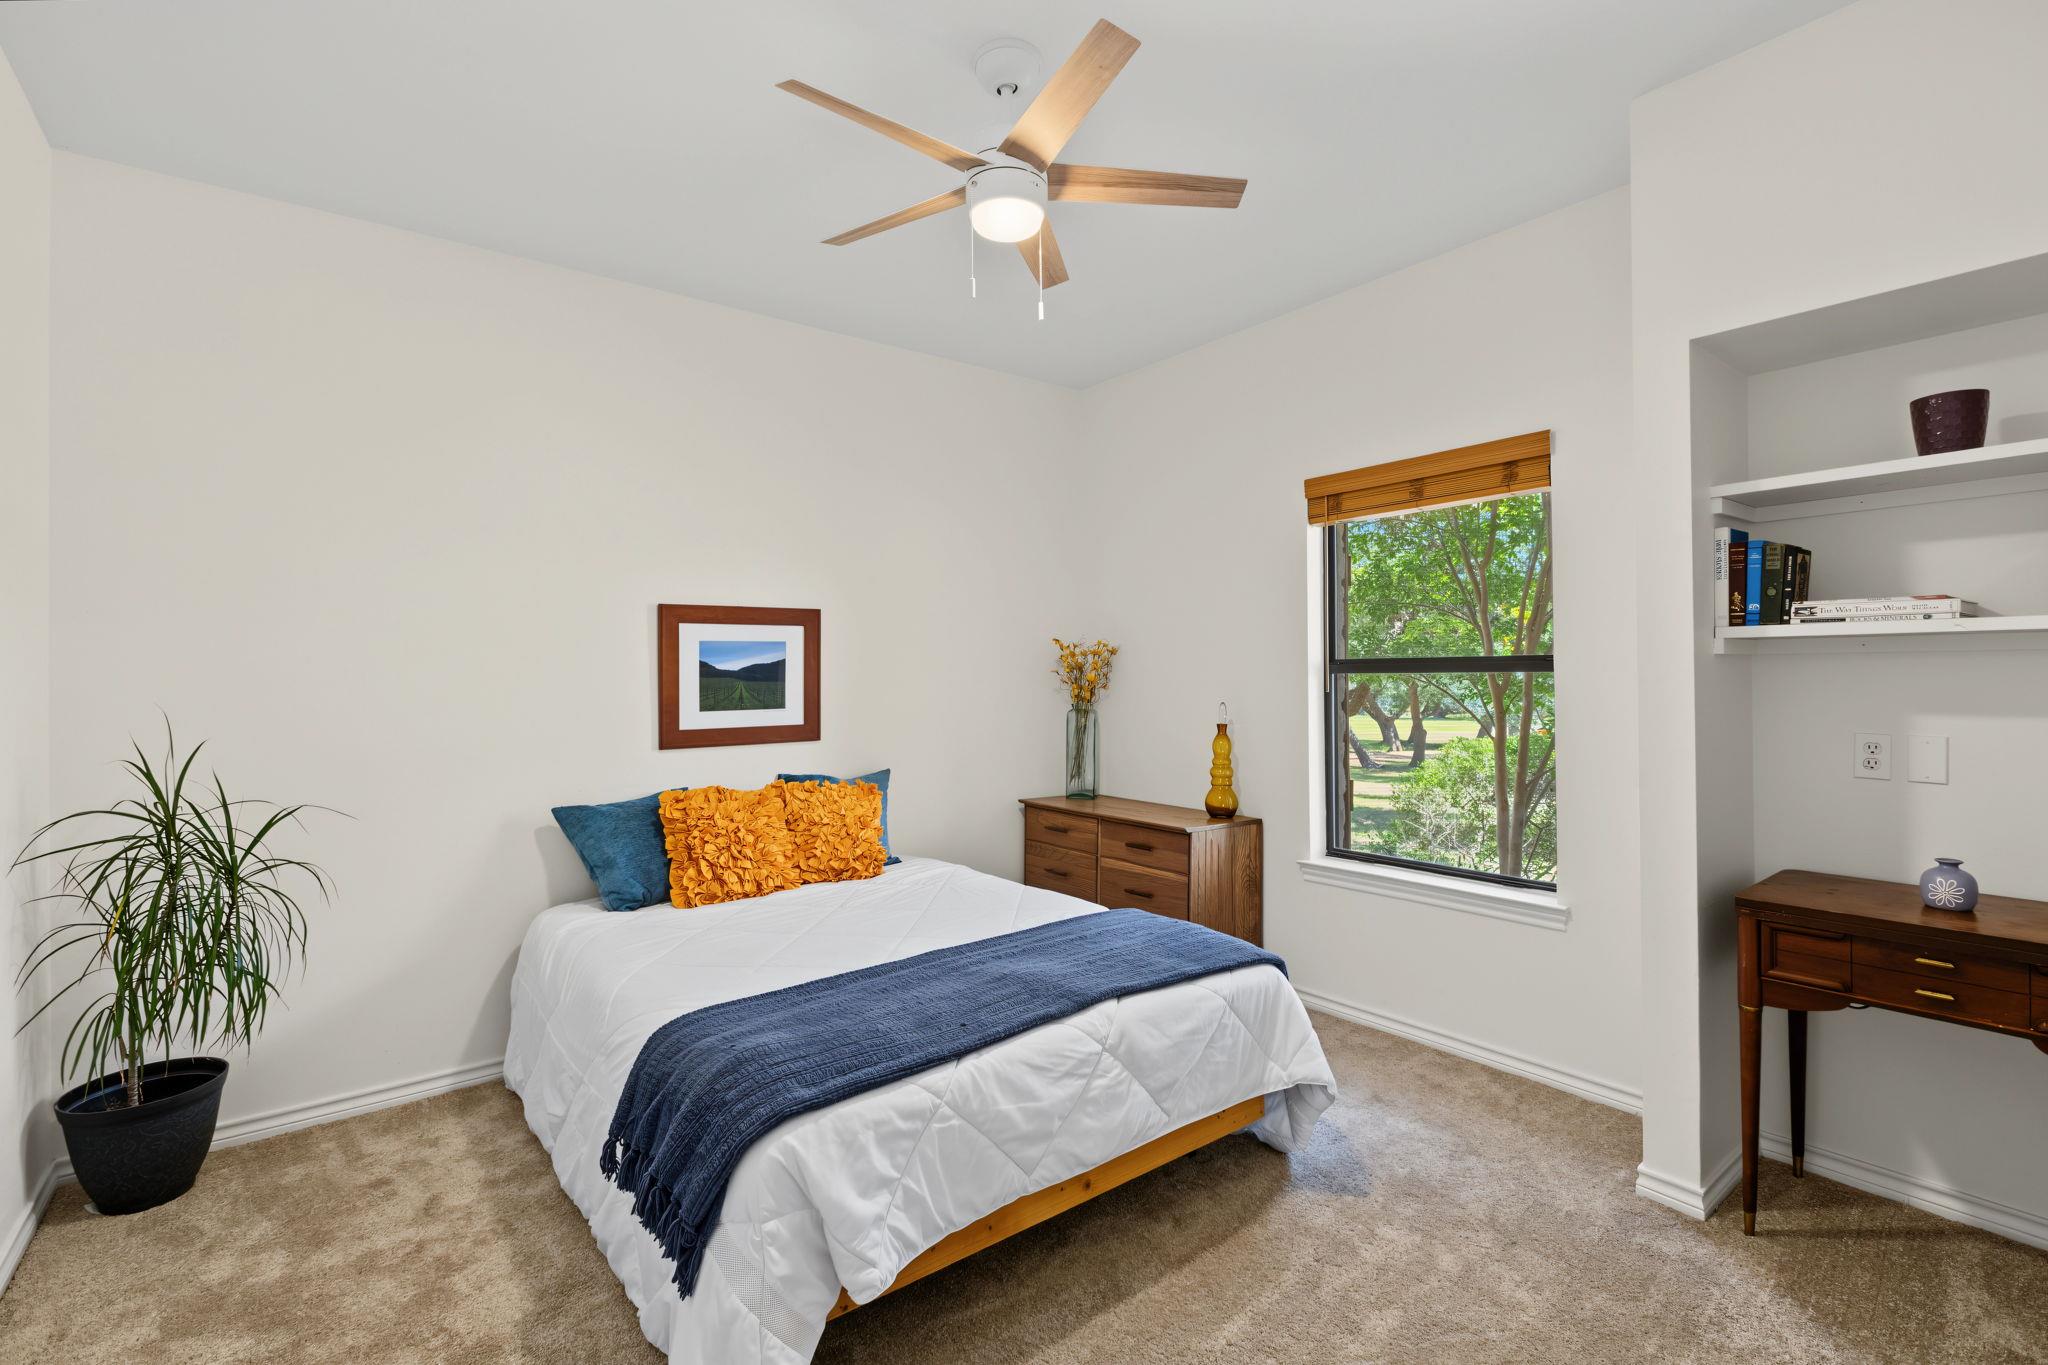
Bedroom with a white bed, blue and mustard pillows, and a window overlooking leafy trees
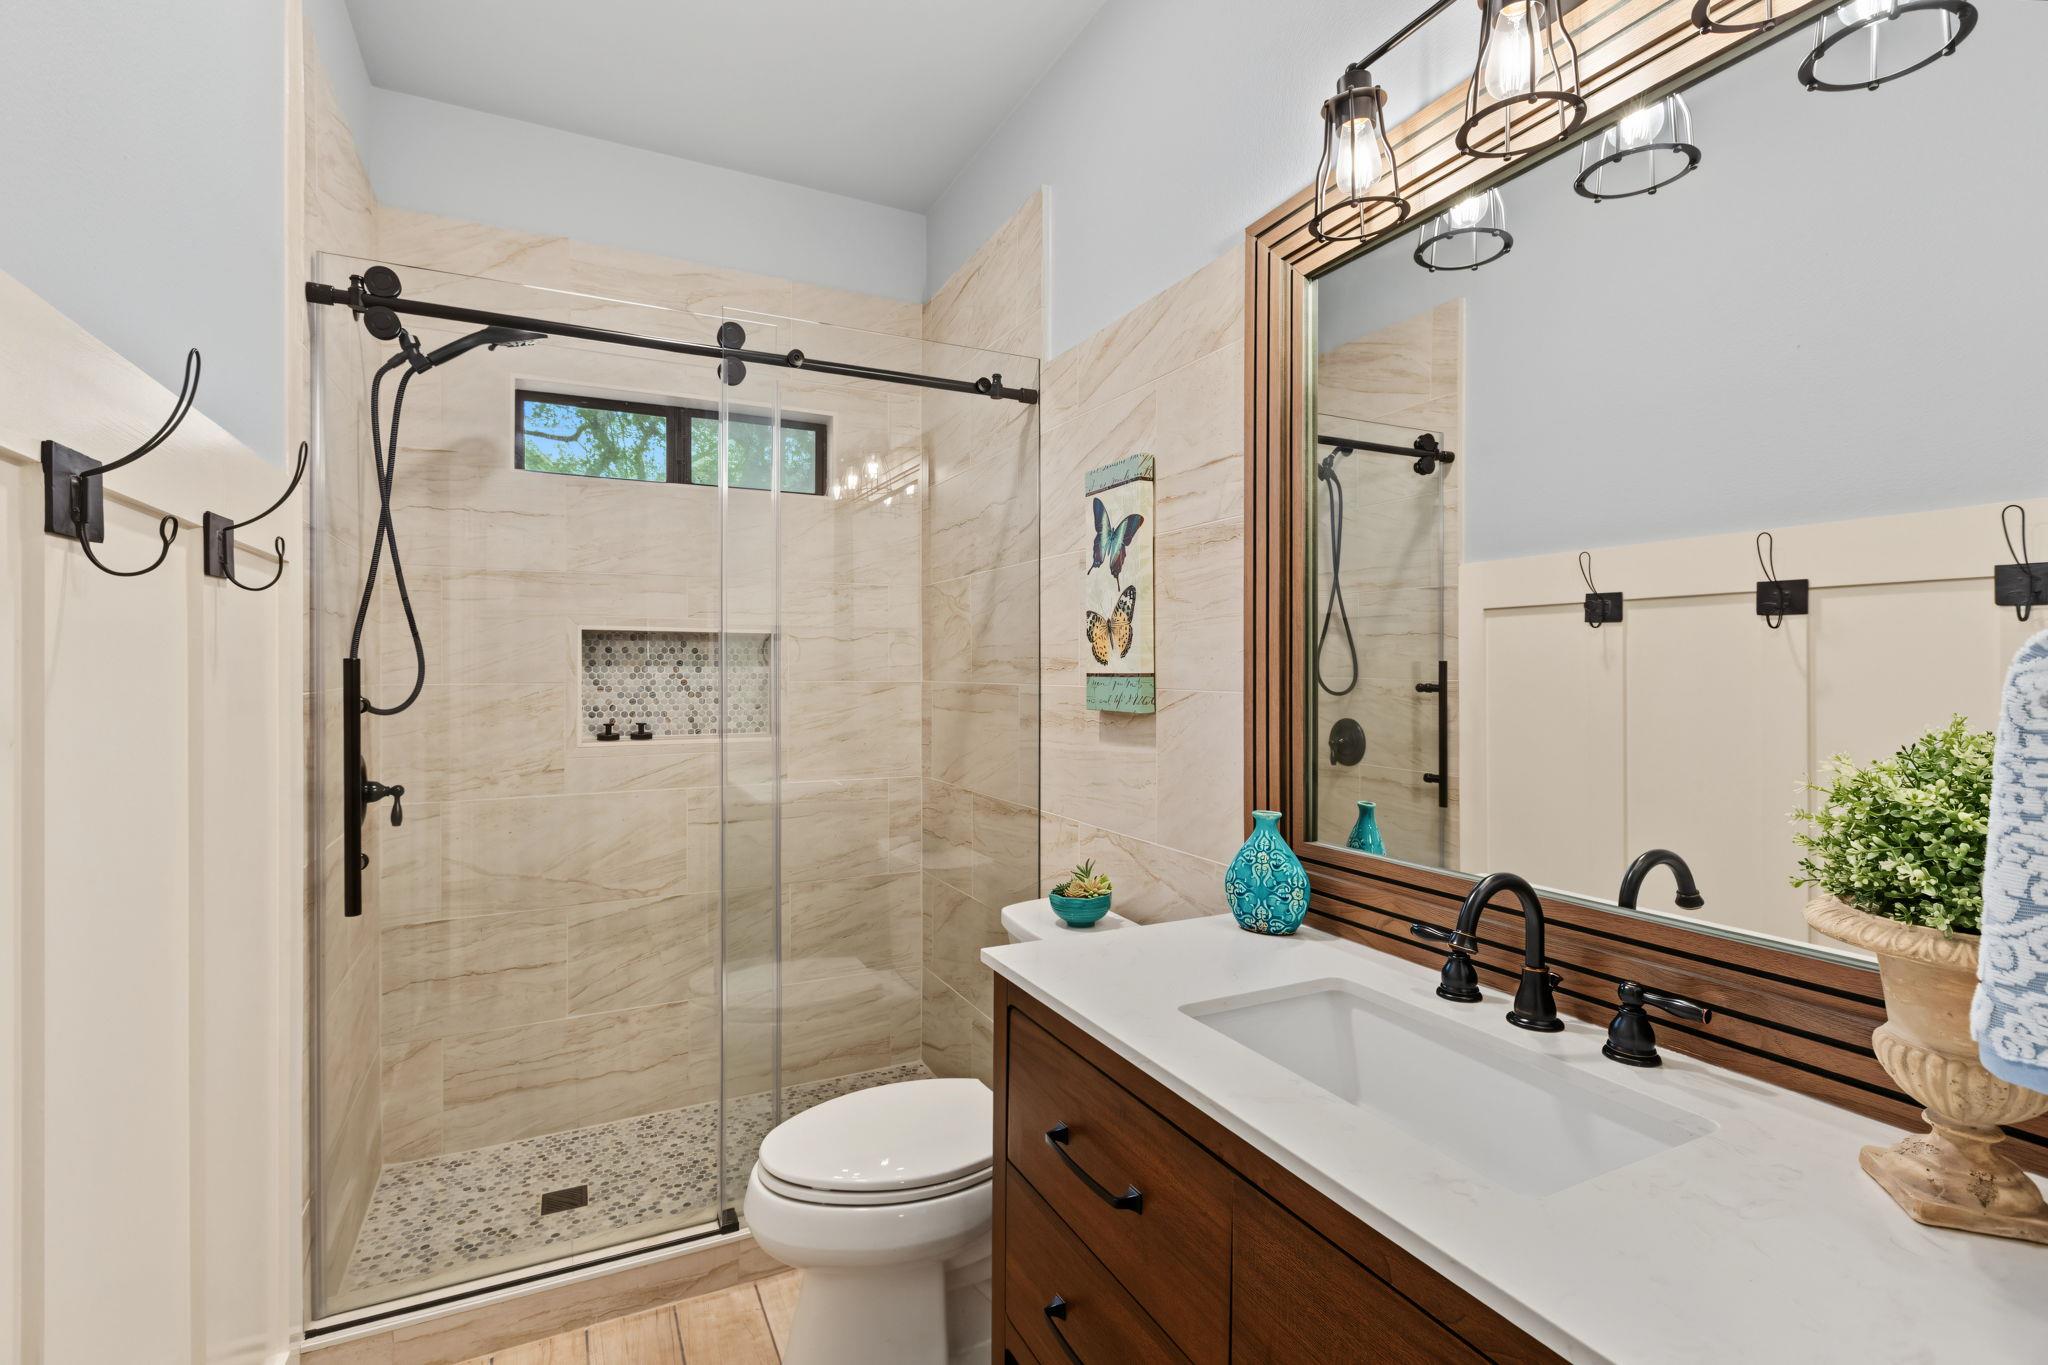
Bathroom with a glass walk-in shower and dark wood vanity topped with a white counter.
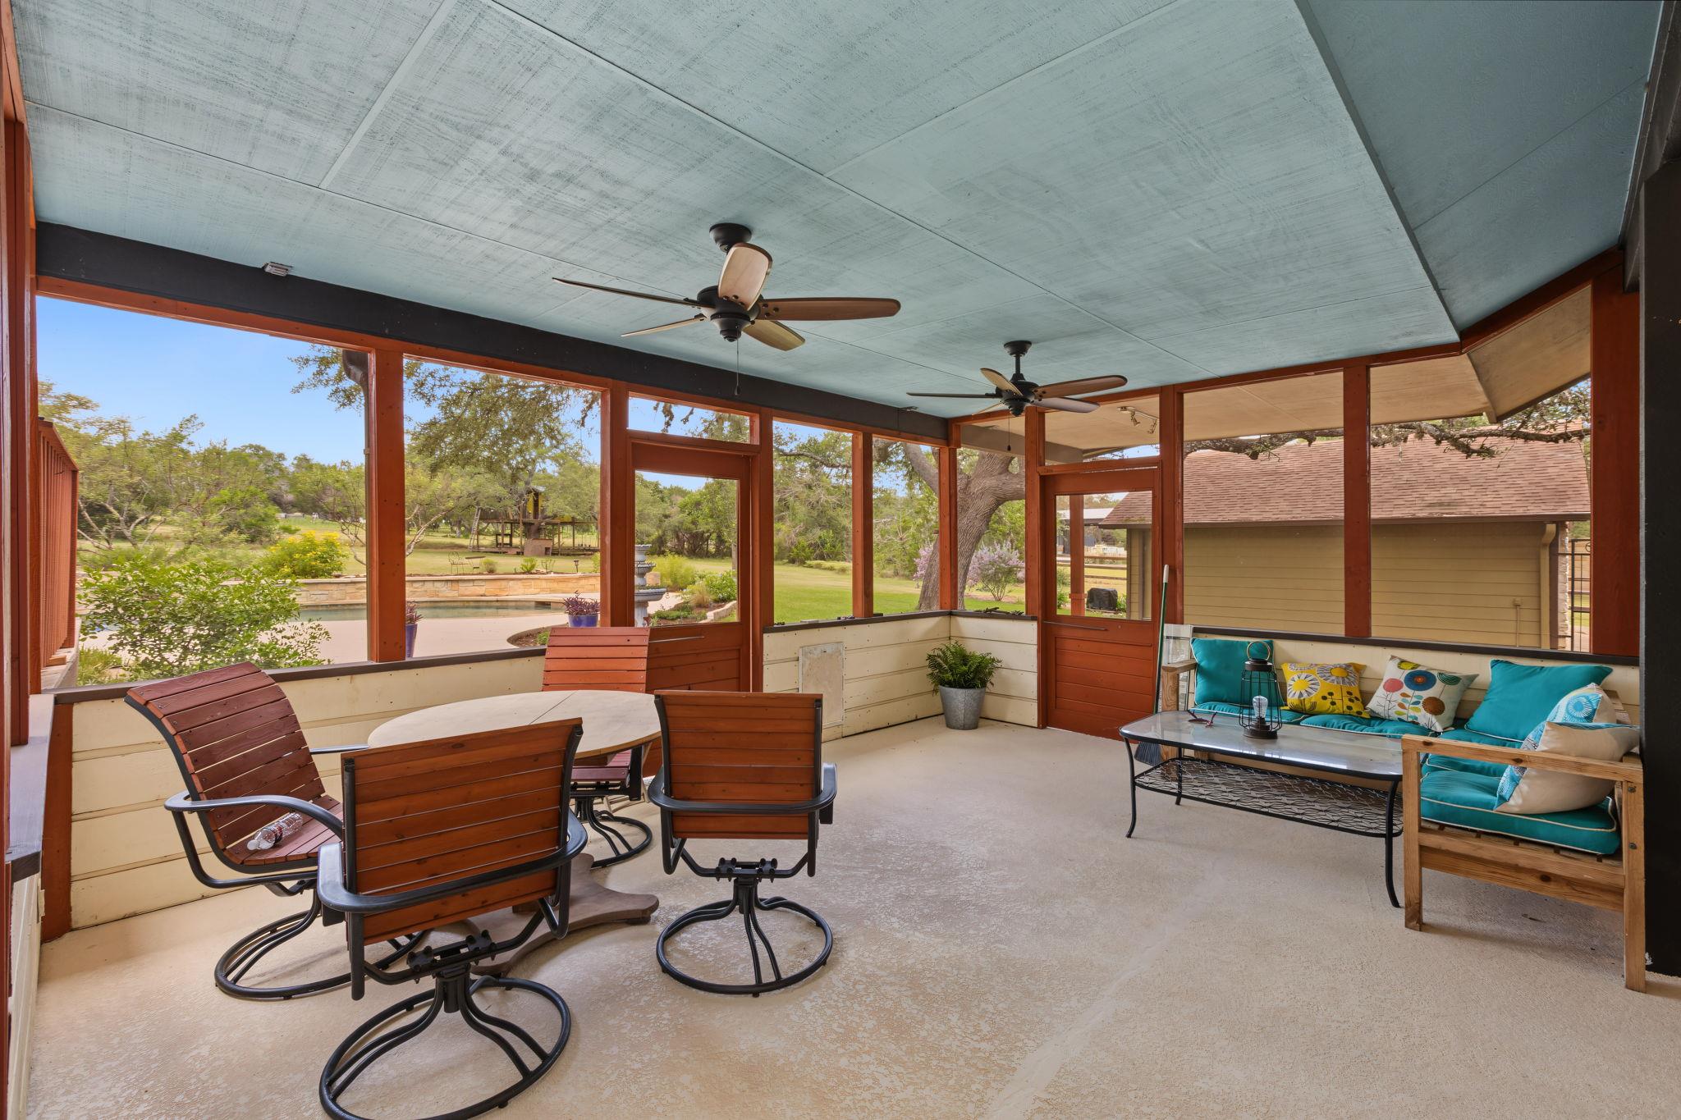
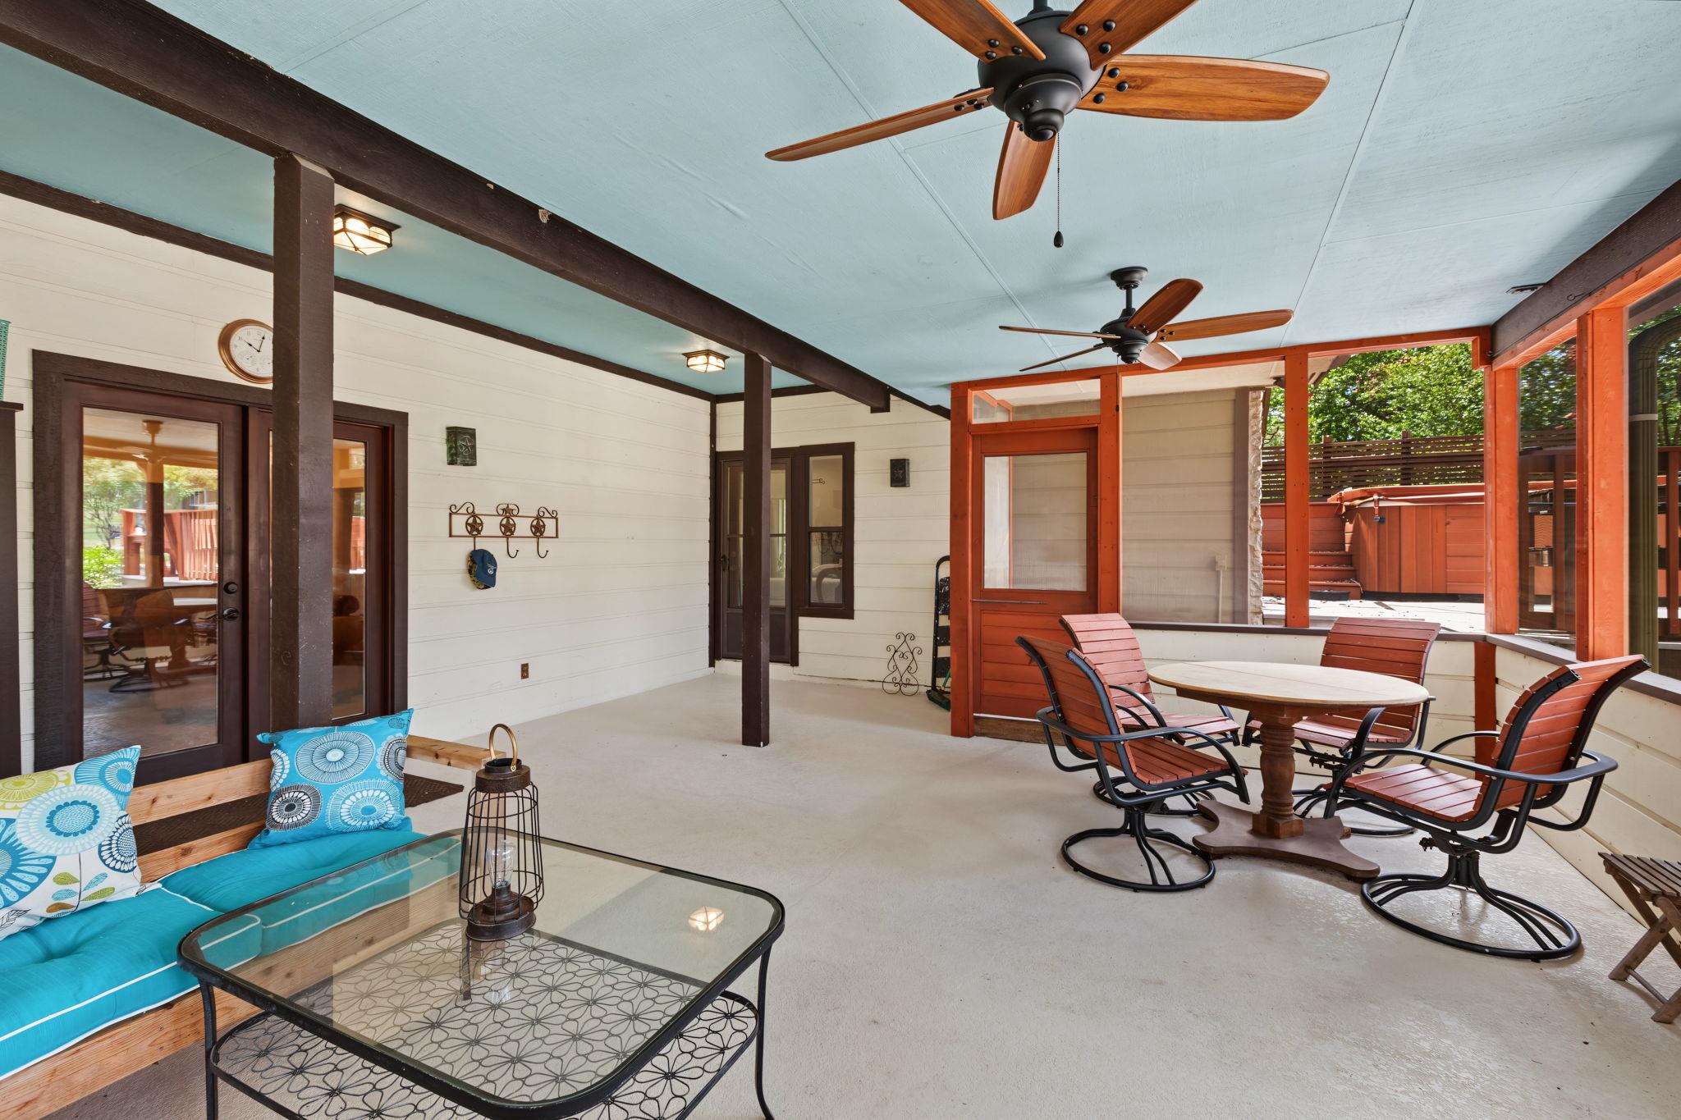
Screened porch with wood-framed windows, ceiling fans, and turquoise seating overlooking a pool and lawn.
Covered patio with a turquoise bench, dining set, ceiling fans, and a hot tub outside.
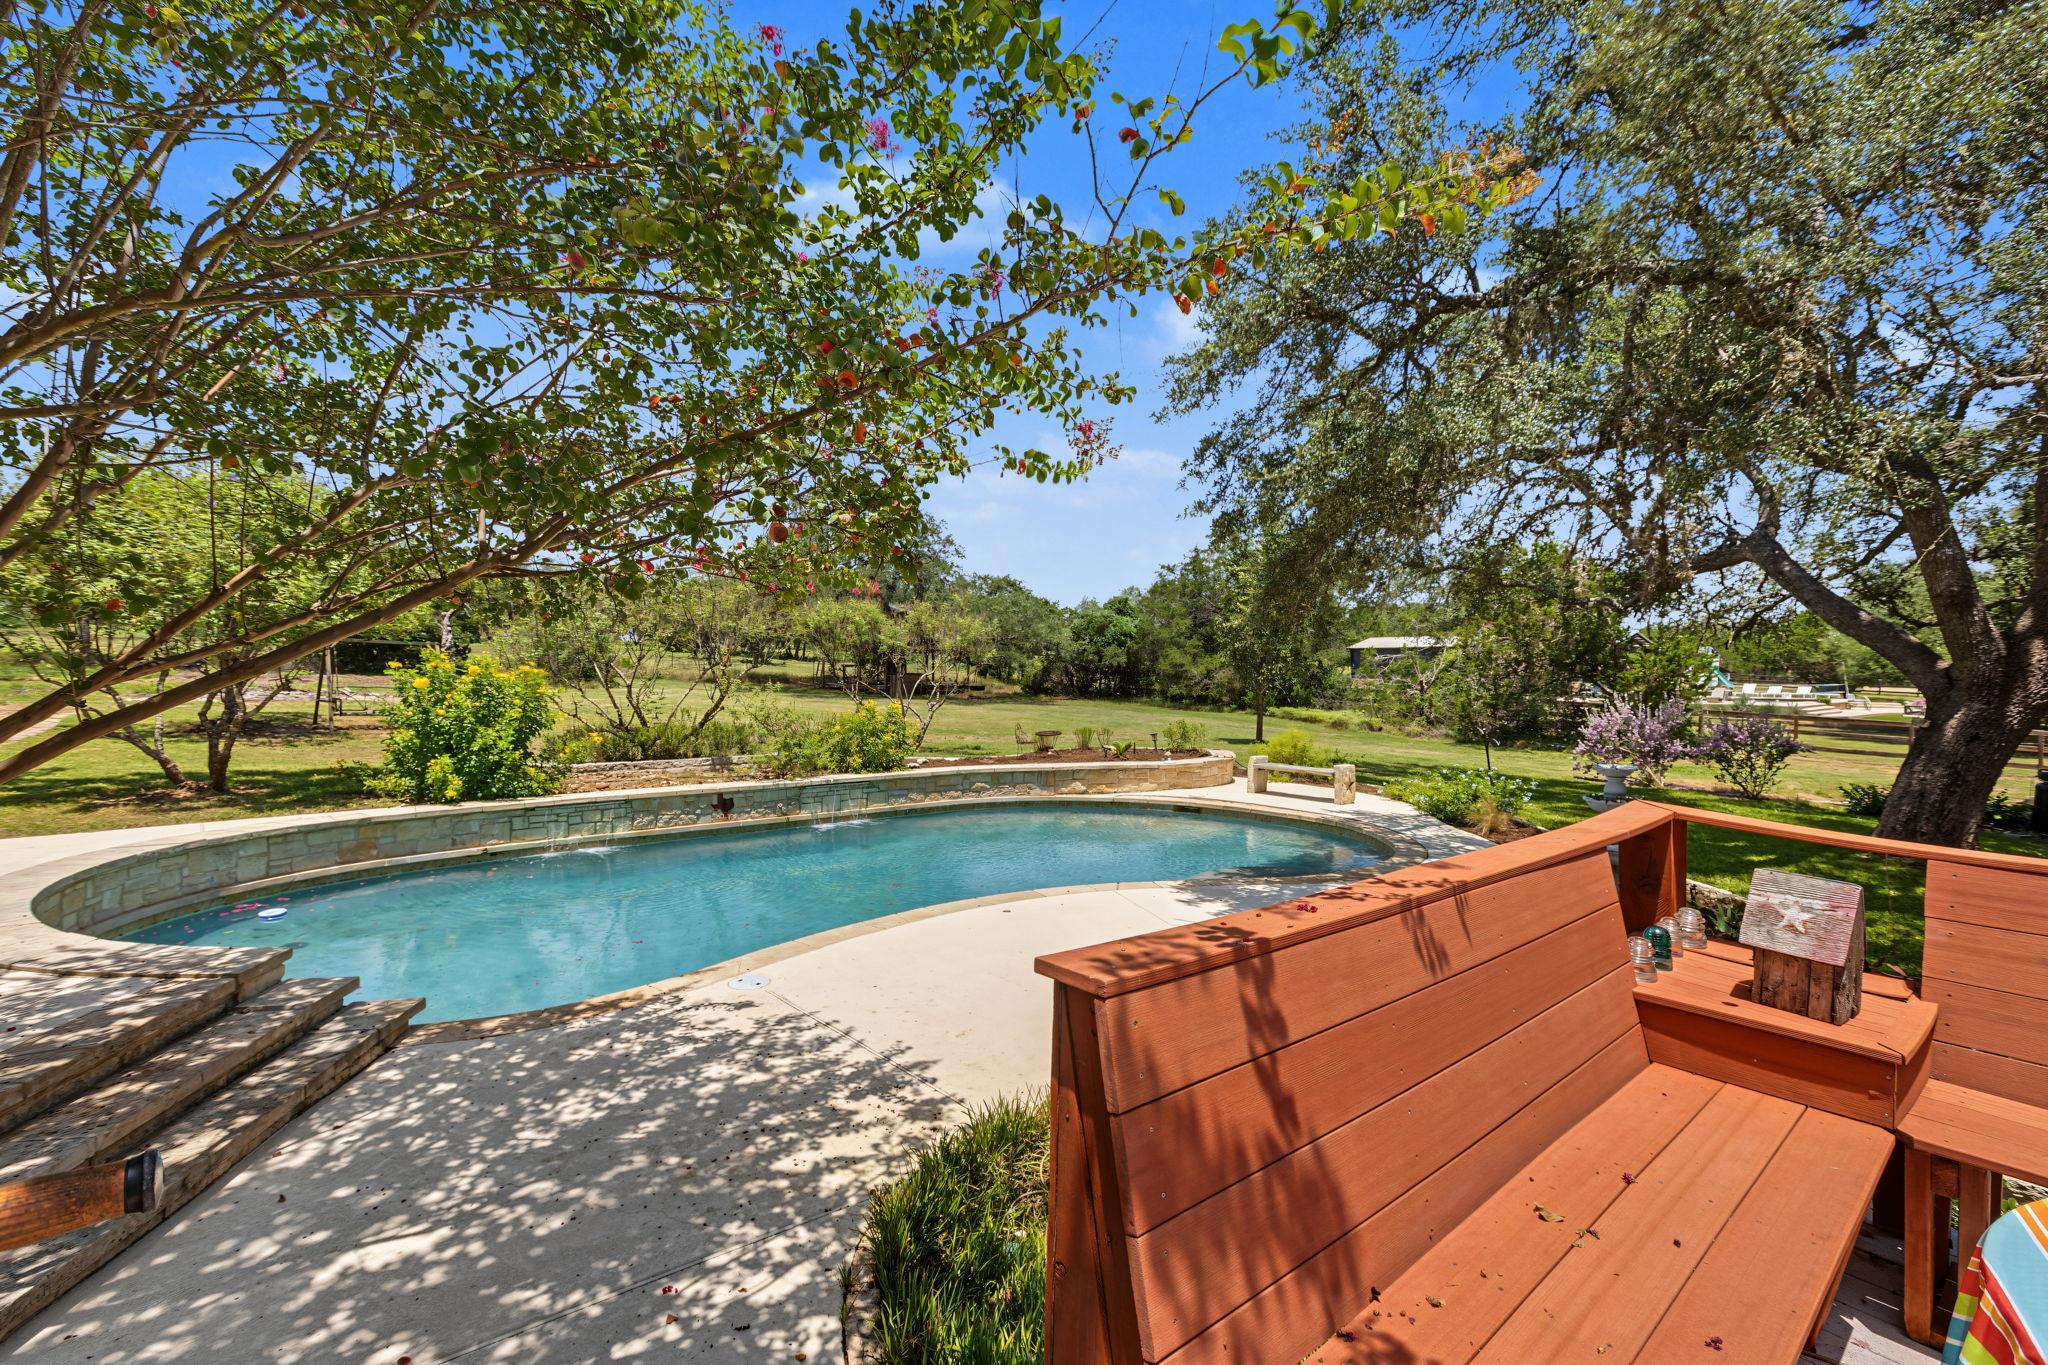
Curved swimming pool beside a stone patio, broad steps, and a redwood deck bench beneath mature trees.
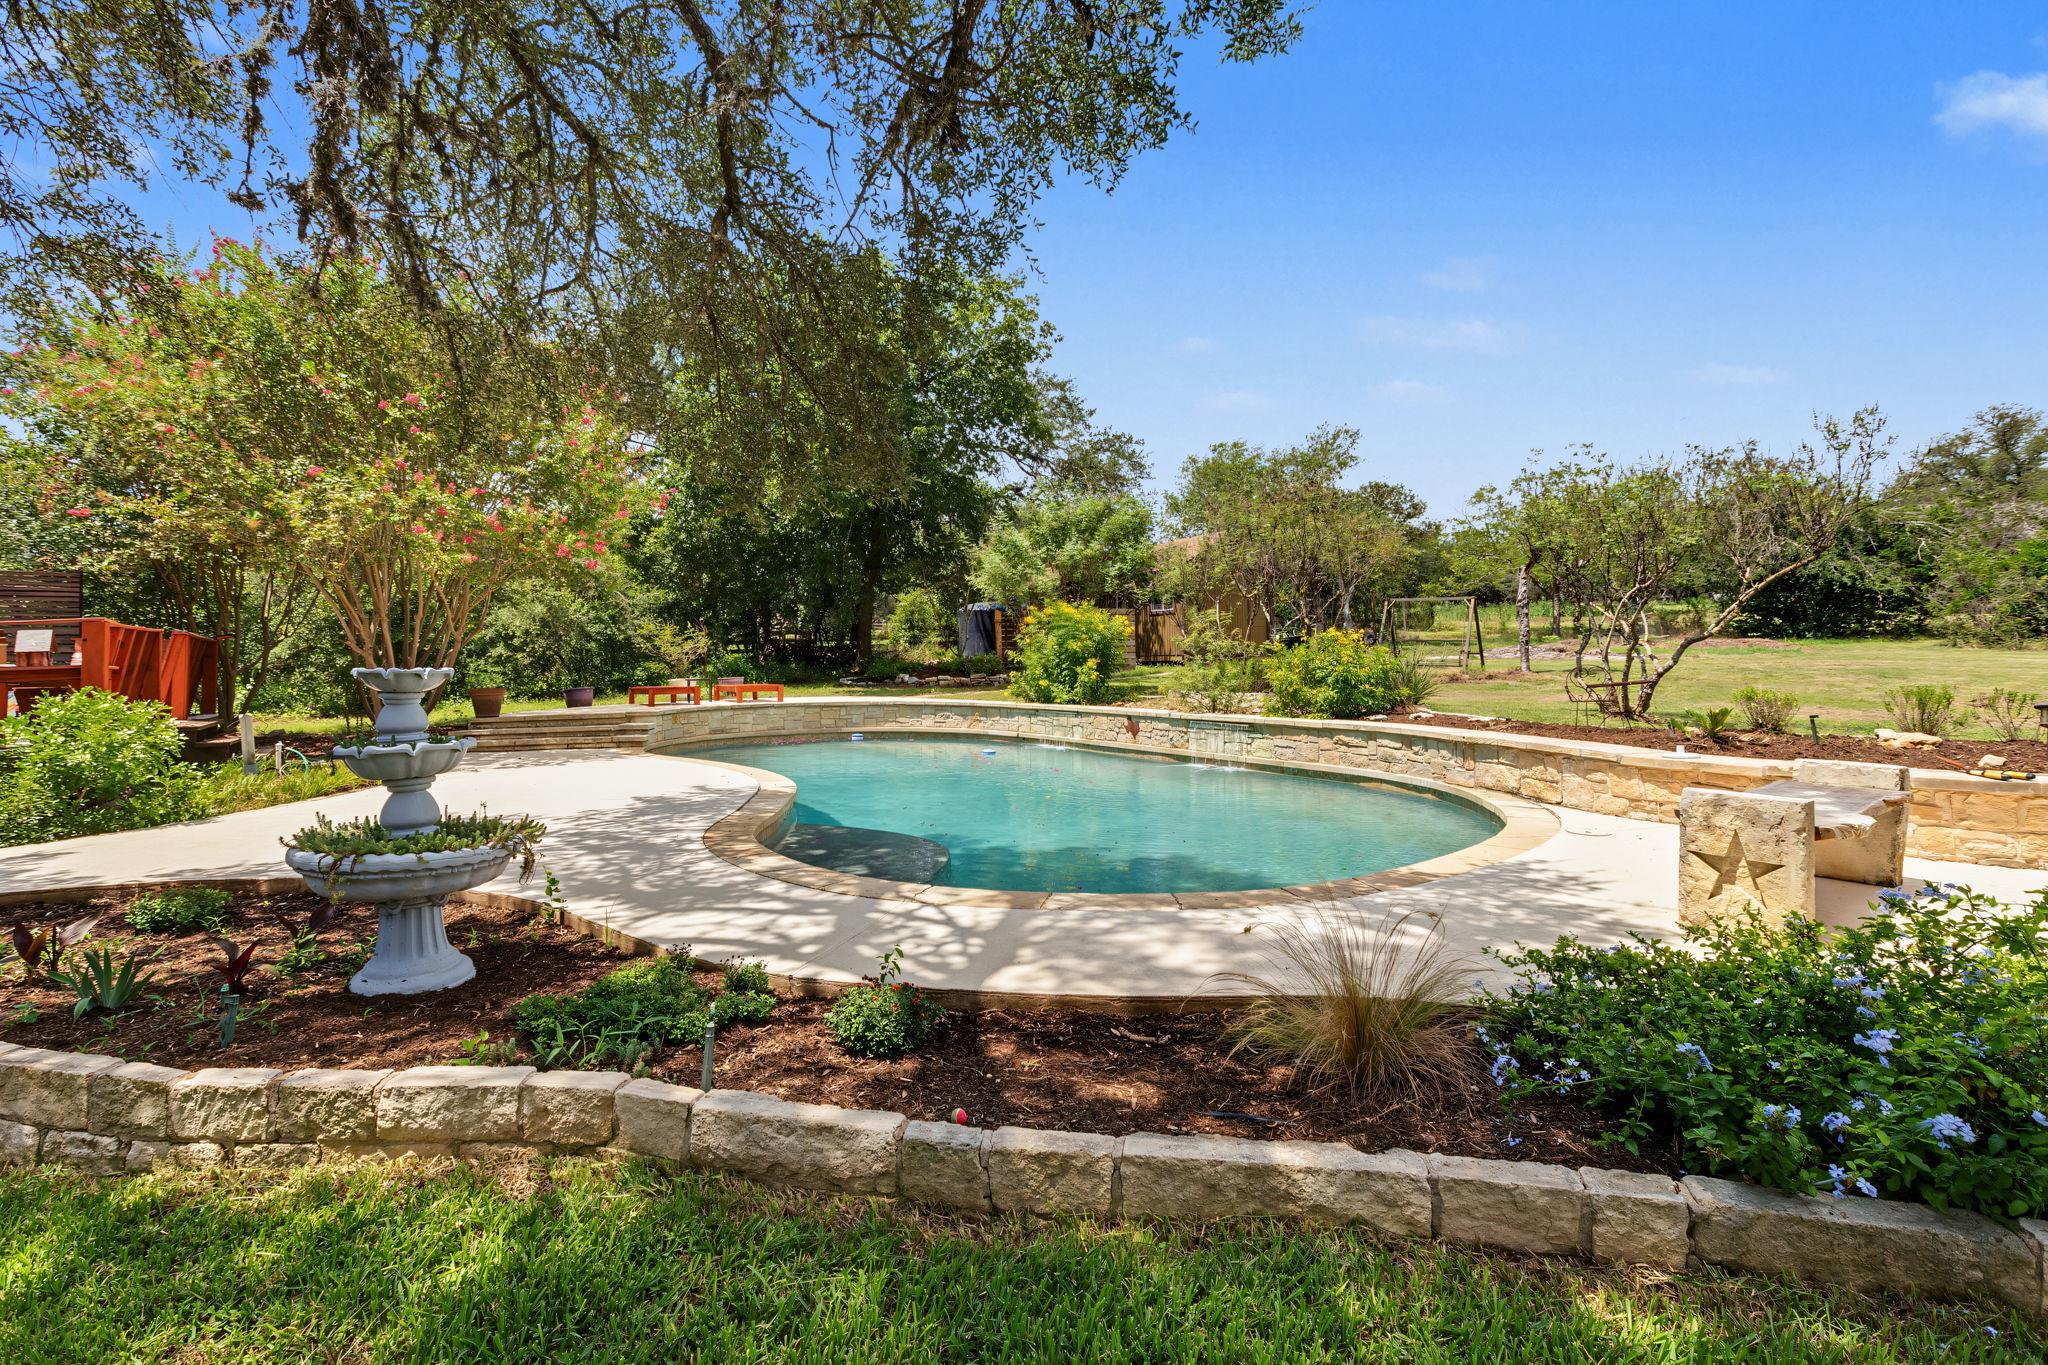
Backyard swimming pool with a stone patio, tiered fountain, and mature trees.
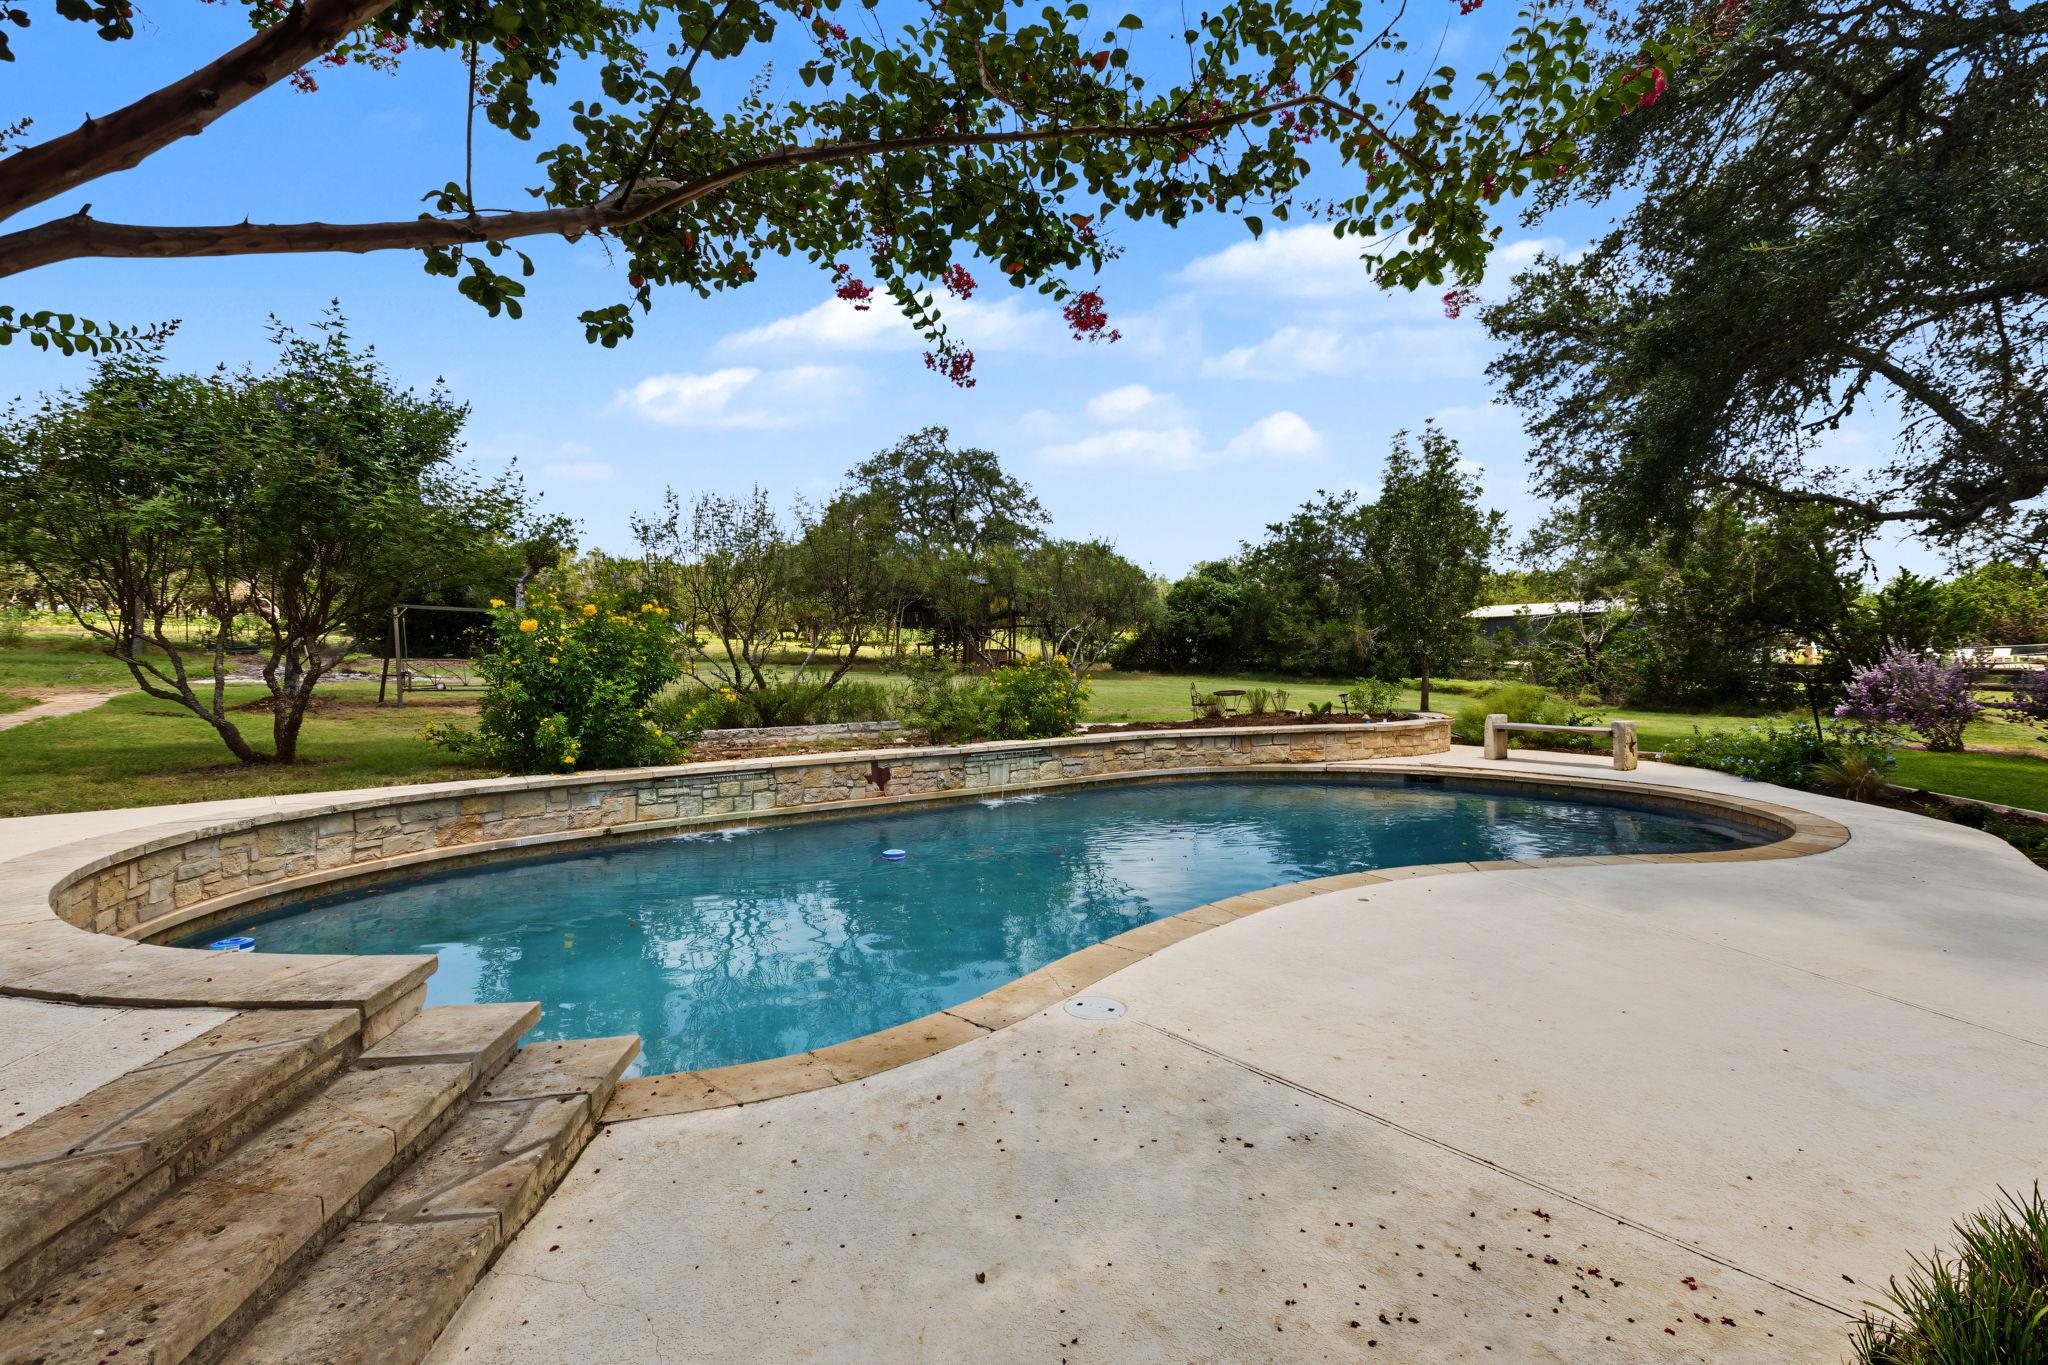
Curved backyard pool with stone edging, broad patio, and landscaped lawn beneath mature trees.
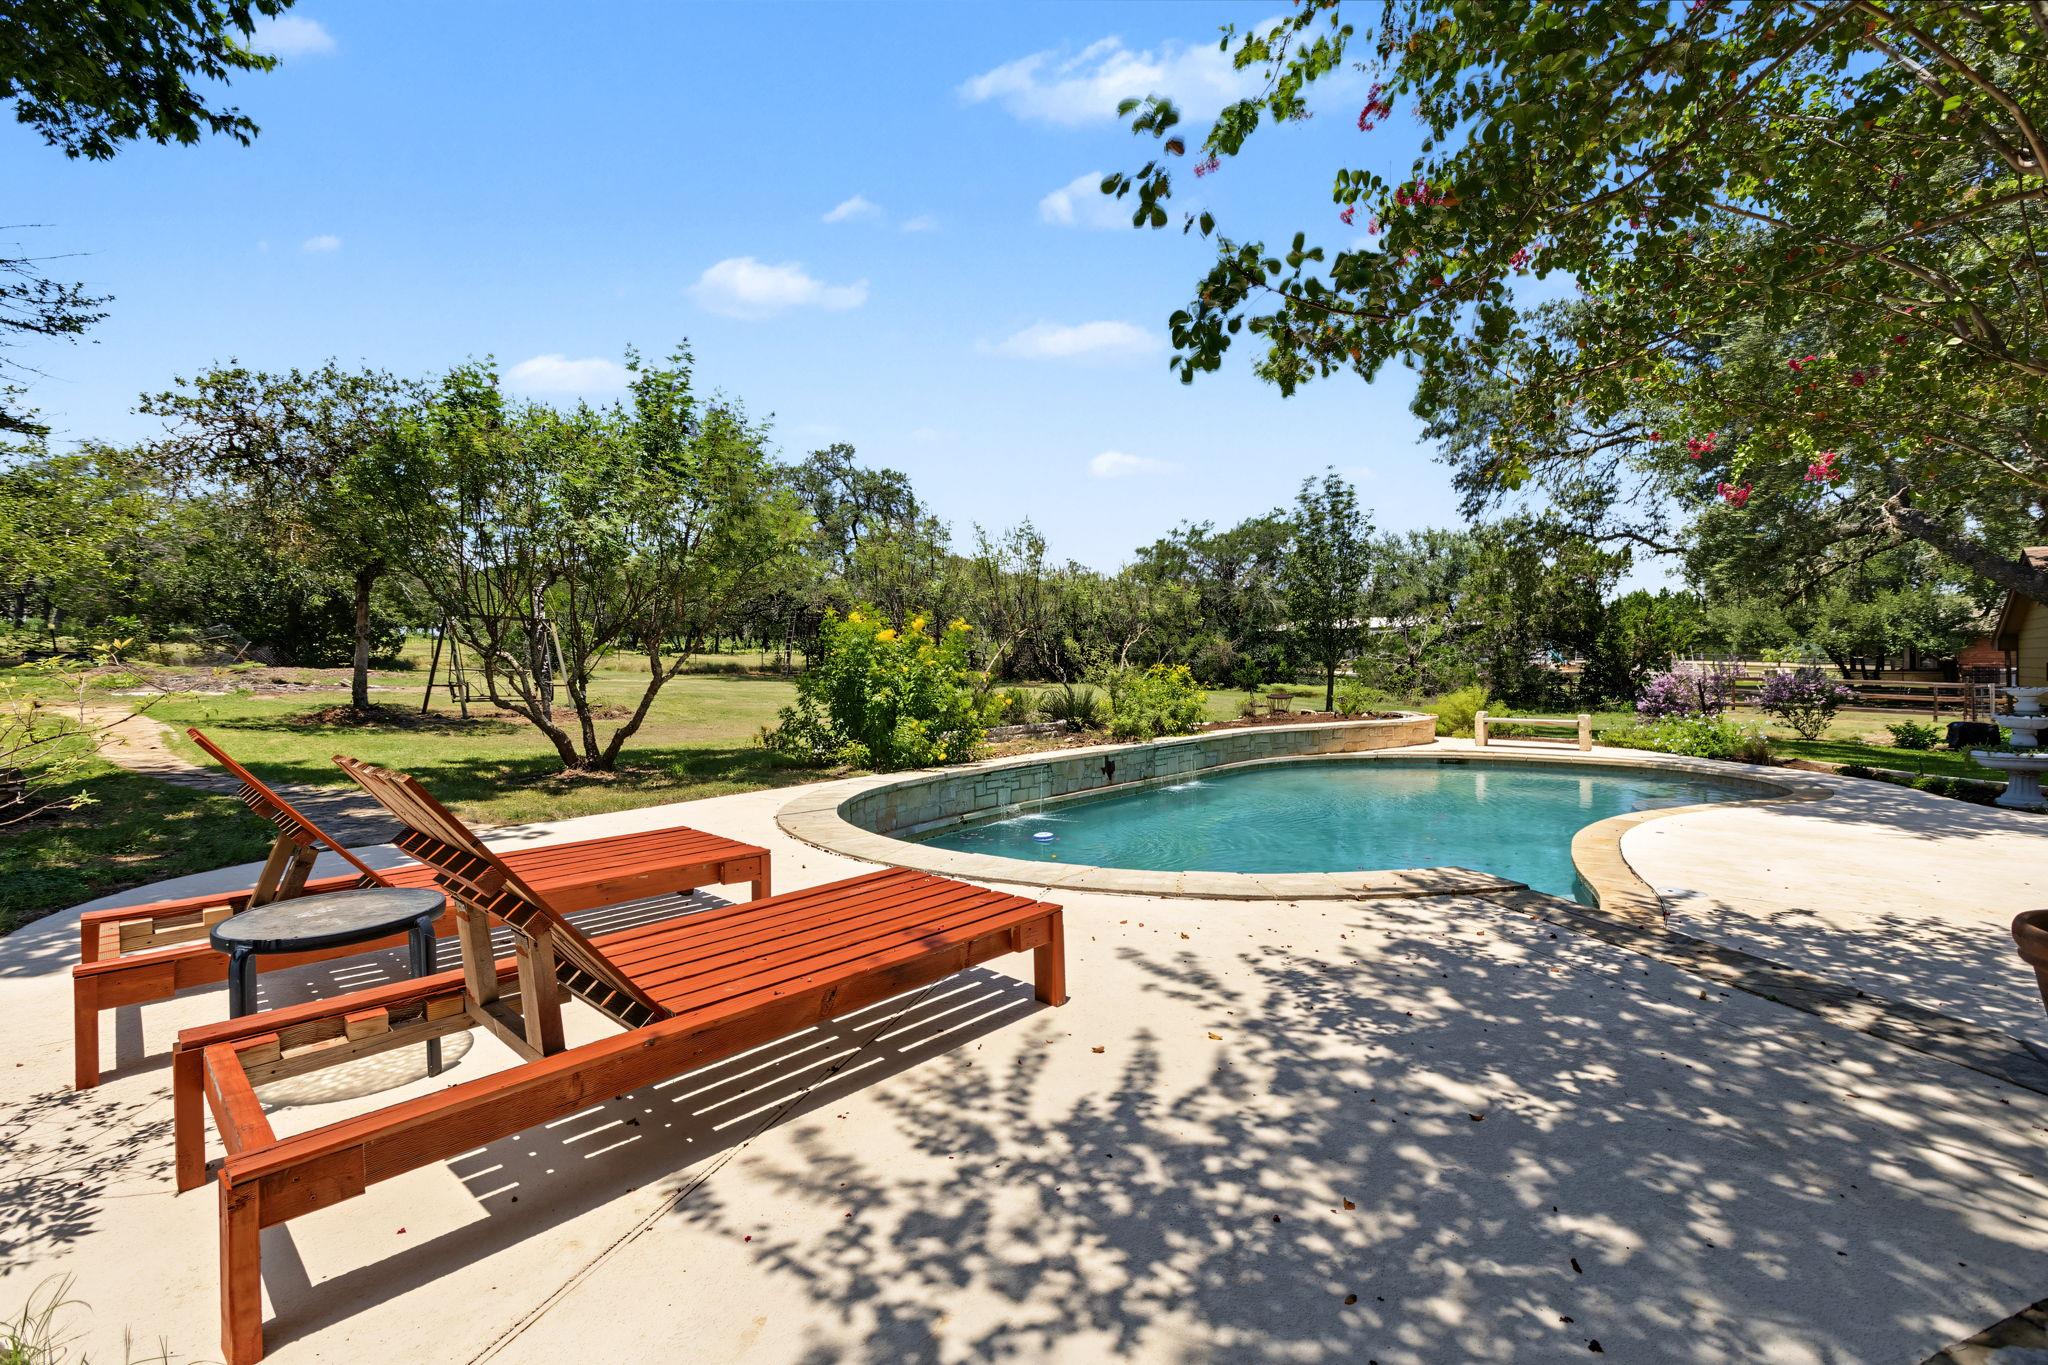
Backyard pool with a curved stone edge, wooden chaise lounges, and leafy trees.
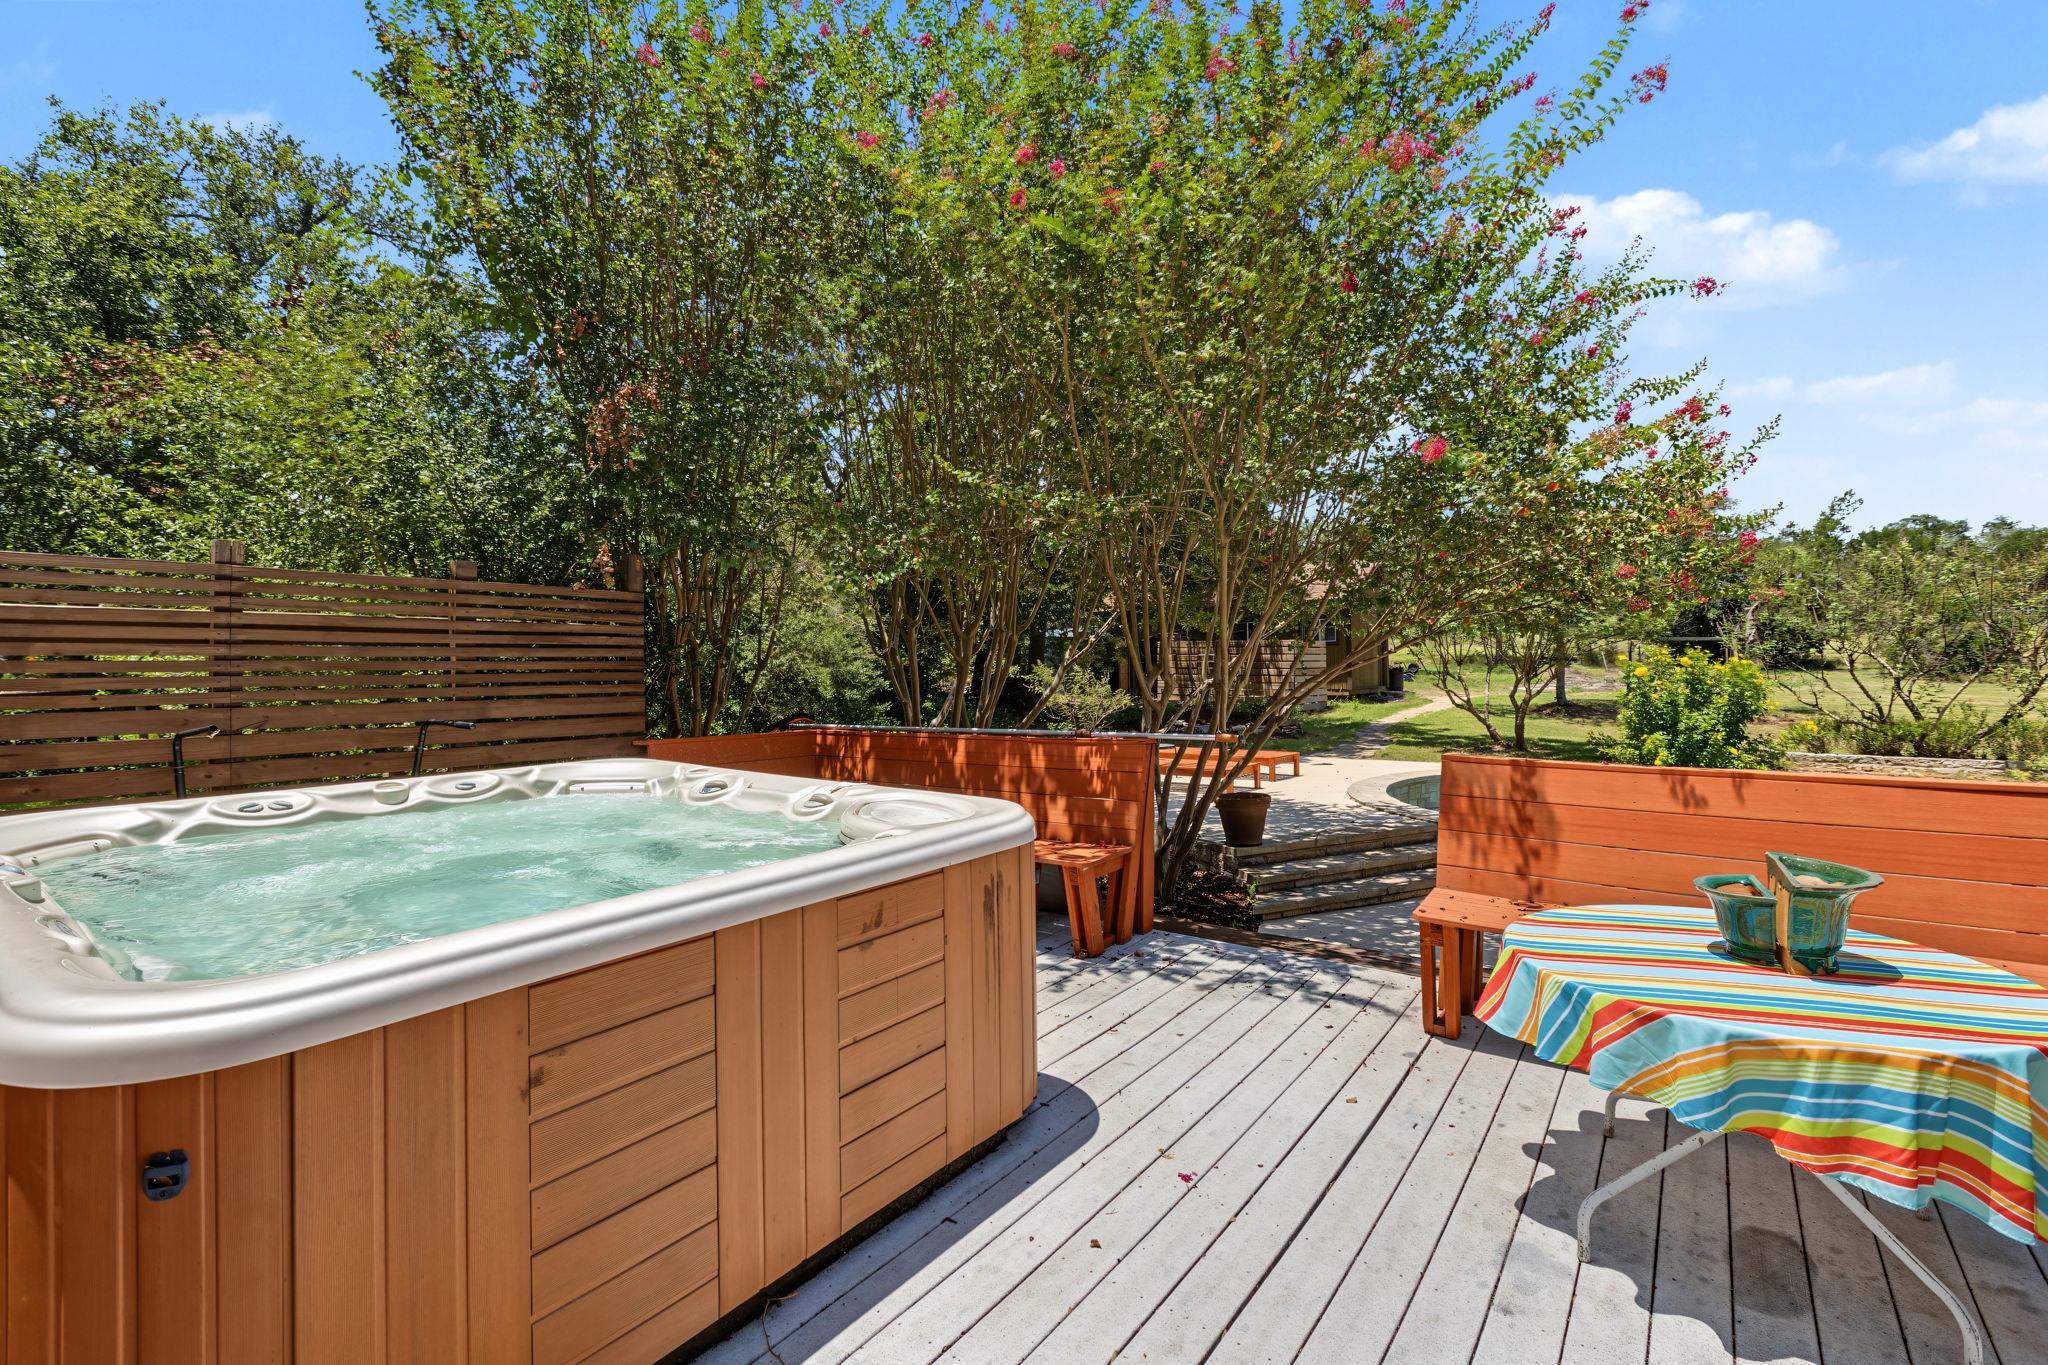
Outdoor deck with a wooden-sided hot tub, small pool, flowering trees, and a colorful striped tablecloth.
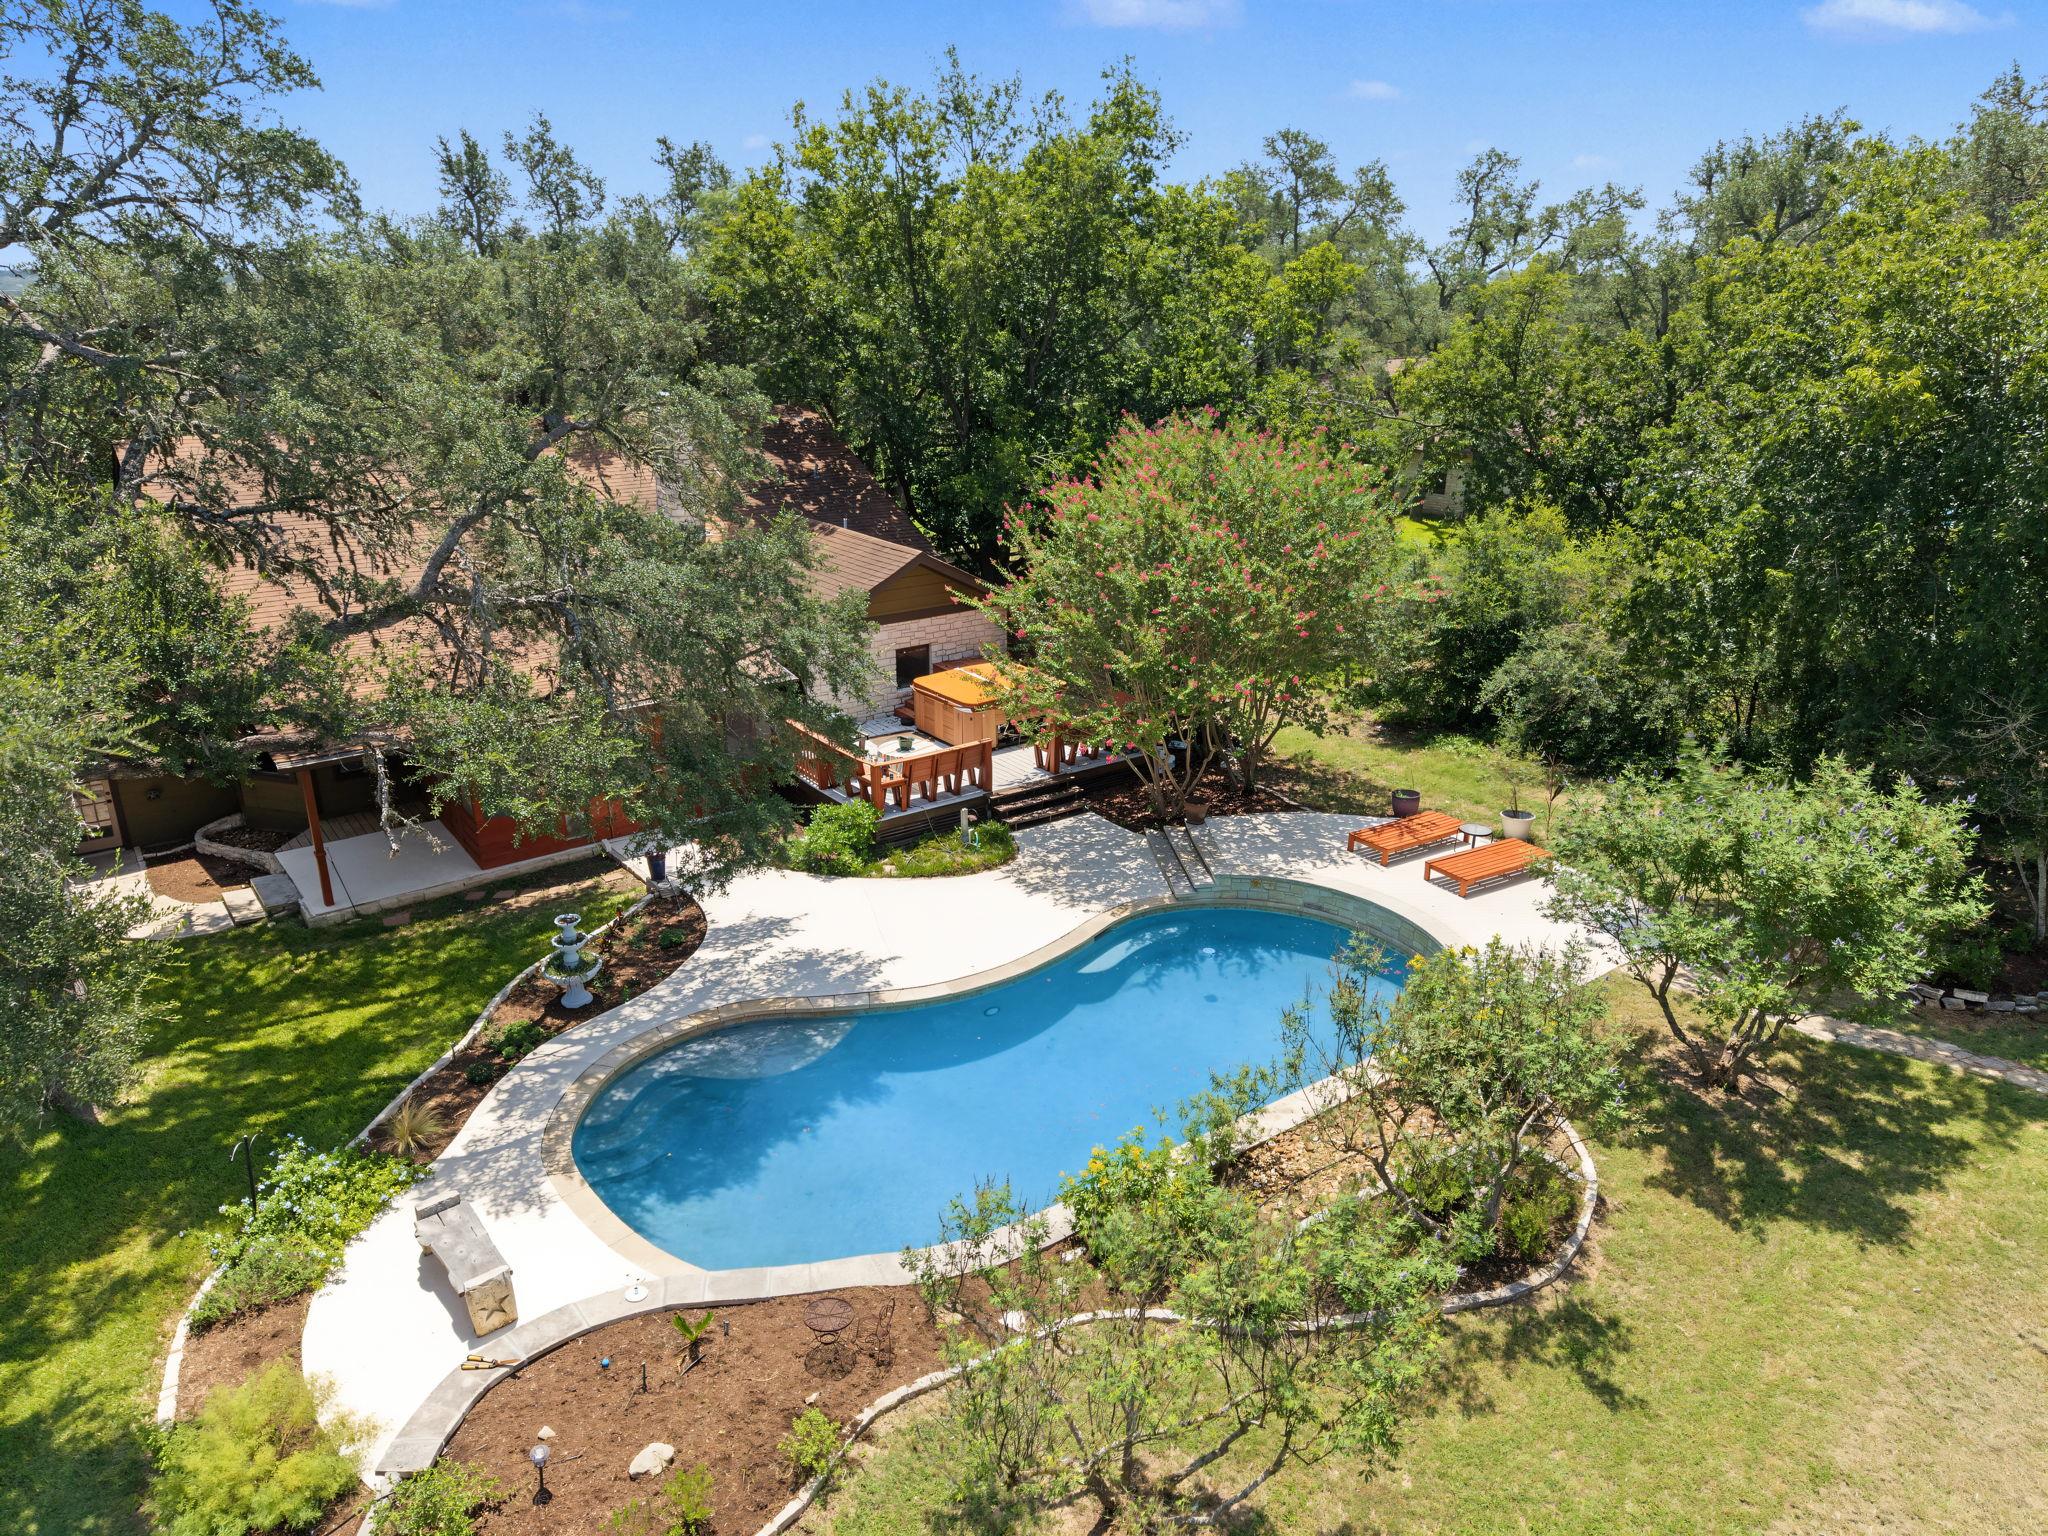
Aerial view of a home surrounded by trees, with a curved swimming pool and deck.
Aerial view of a tree-shaded home and curved swimming pool surrounded by a spacious lawn.
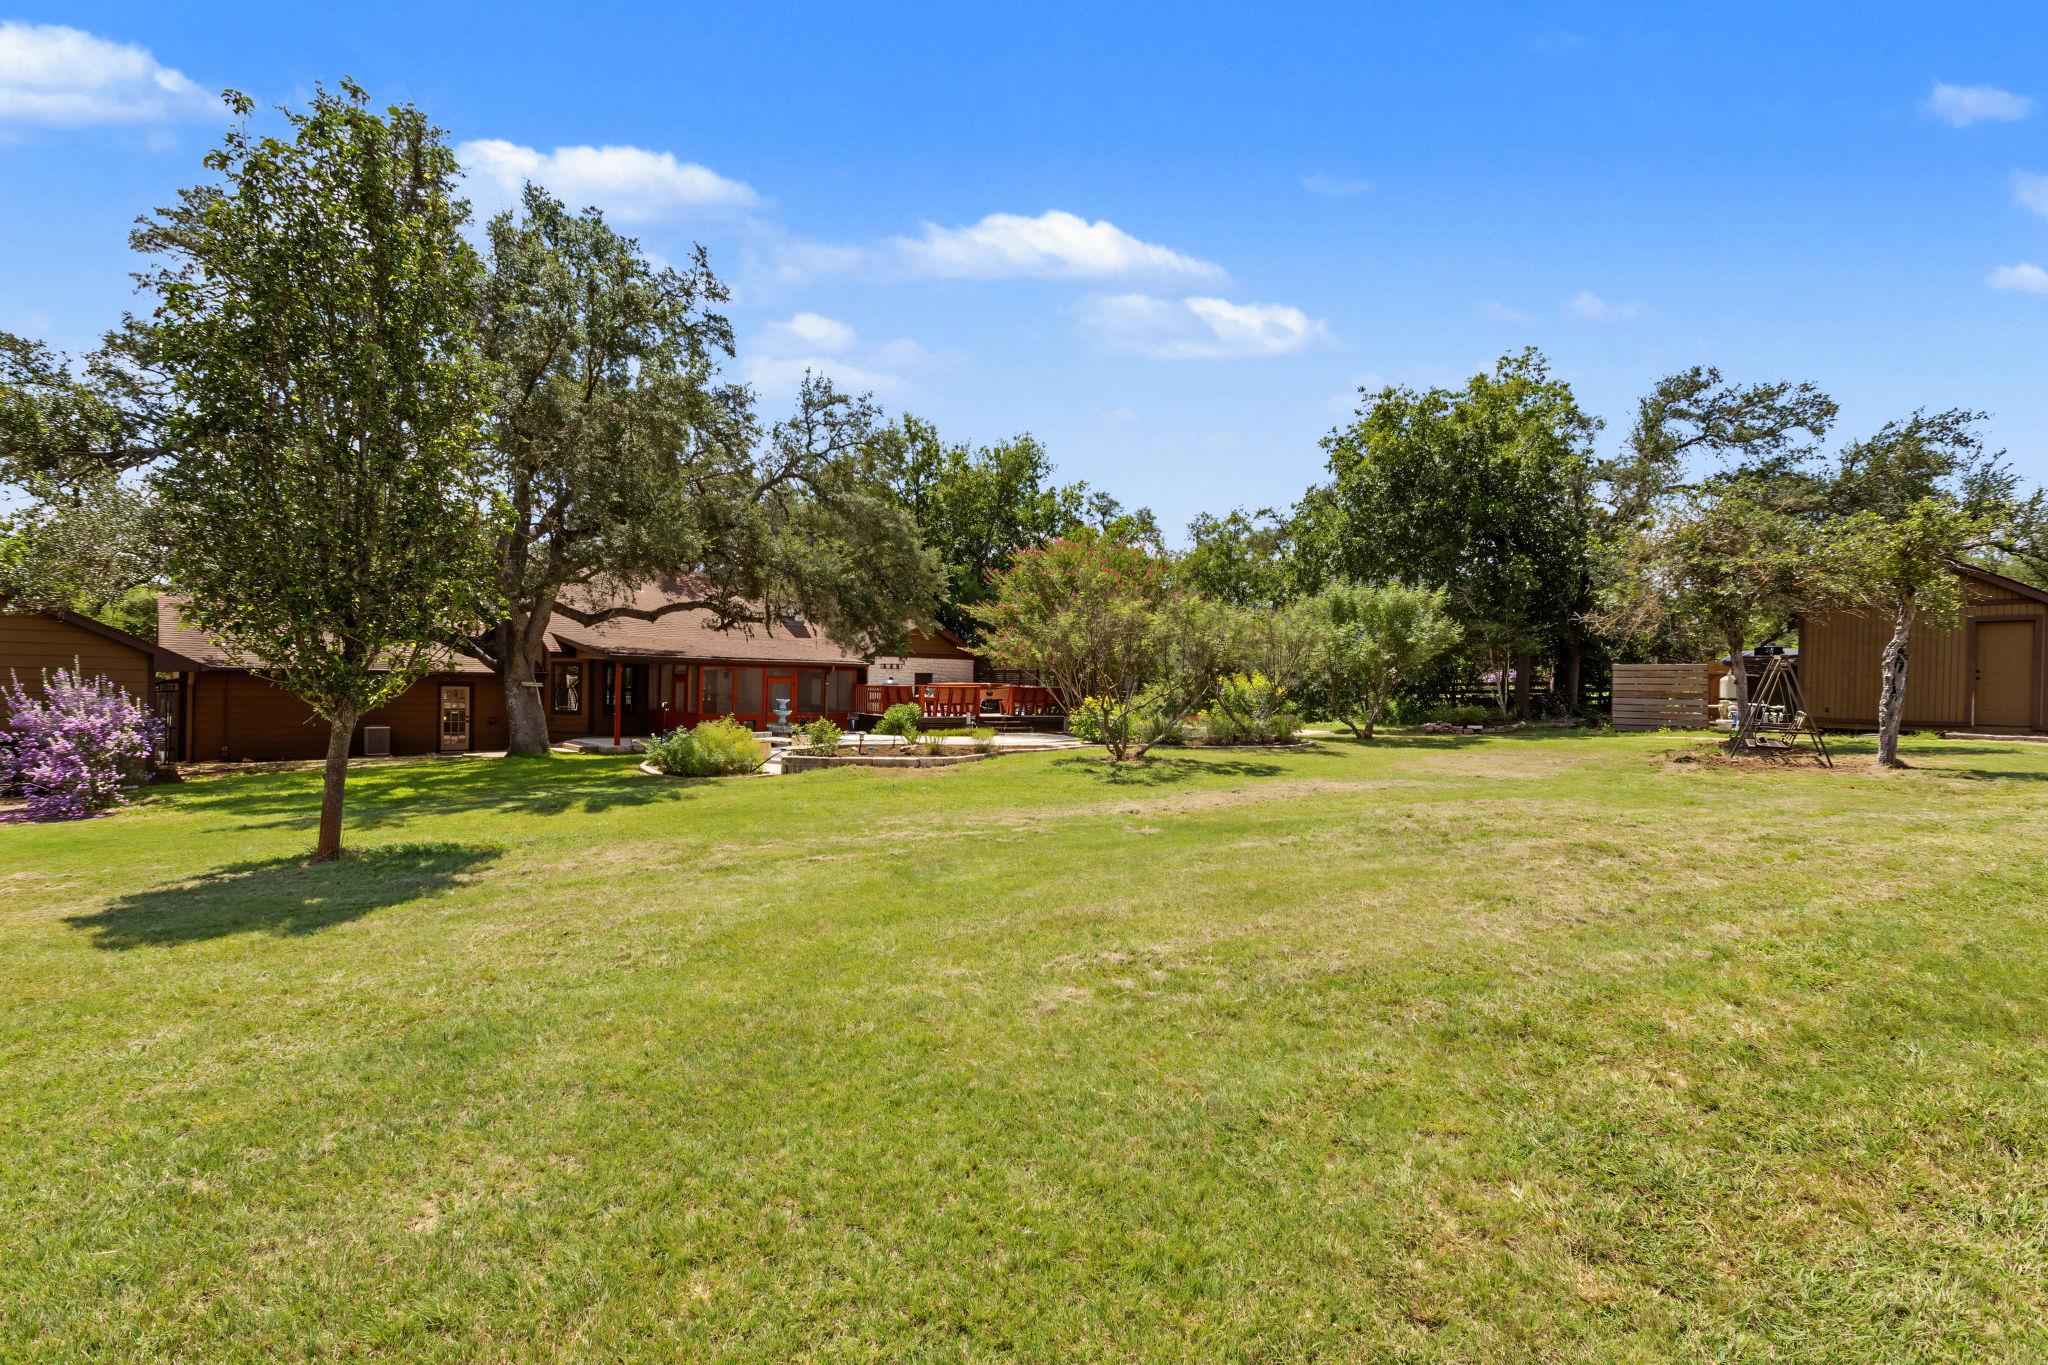
Single-story brown home beyond a broad lawn, shaded by mature trees, with a deck and detached shed.
Aerial view of a home and swimming pool amid expansive, tree-covered grounds.
Aerial view of a wooded rural property with broad lawns, homes, and swimming pools.
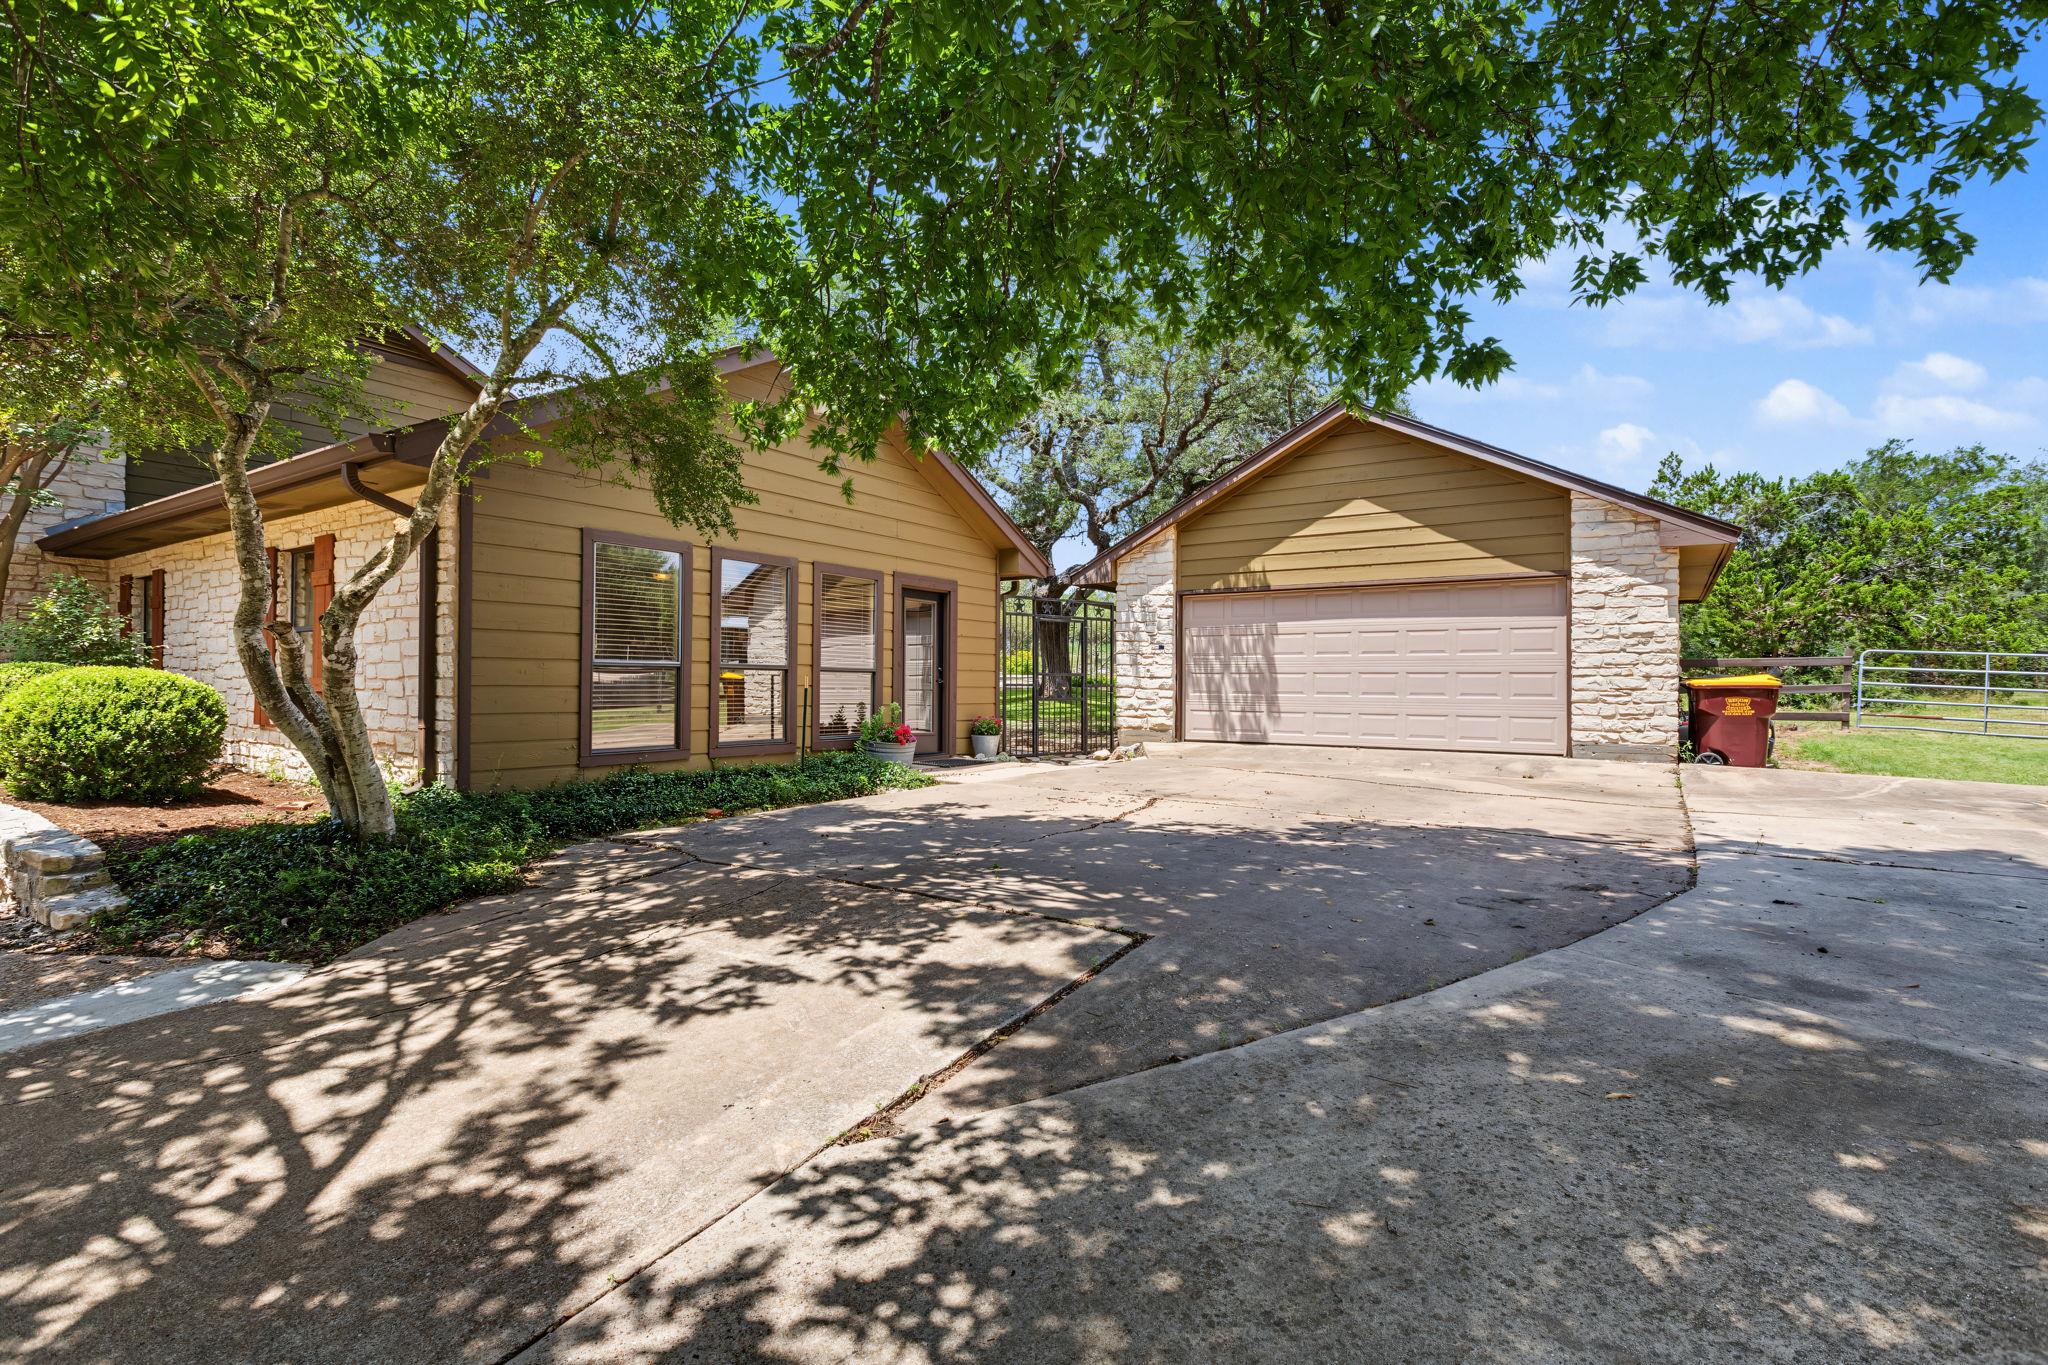
Tan-and-stone home with a broad concrete driveway, garage, and mature trees shading the front yard.
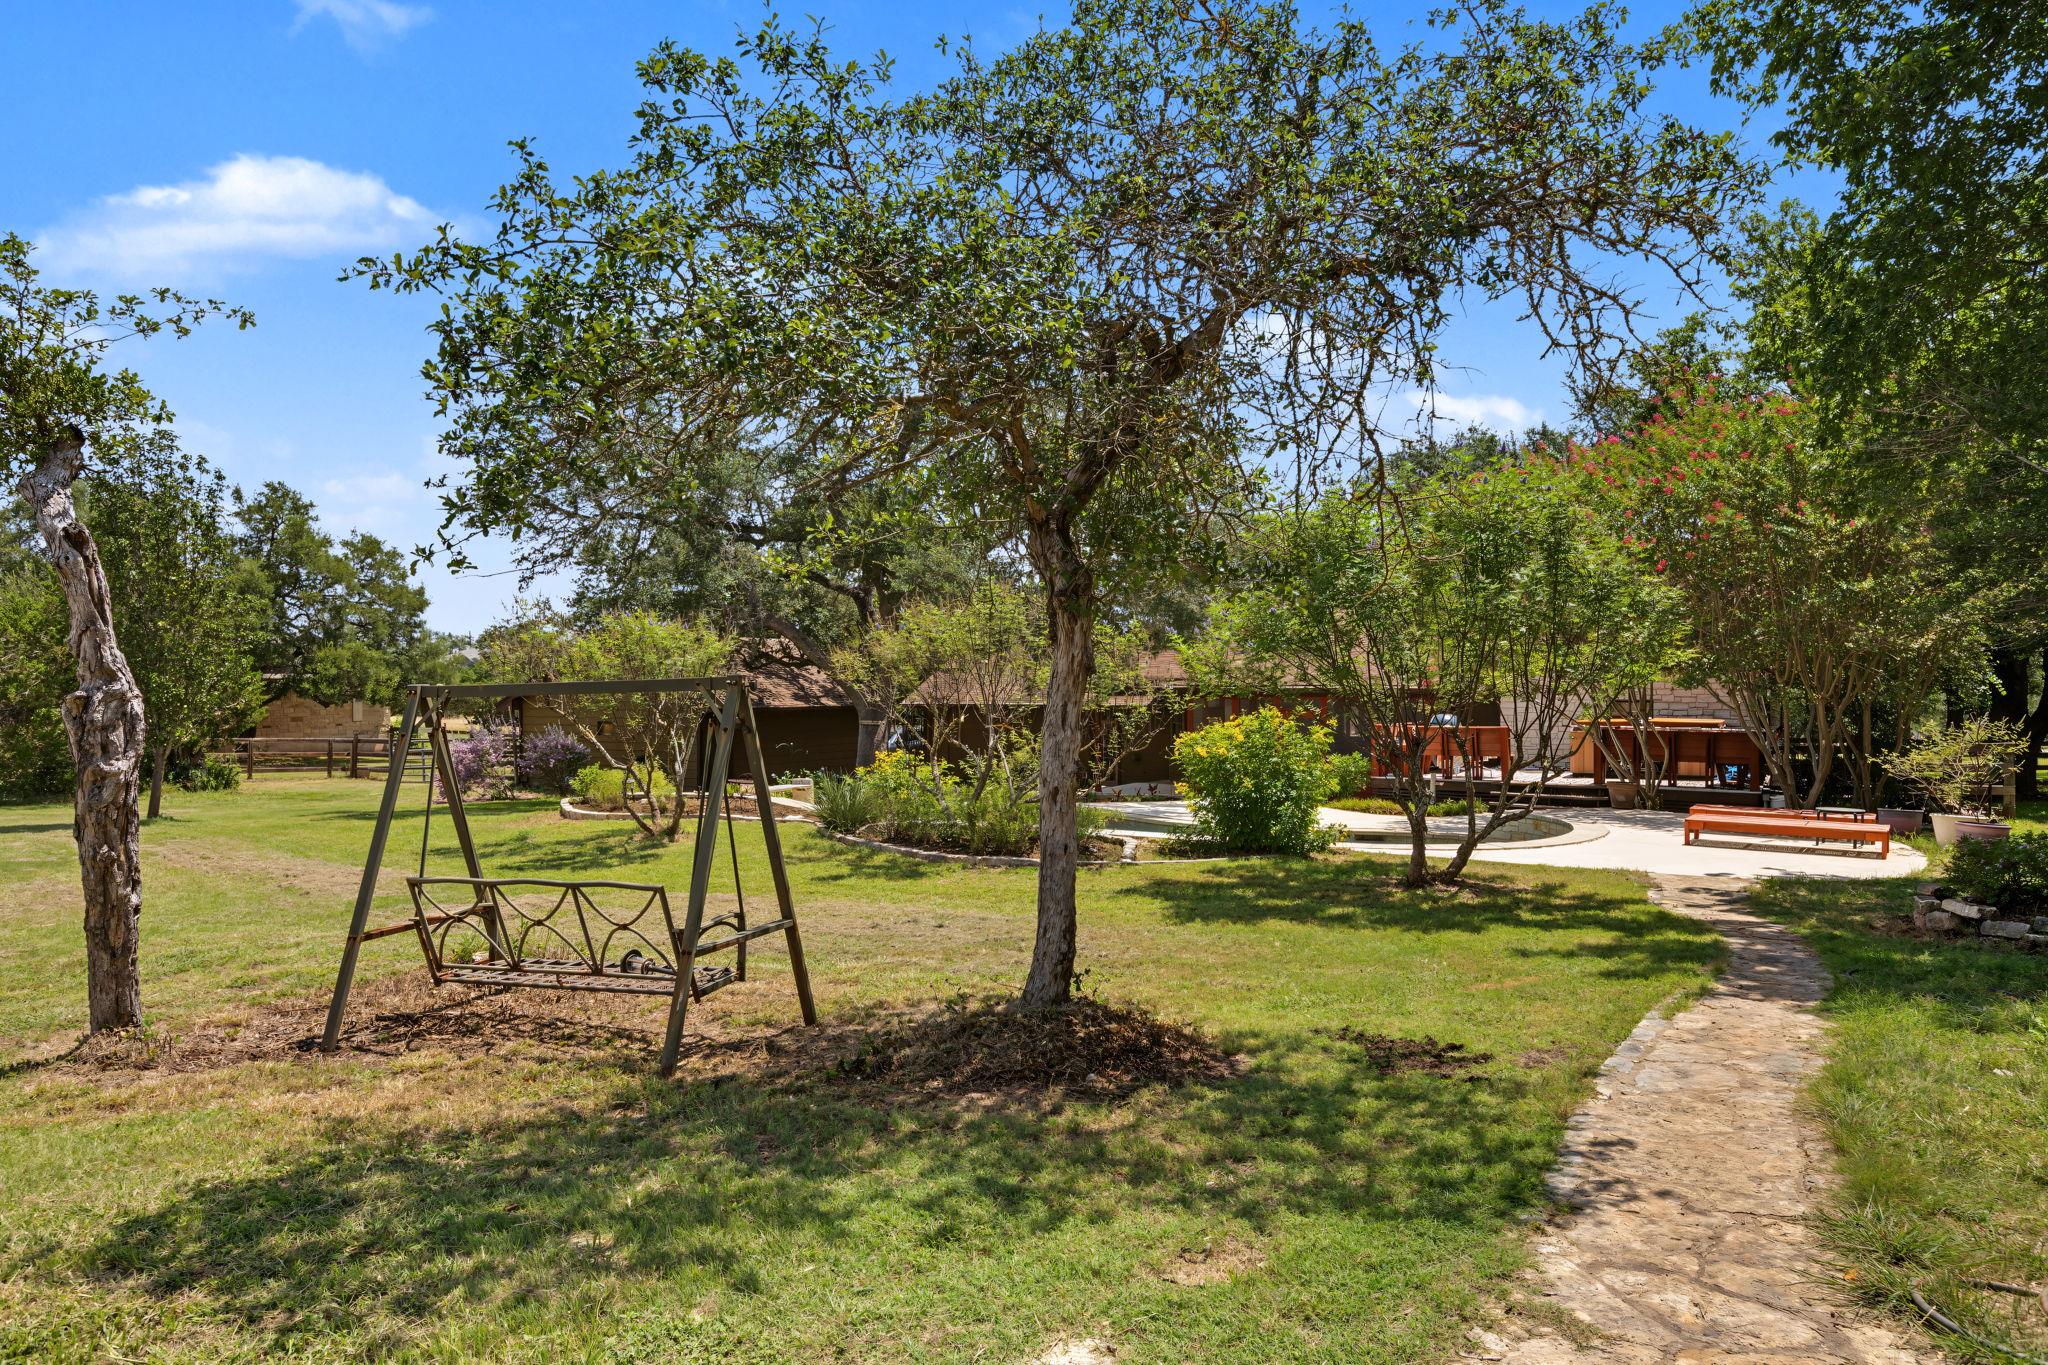
Backyard with a metal garden swing, mature trees, stone path, patio seating and a small curved pool.
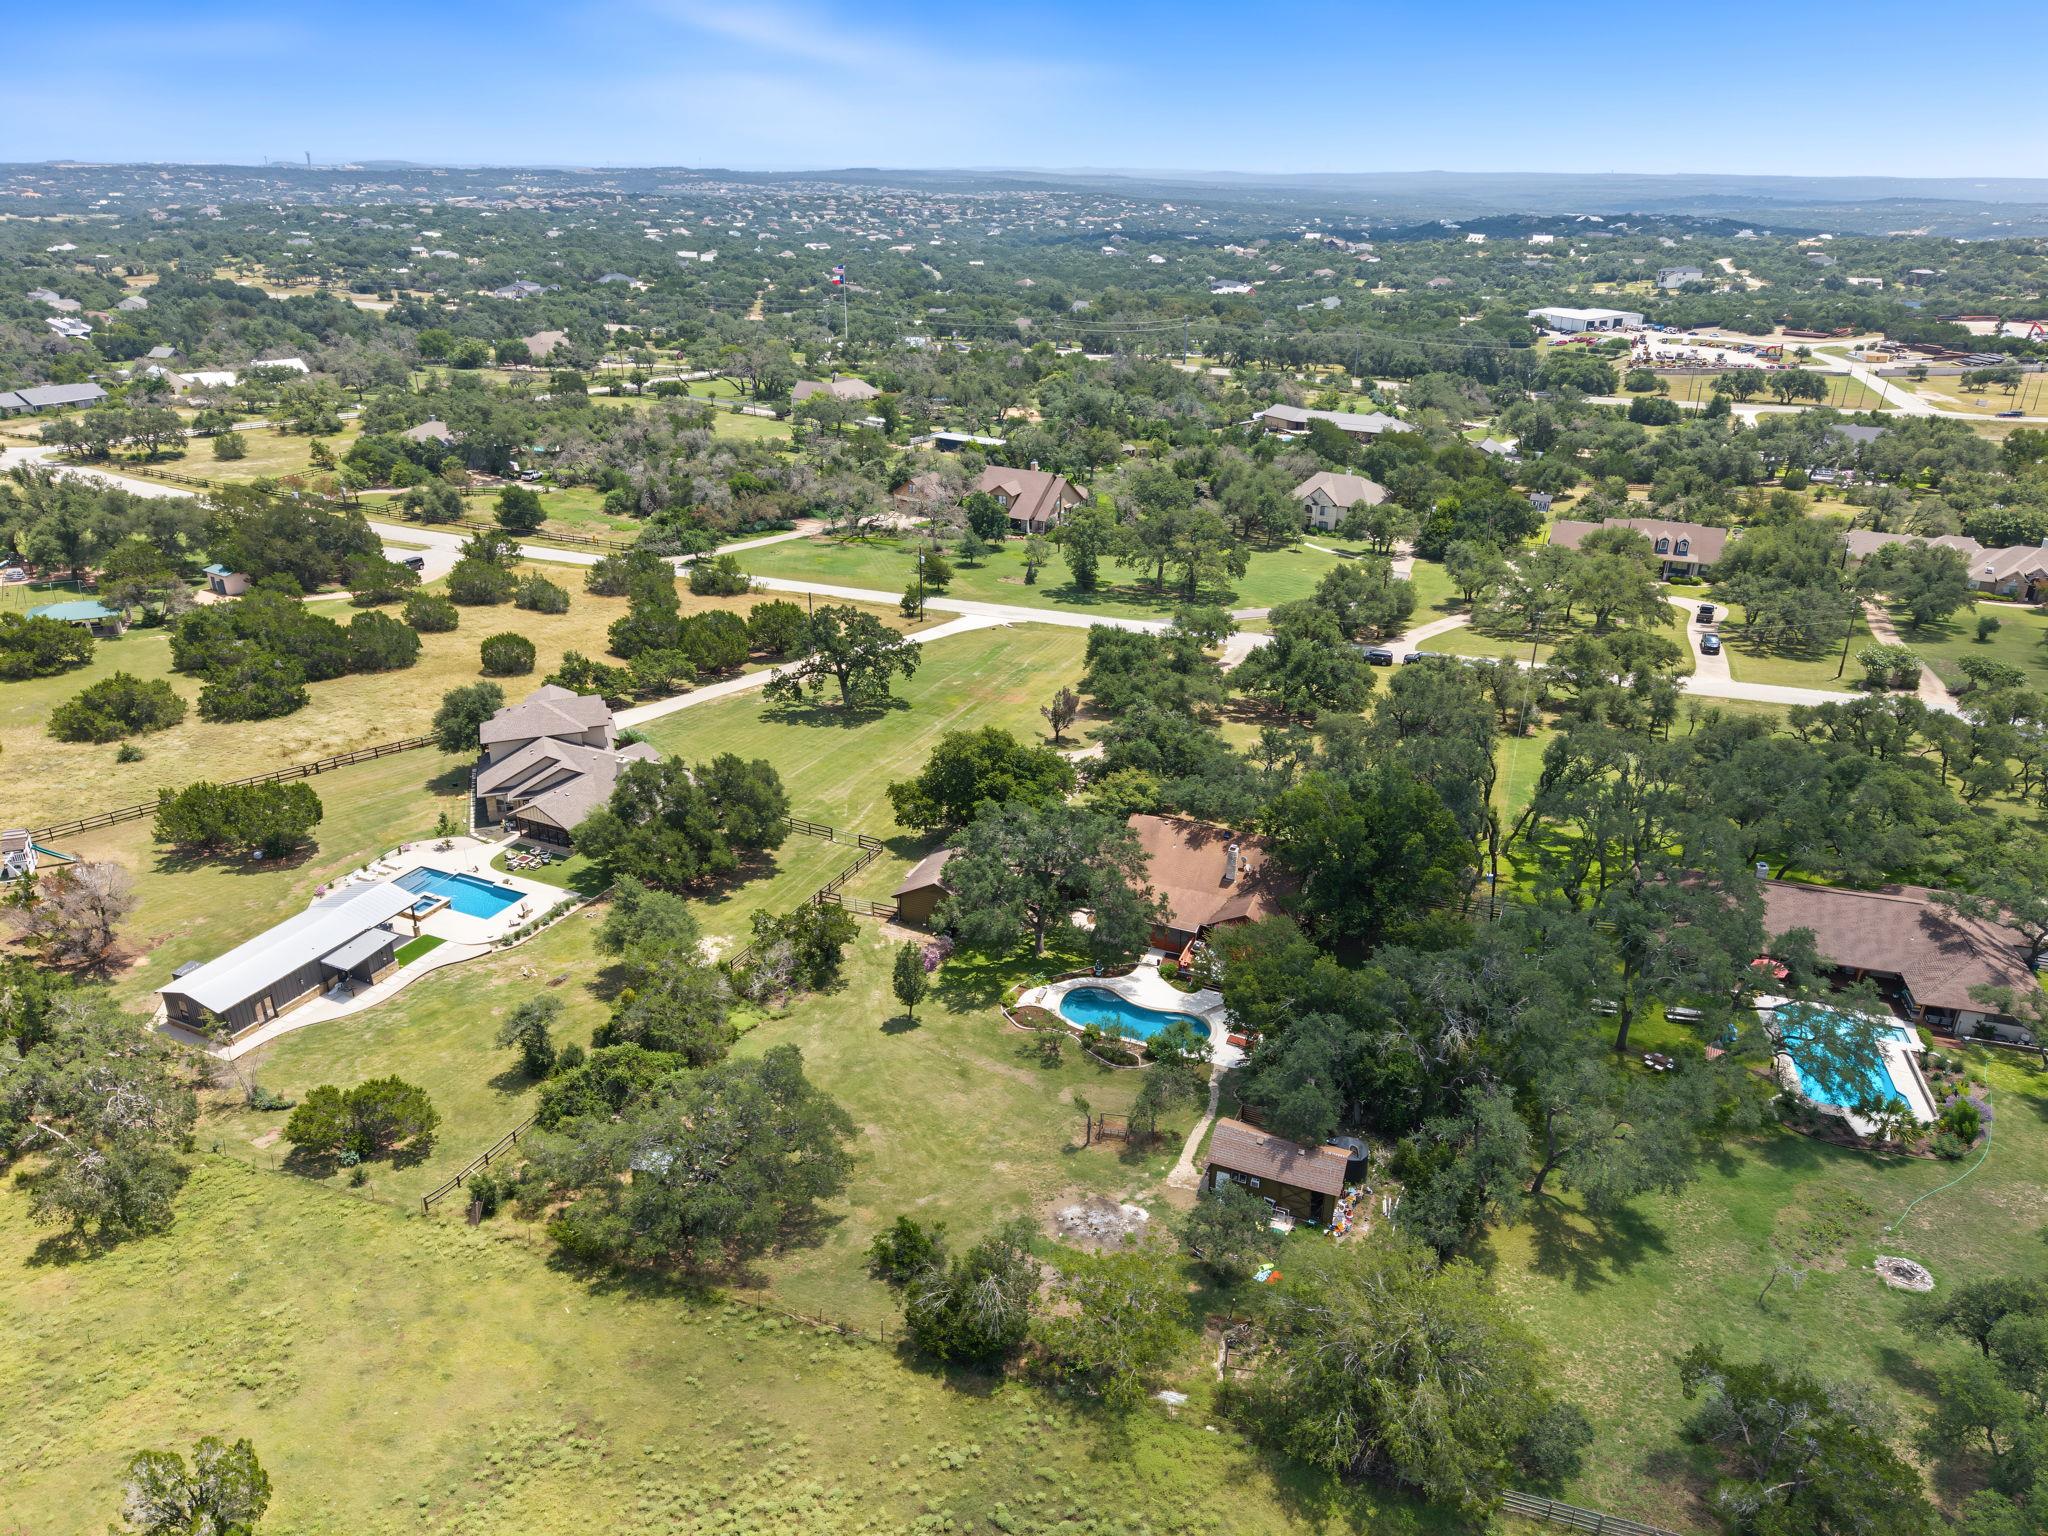
Aerial view of a tree-shaded home with a swimming pool and broad fenced lawn.
School report for 502 S Lariat Circle lists three assigned Dripping Springs schools, each rated 8.
VIEW PHOTOS
Courtesy of Kuper Sotheby's Int'l Realty, Melanie Fenelon Listing Contact: (512) 658-0773 
$795,000

502 S Lariat CIR

4 Beds 3 Baths 2,740 Sq.Ft. 1.71 Acres

Description

Amazing One-Story Retreat in Desirable Saddletree Ranch

Discover the perfect blend of space, comfort and Hill Country living in this wonderful one-story home, beautifully situated on a gorgeous, level, live-oak dotted lot in the highly desirable community of Saddletree Ranch.

Award-winning Dripping Springs schools!

With more than 2,700 square feet, this spacious home offers an inviting and flexible floor plan with generously sized living areas, a fantastic game room and a charming screened-in porch designed for year-round enjoyment. Step outside to a sparkling pool, hottub and expansive yard, creating a wonderful setting for relaxing, entertaining and enjoying the best of the Texas Hill Country lifestyle.

Additional highlights include a limestone accented fireplace, sunny kitchen, fresh interior paint, new carpet (July 2026) in bedrooms, wood-like tile throughout much of the home, a fantastic floorplan, a 2-car detached garage and a strong-producing water well. The Seller will replace the roof prior to closing, providing added peace of mind for the next owner. ***Sellers will replace composition shingle roof just prior to closing***

Enjoy the best of both worlds: a peaceful and private setting where you can truly unwind, combined with convenient access in and out of the neighborhood.

The location is hard to beat, with easy access to Dripping Springs and Bee Cave, as well as nearby parks, trails, grocery stores, breweries, restaurants, shopping and entertainment. Experience the laid-back lifestyle that Saddletree Ranch is known for plus all the natural beauty and vibrant amenities that make the Texas Hill Country such a special place to call home.

Share Property

Location

502 S Lariat CIR, Dripping Springs, TX 78620

Status

Active Under Contract
Three women pose together in a bright modern room with large windows. Three women pose in patterned armchairs beside large windows overlooking a garden.

The Driskill Group

Property Amenities

Interior
Fireplace Living Room
Appliances Built-In Electric Oven, Built-In Oven(s), Dishwasher, Disposal, Microwave, Self Cleaning Oven, Electric Water Heater, Water Softener Owned
Flooring Carpet, Tile
Total Bedrooms: 4
Half Bathrooms: 1
Full Bathrooms: 2
Other Interior Features See Remarks, Bookcases, Breakfast Bar, Ceiling Fan(s), High Ceilings, Vaulted Ceiling(s), Double Vanity, Electric Dryer Hookup, Eat-in Kitchen, Entrance Foyer, French Doors, High Speed Internet, Multiple Dining Areas, Multiple Living Areas, Natural Woodwork, Pantry, Primary Bedroom on Main, Recessed Lighting, Walk-In Closet(s)
Area & Lot
Lot Area 1.71 Acres
Living area 2,740 Sq.Ft.
MLS® ID 3466900
Year Built 1987
School District Dripping Springs ISD
High School Dripping Springs
Middle School Dripping Springs Middle
Elementary School Dripping Springs
Water Frontage None
View Description Trees/Woods
Type Residential
Status Active Under Contract
Exterior
Stories 1
Pool In Ground, Waterfall
Air conditioning Ceiling Fan(s), Central Air, Electric
Heat type Central, Exhaust Fan
Disability Features None
Water Source Well
Garage Space 2.0
Sewer Septic Tank
Other Exterior Features See Remarks, Gutters Full, Private Yard
Parking Detached, Driveway, Garage, Garage Faces Front
Lot Features See Remarks, Back Yard, Level, Trees-Large (Over 40 Ft), Trees-Medium (20 Ft - 40 Ft)
Roof Composition
Utilities Electricity Available, Electricity Connected, Internet-Cable, Water Connected
Finance
Sales Price $795,000
HOA Fees $200 yearly
Real Estate Tax $10,146 yearly
Stone house with a covered porch, mature shade trees, and a broad lawn.

360 Virtual Tour

Take a tour of this property
Stone house with a covered porch, mature shade trees, and a broad lawn.

Schedule a Showing

We would love to show you our beautiful property. Please select your preferred date and time below. An agent will be in touch shortly to confirm your appointment.

Schedule a Showing

We would love to show you our beautiful property. Please select your preferred date and time below. An agent will be in touch shortly to confirm your appointment.

Thank you for your interest in 502 S Lariat CIR, Dripping Springs, TX 78620. We are reviewing your request and will be in touch shortly!

Mortgage Calculator

Estimate your monthly mortgage payment, including the principal and interest, property taxes, and HOA. Adjust the values to generate a more accurate rate.

All estimates are provided for informational purposes only. Actual amounts may vary.
$0,000 Your Payment 20 15 65
$0,000 Your Payment

Work With Us

We are an elite team with the goal to protect and promote the best interests of our clients above all else. We look forward to working with you!