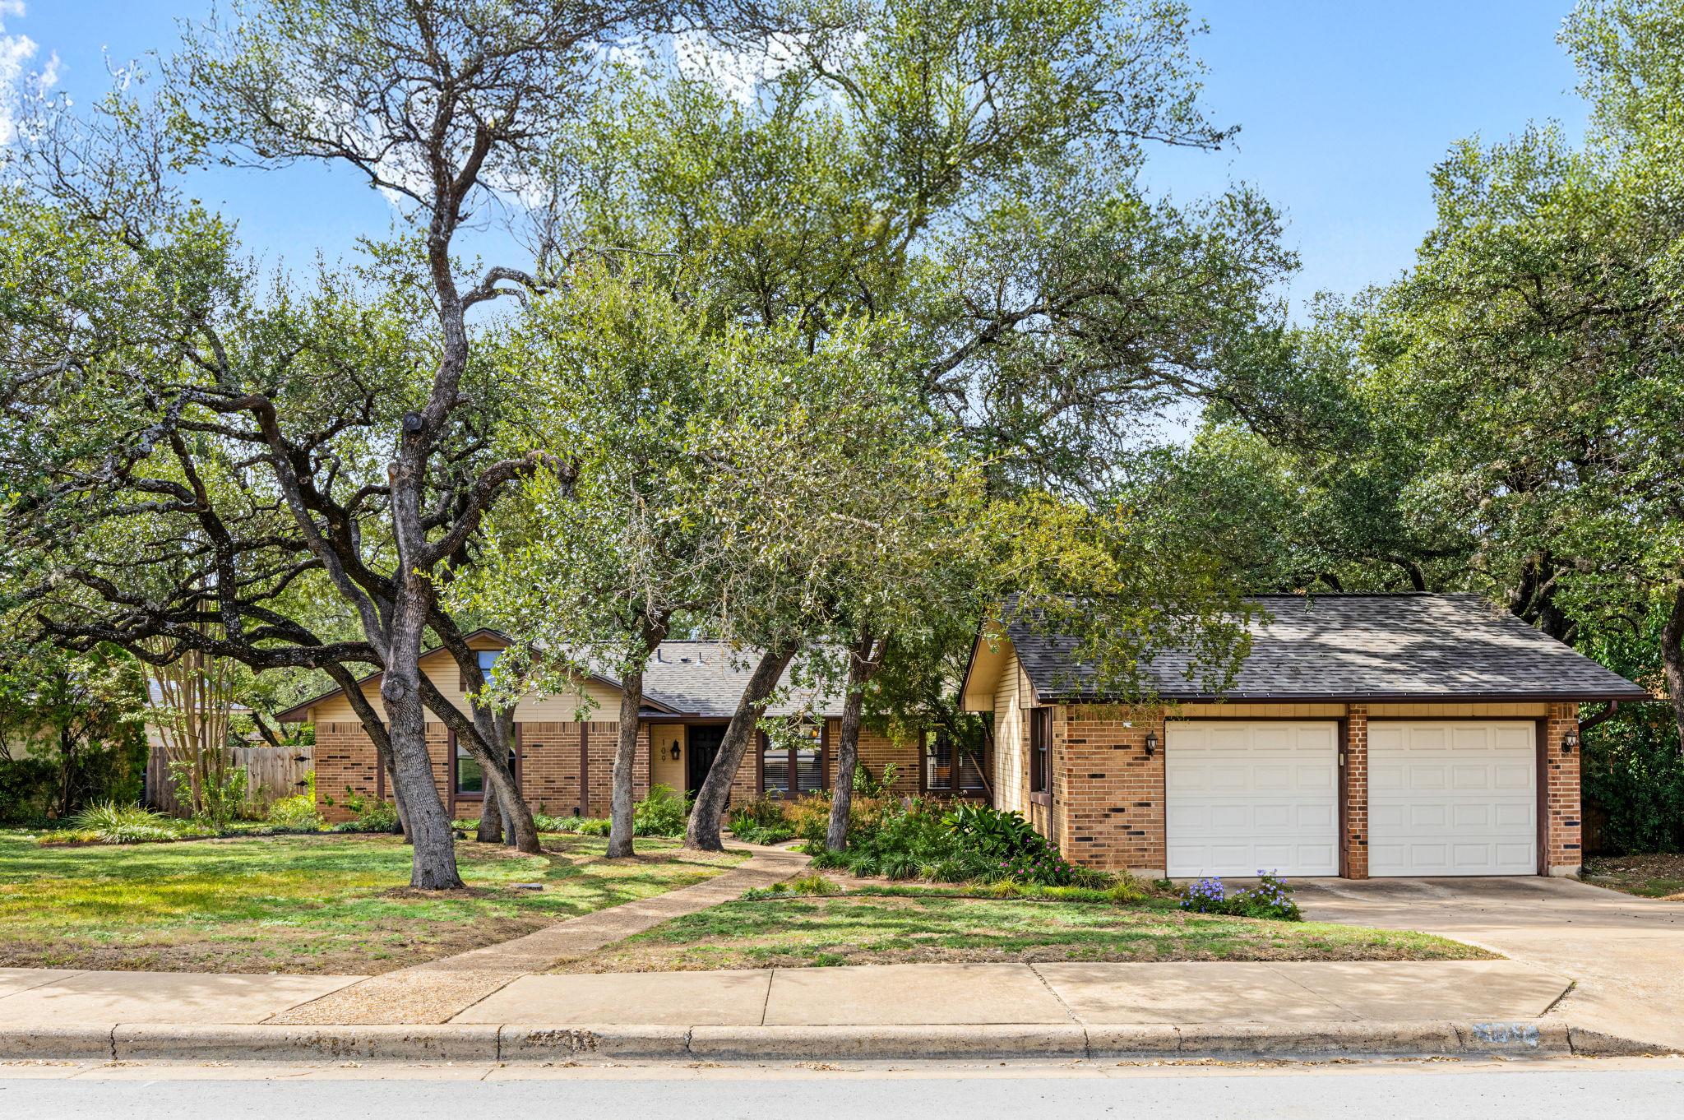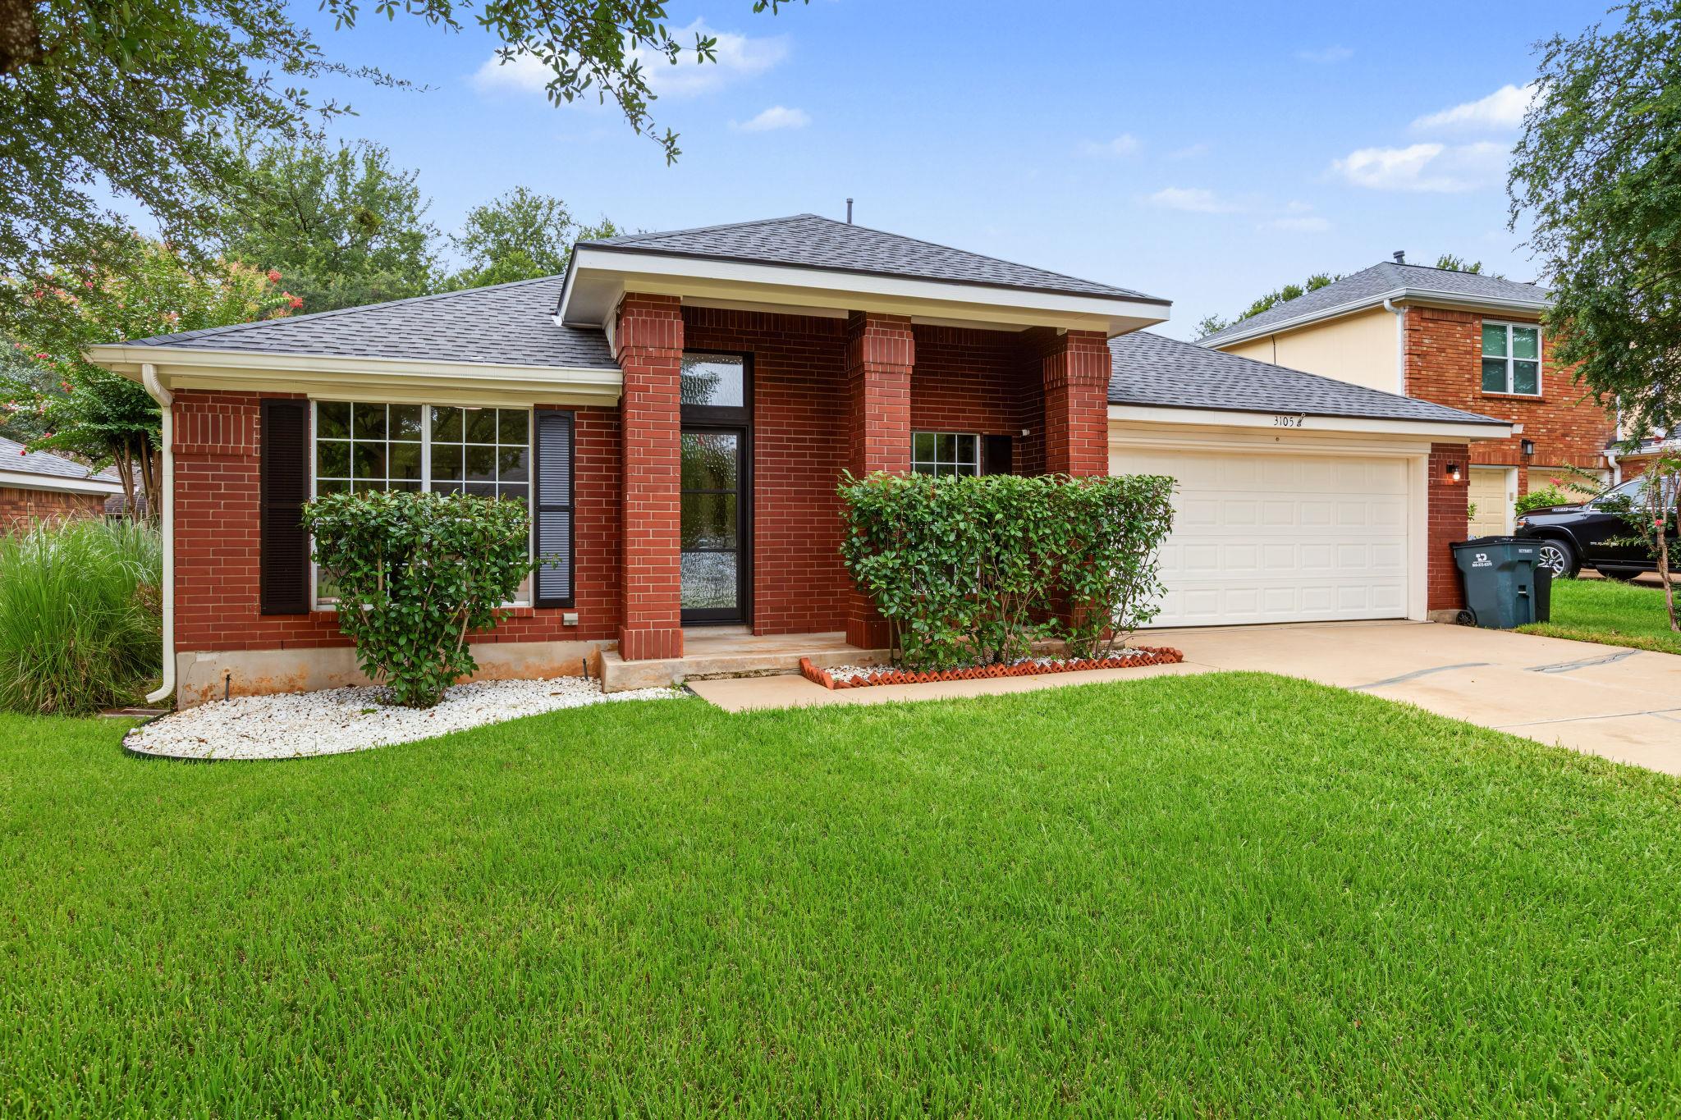
Red-brick single-story home with a covered entry, white garage door, and broad green lawn.
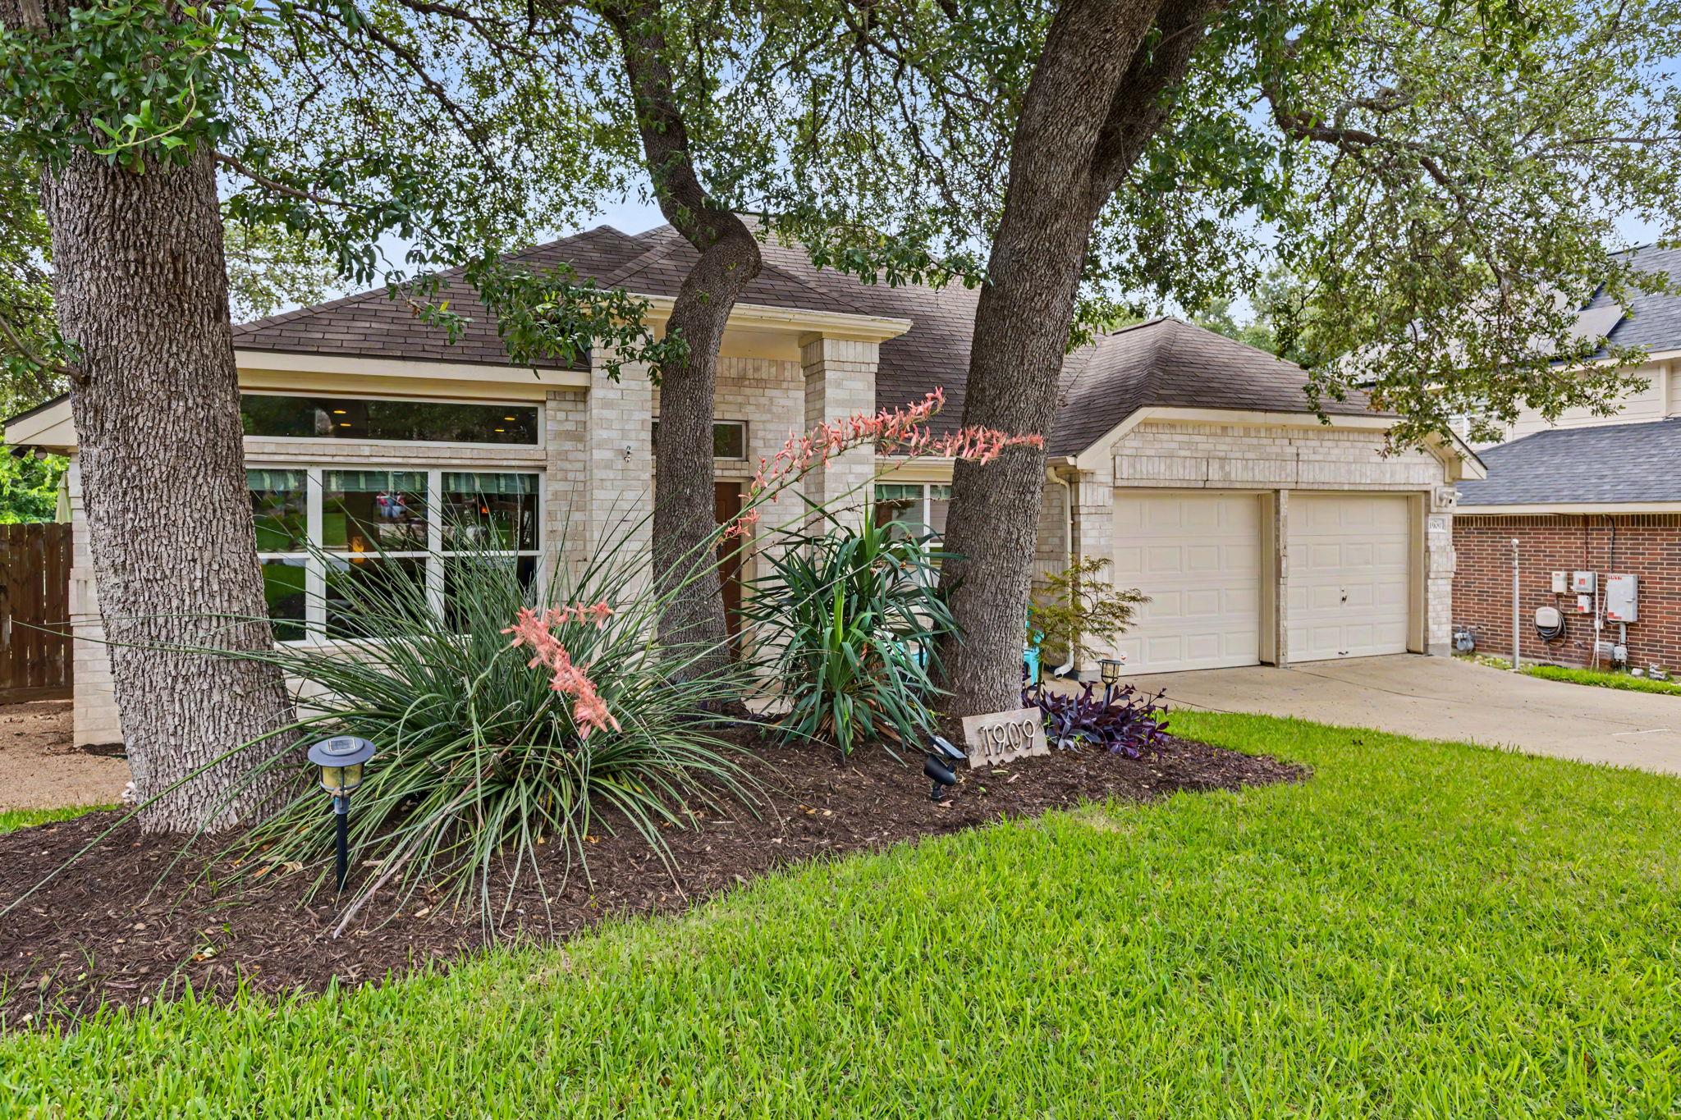
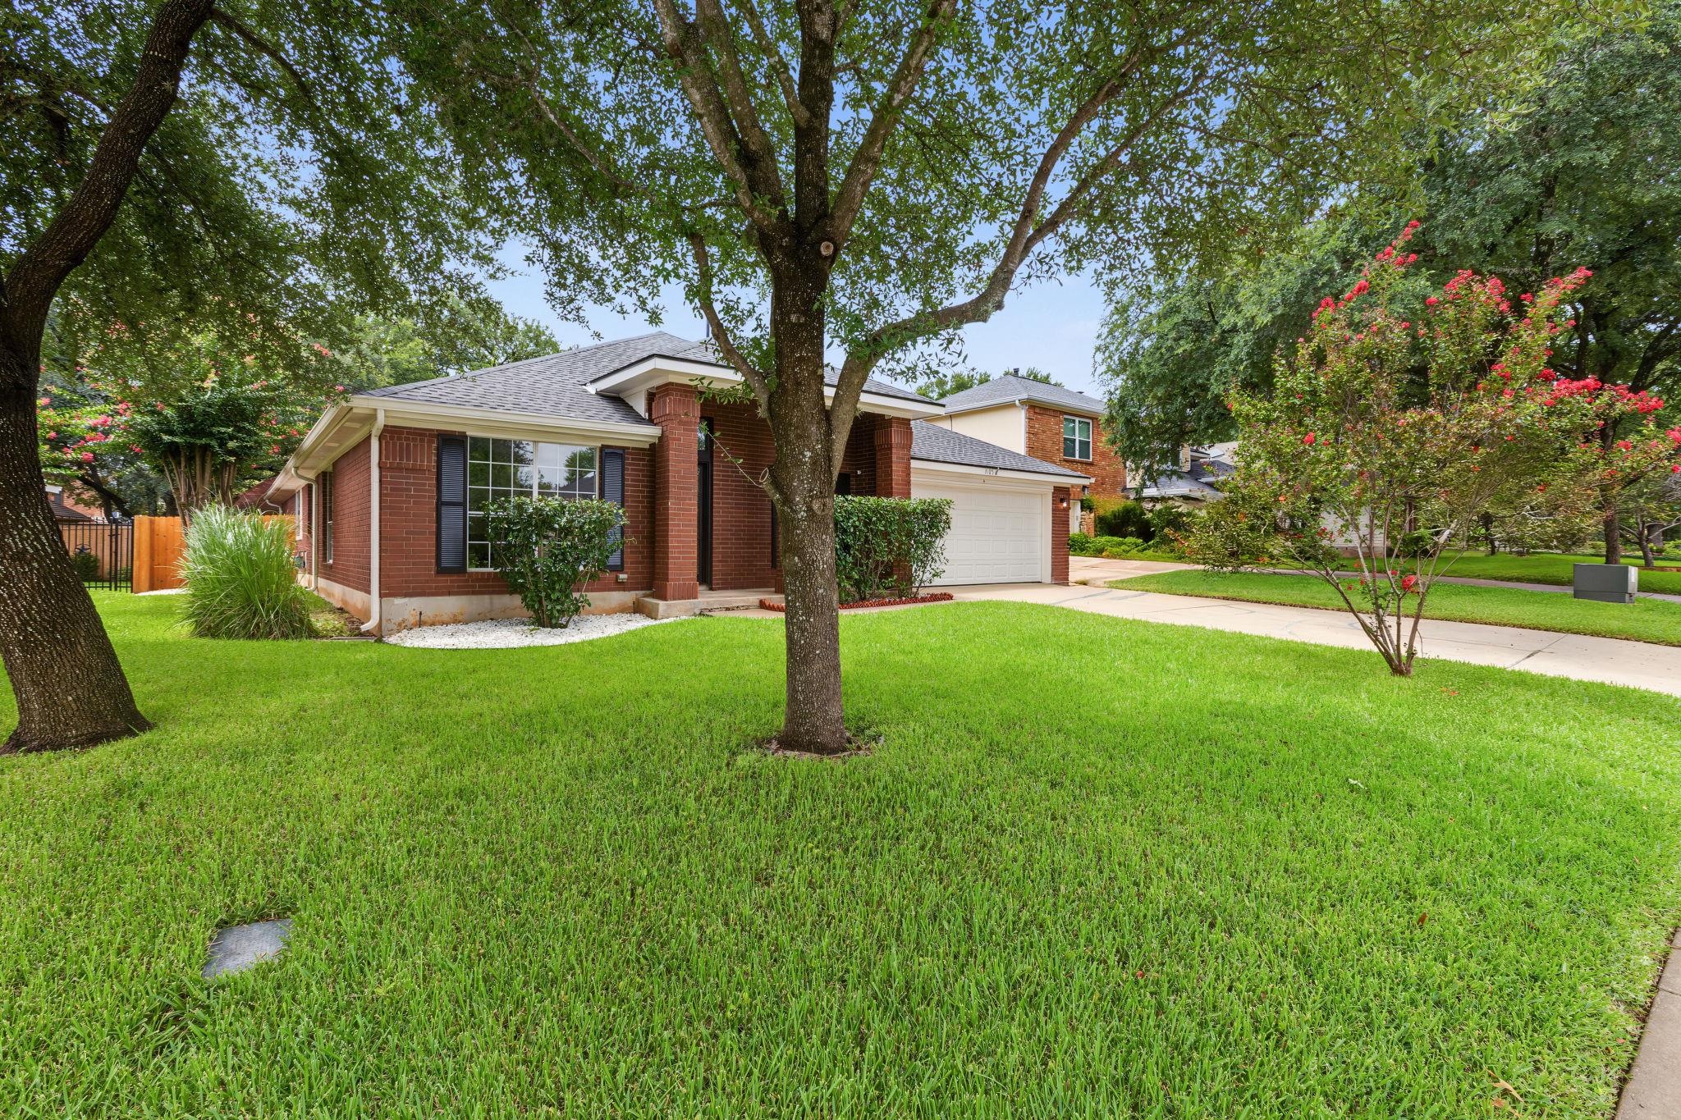
Red-brick home with a two-car garage, shaded front lawn, and flowering trees.
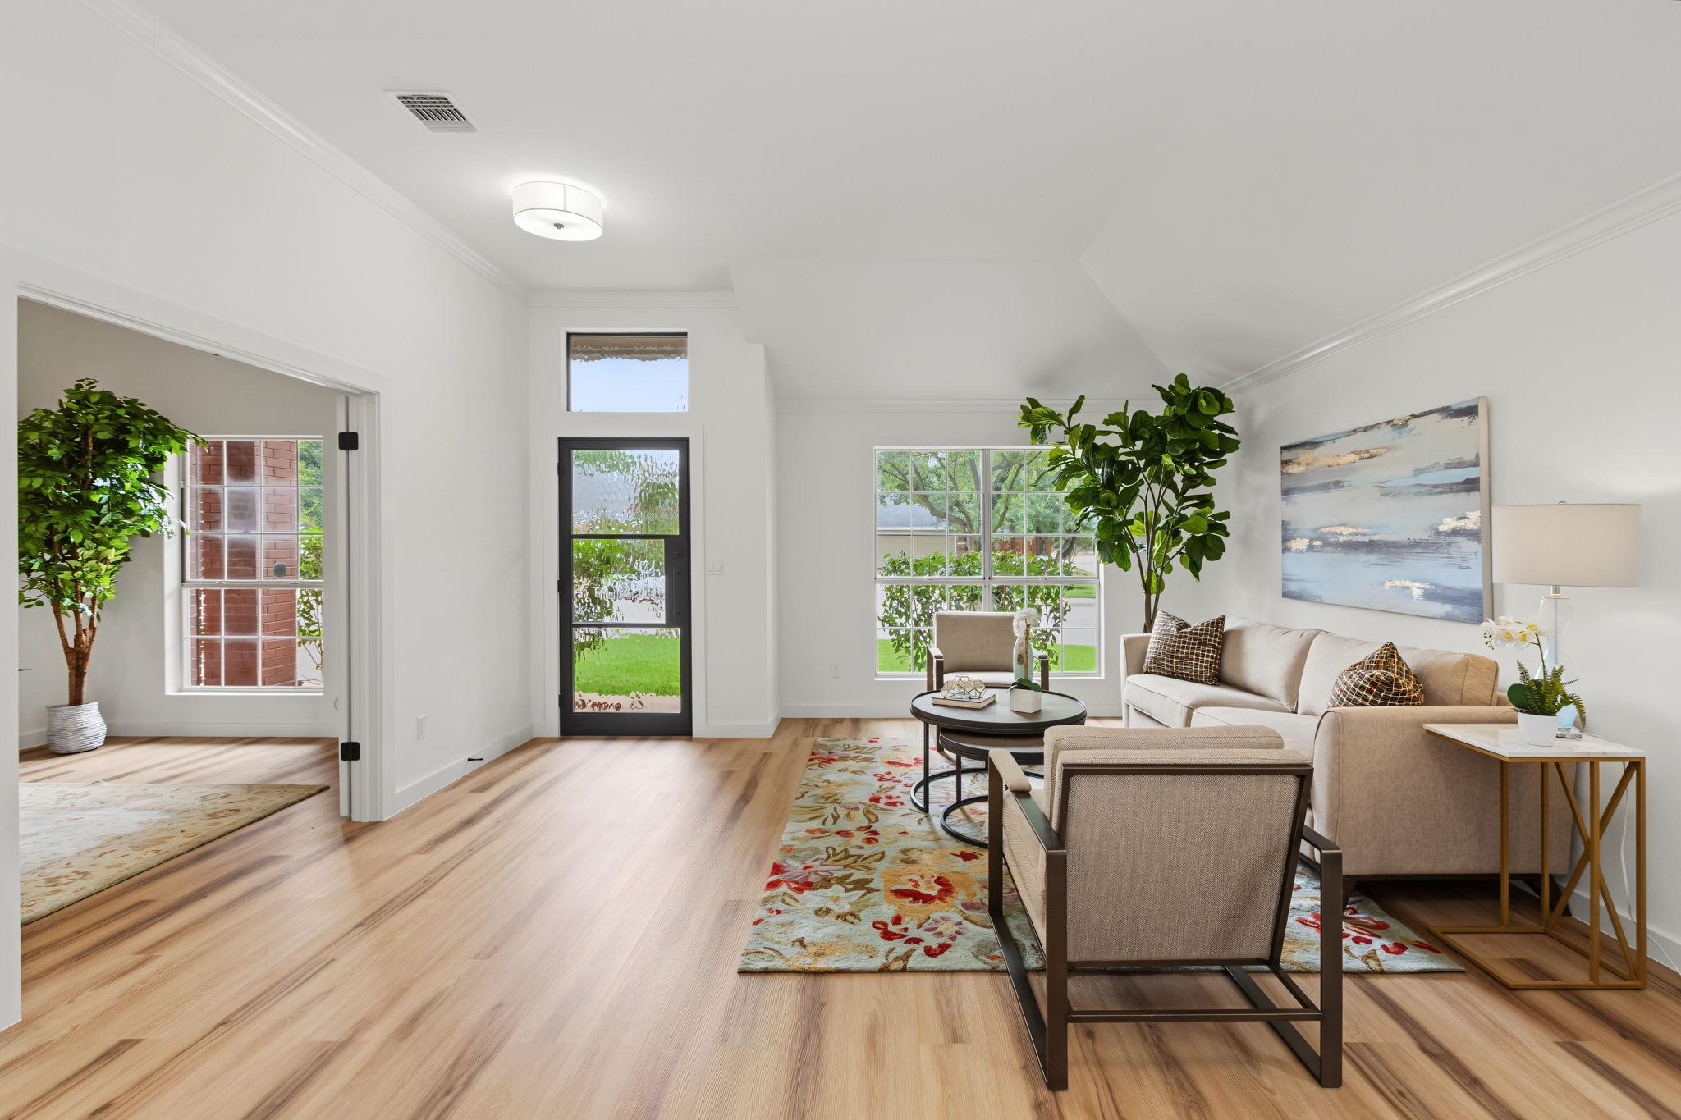
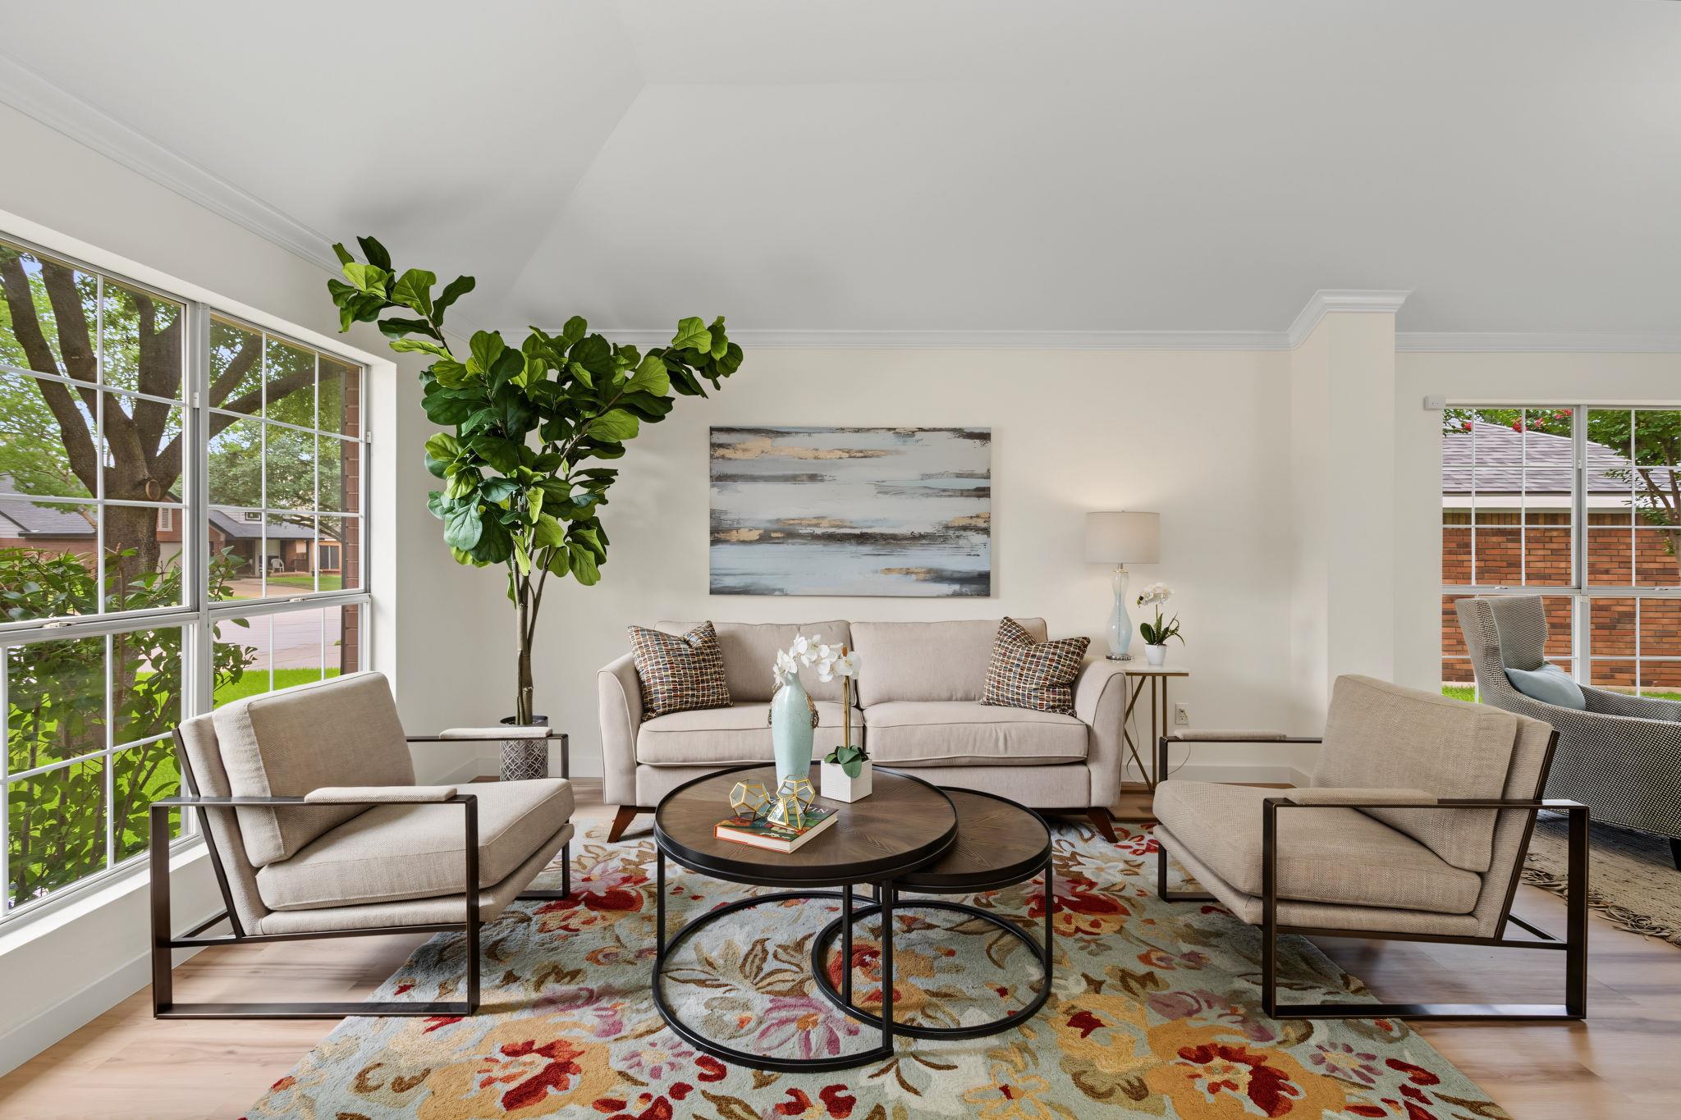
Staged living room with a beige sofa, colorful rug, and large windows overlooking the yard.
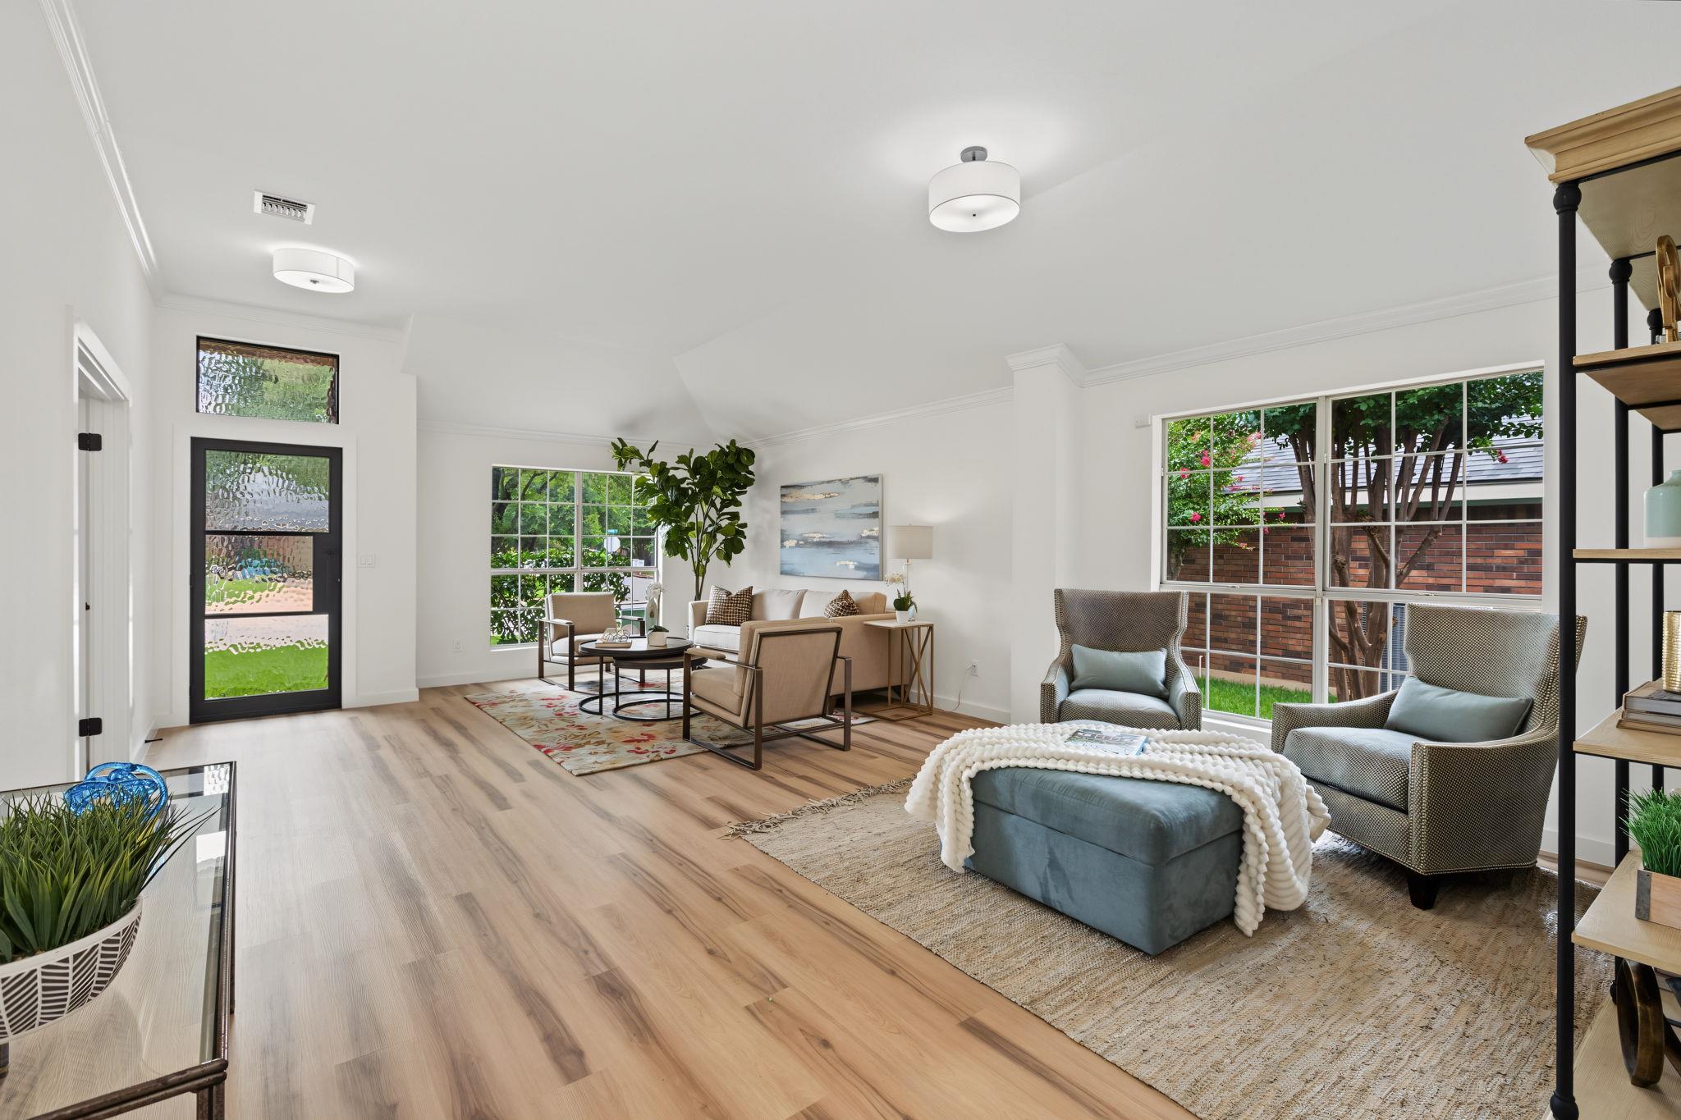
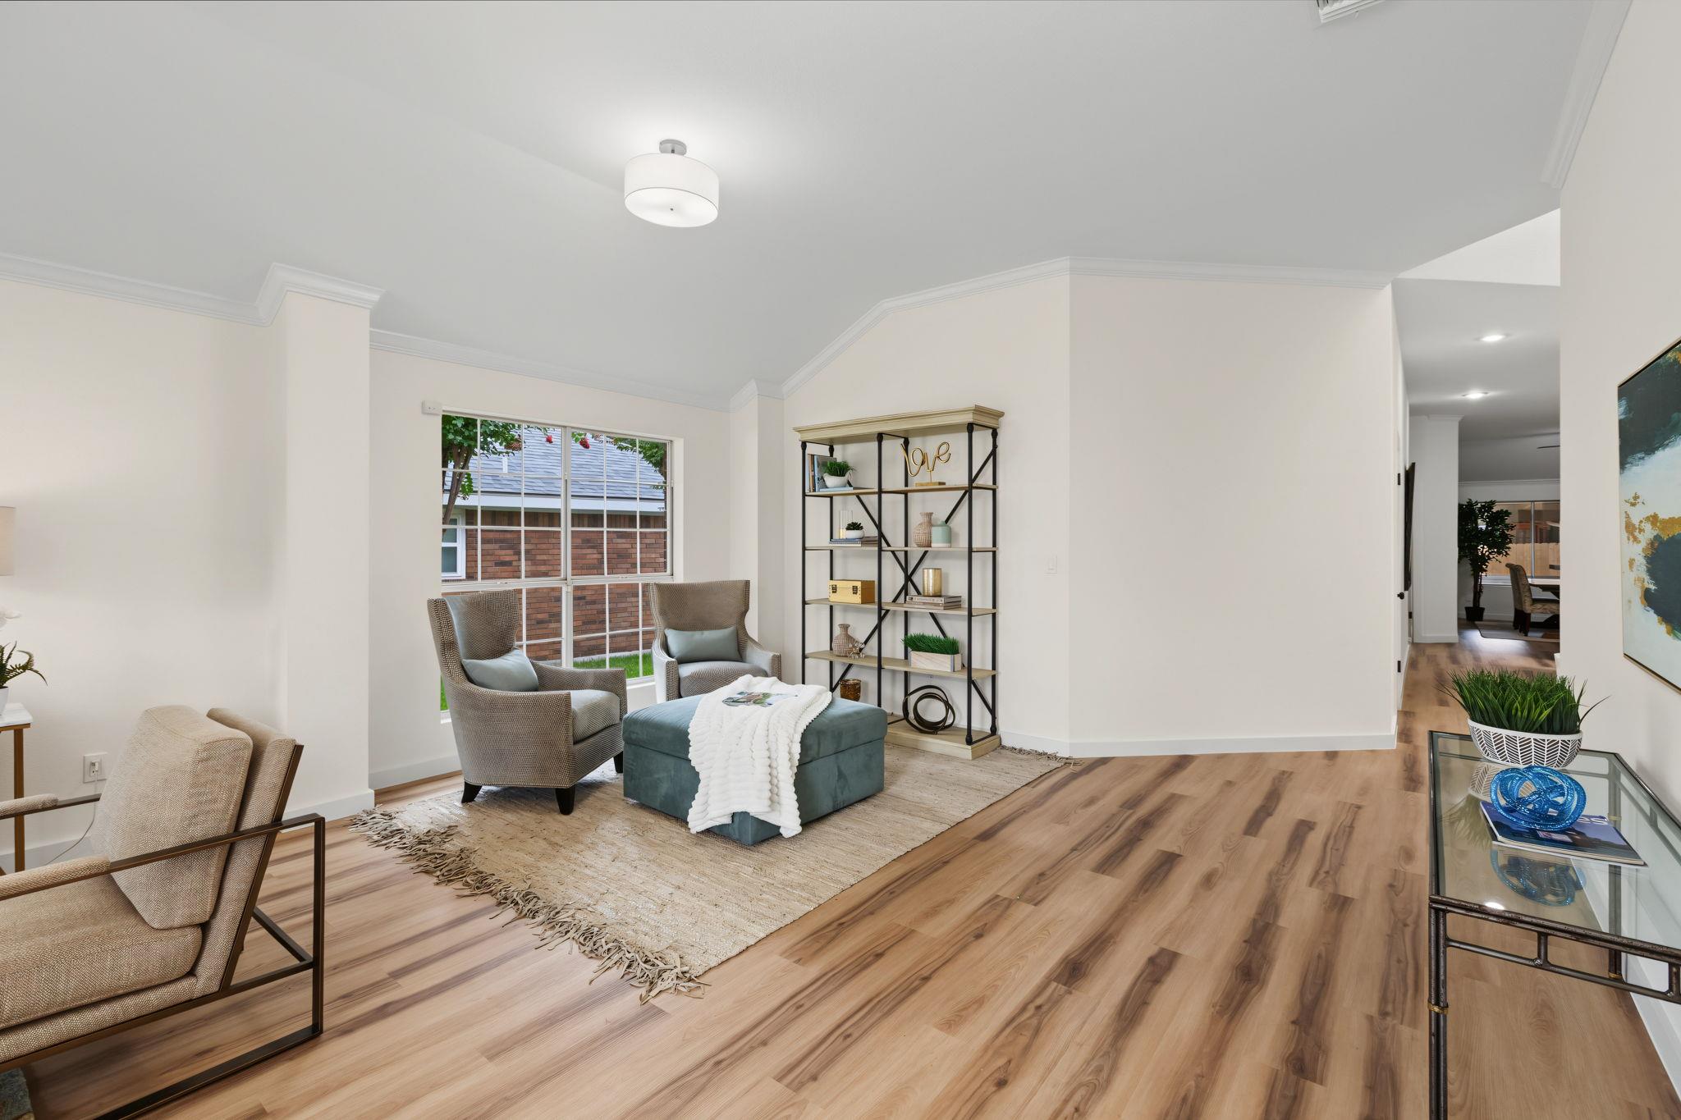
Bright staged living room with wood floors, large windows, neutral seating, and a blue ottoman.
Staged living room with a beige sofa, large windows, and layered round coffee tables.
Staged living room with two armchairs, a teal ottoman, and wood flooring.
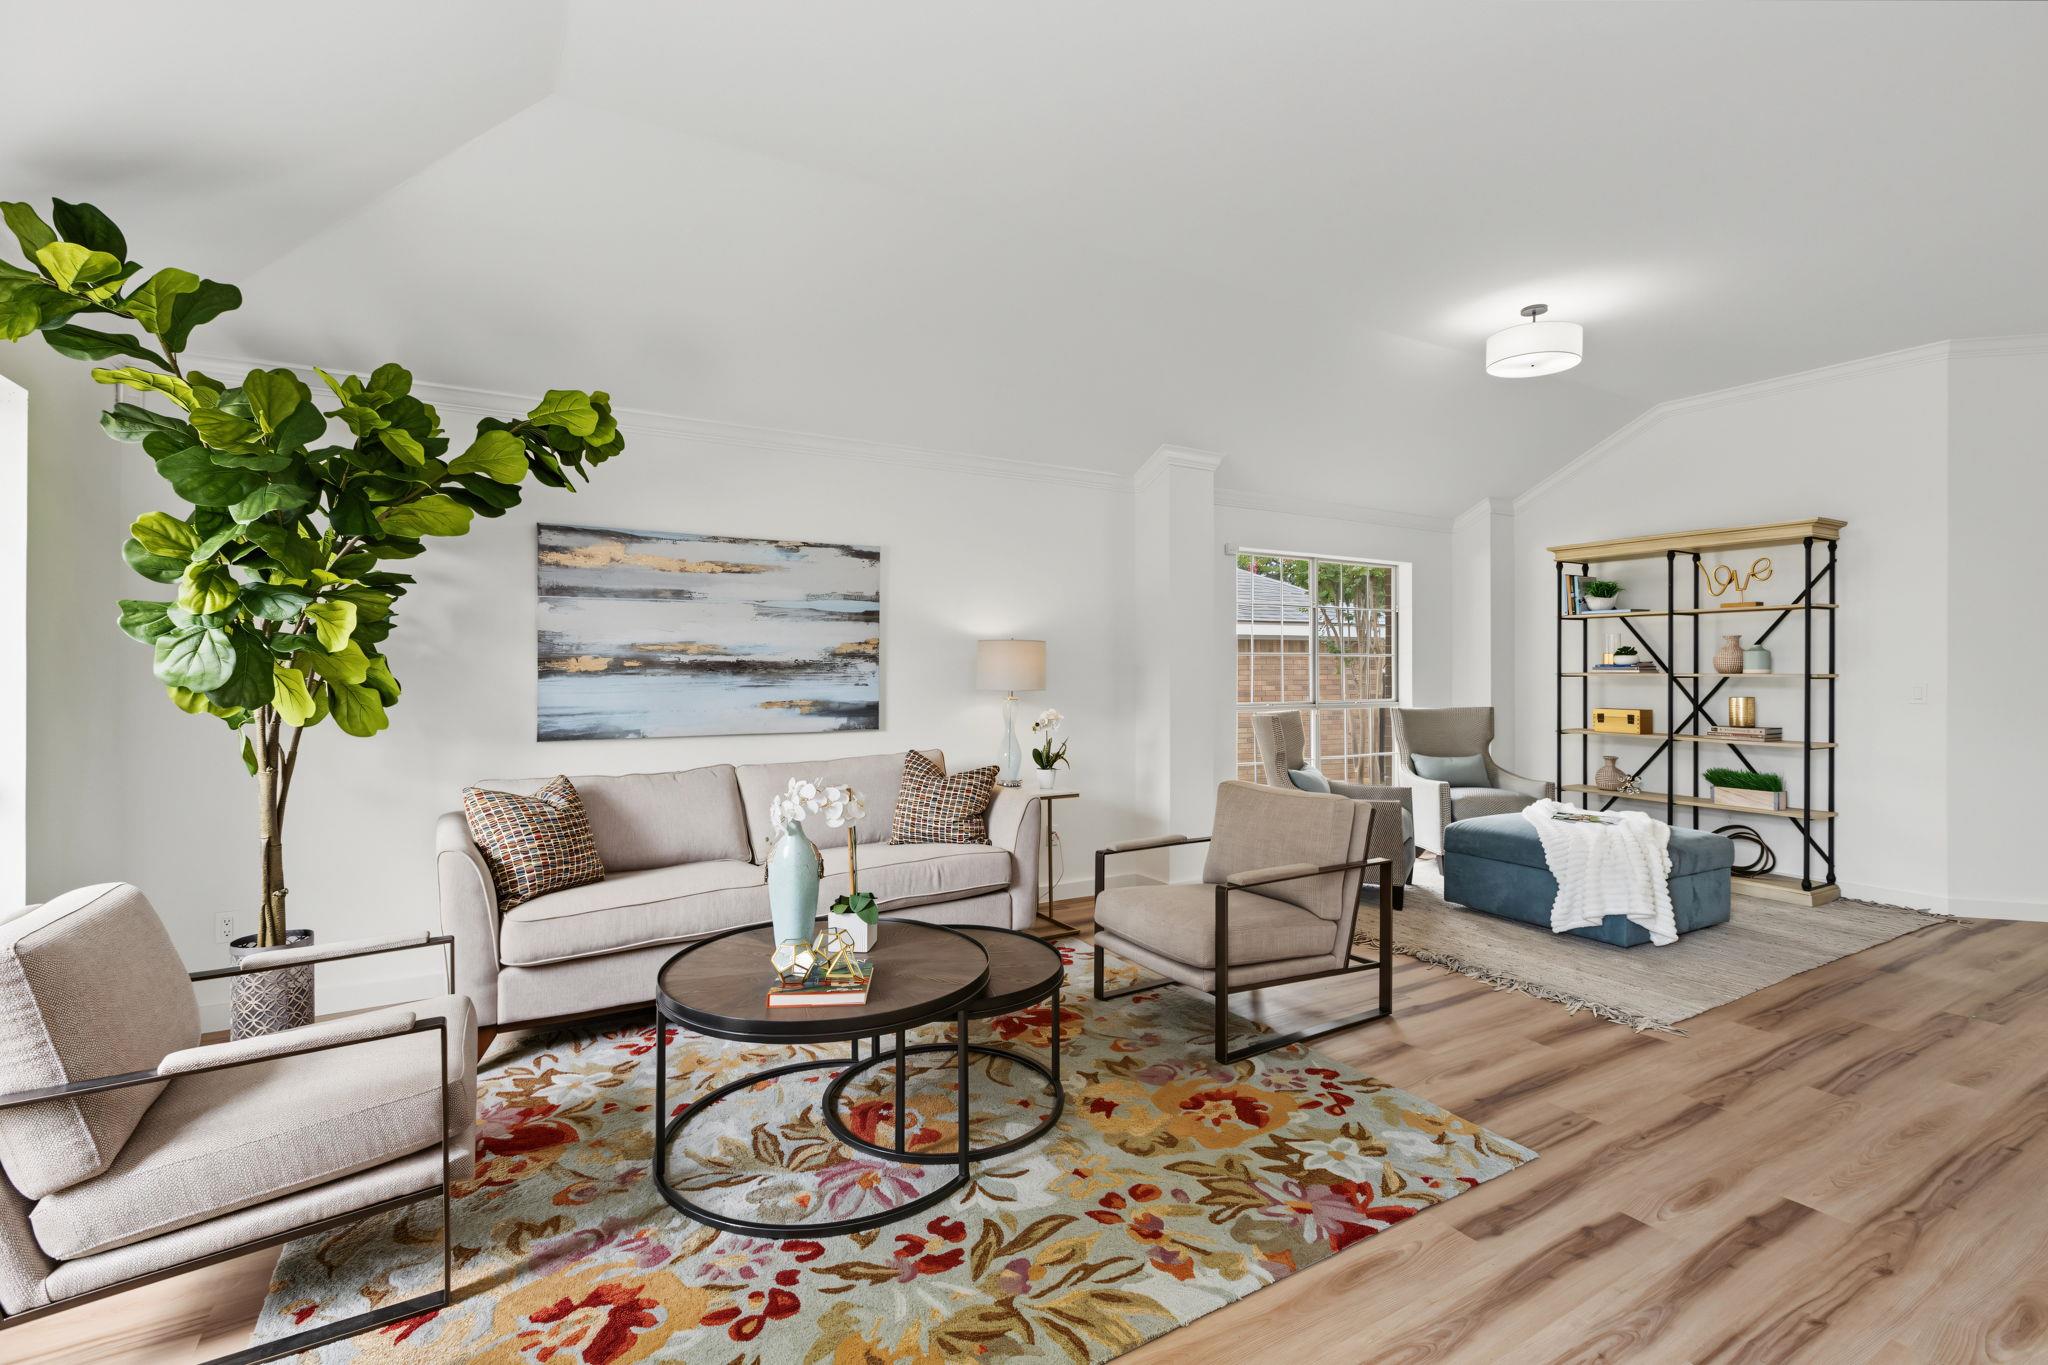
Staged living room with a large leafy plant, colorful area rug, and open shelving.
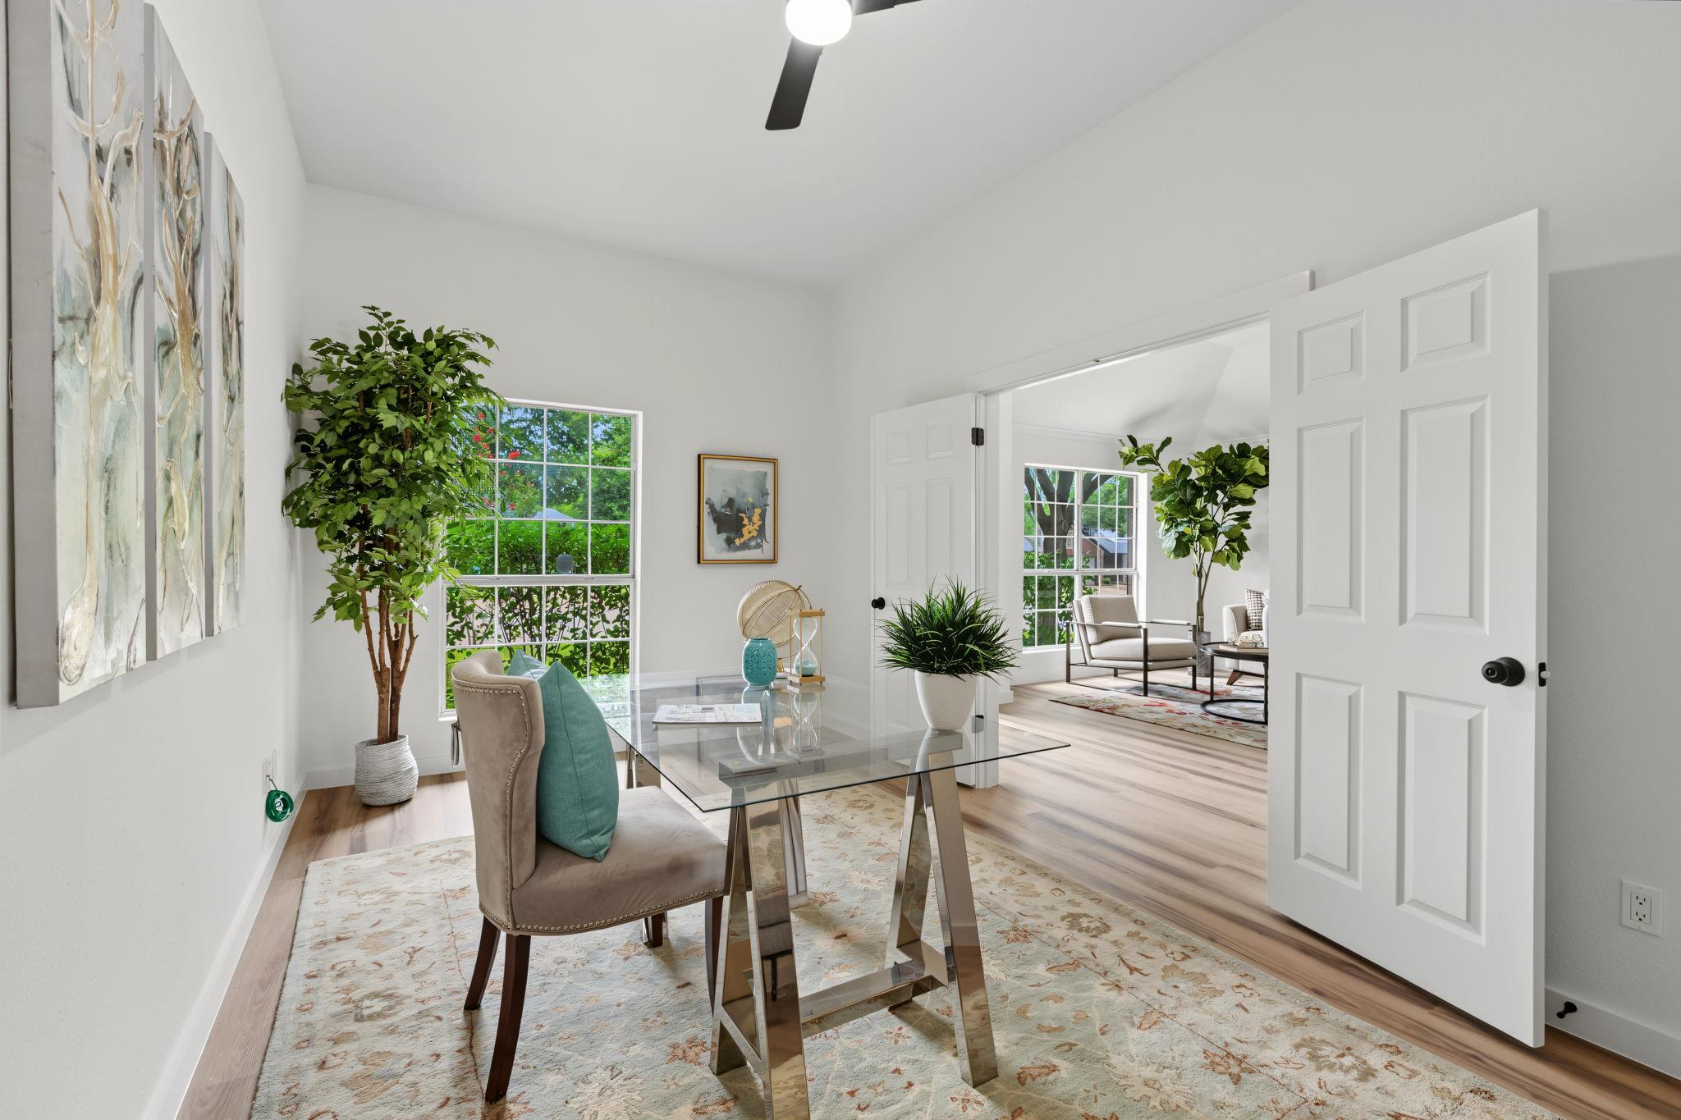
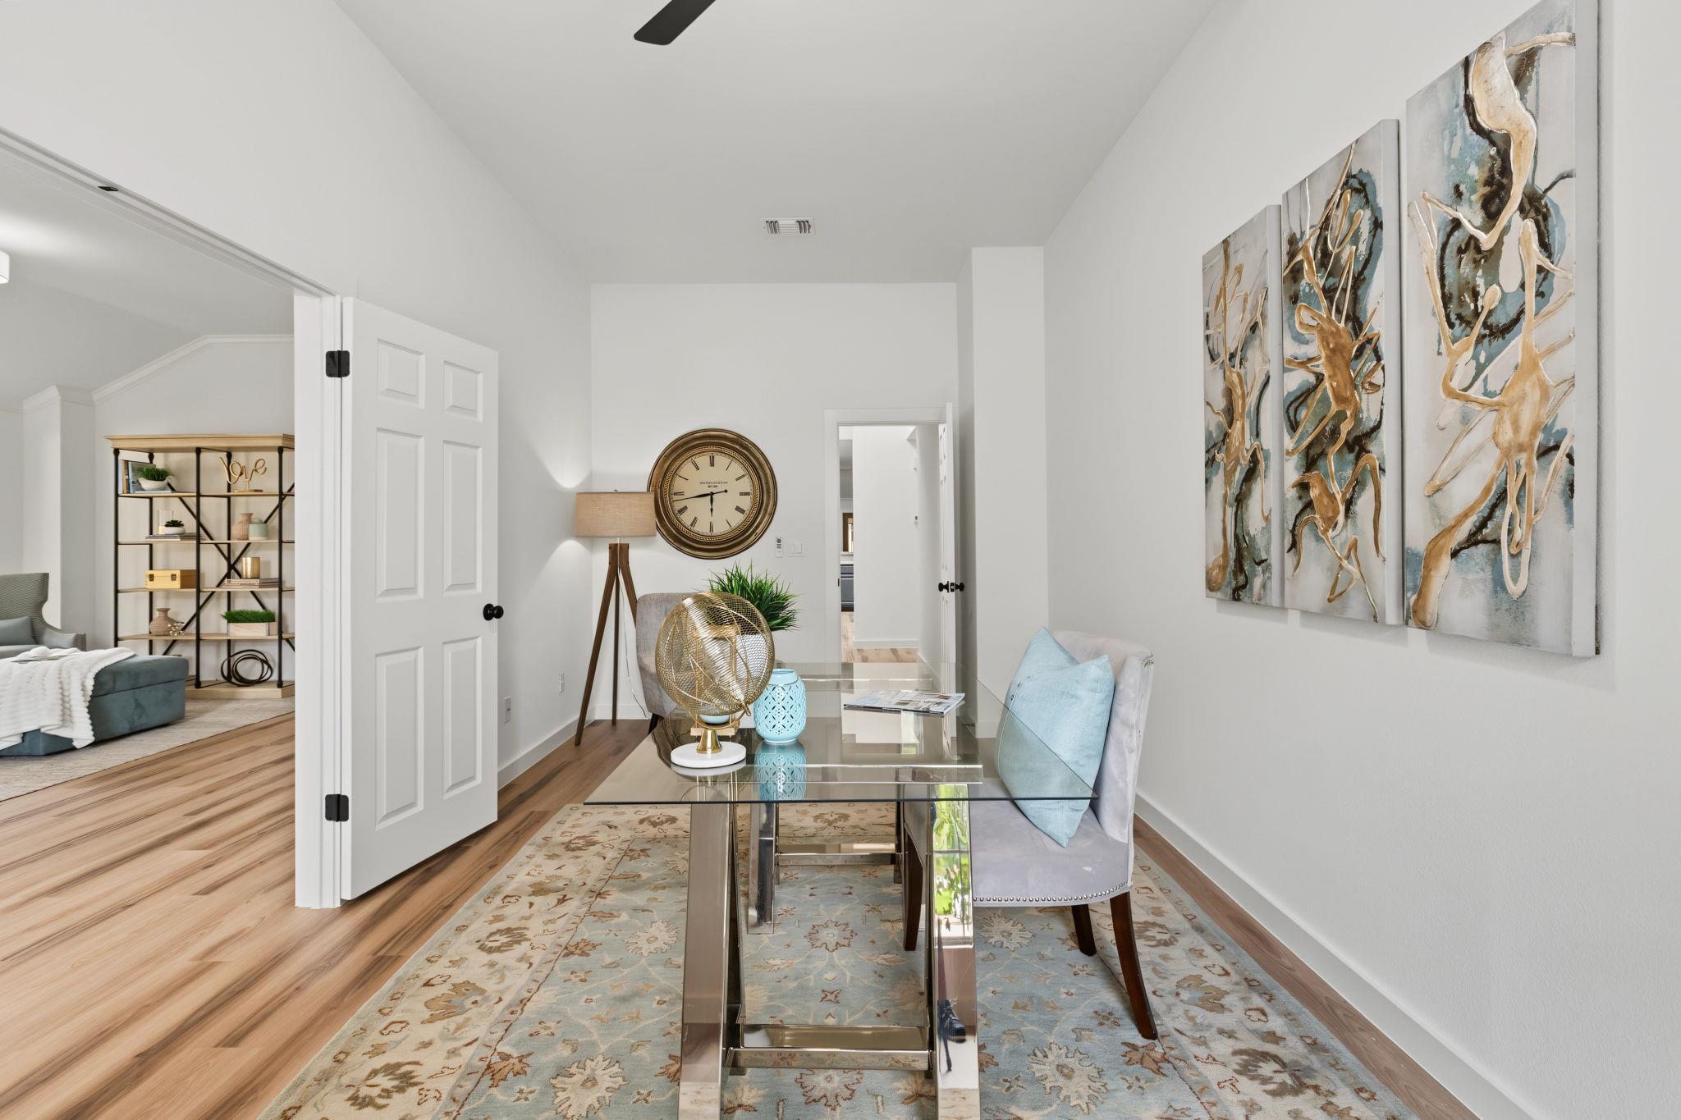
Staged home office with a glass desk, leafy plants, and open doors to the living room.
Staged home office with a glass desk, upholstered chair, large wall clock, and abstract artwork.
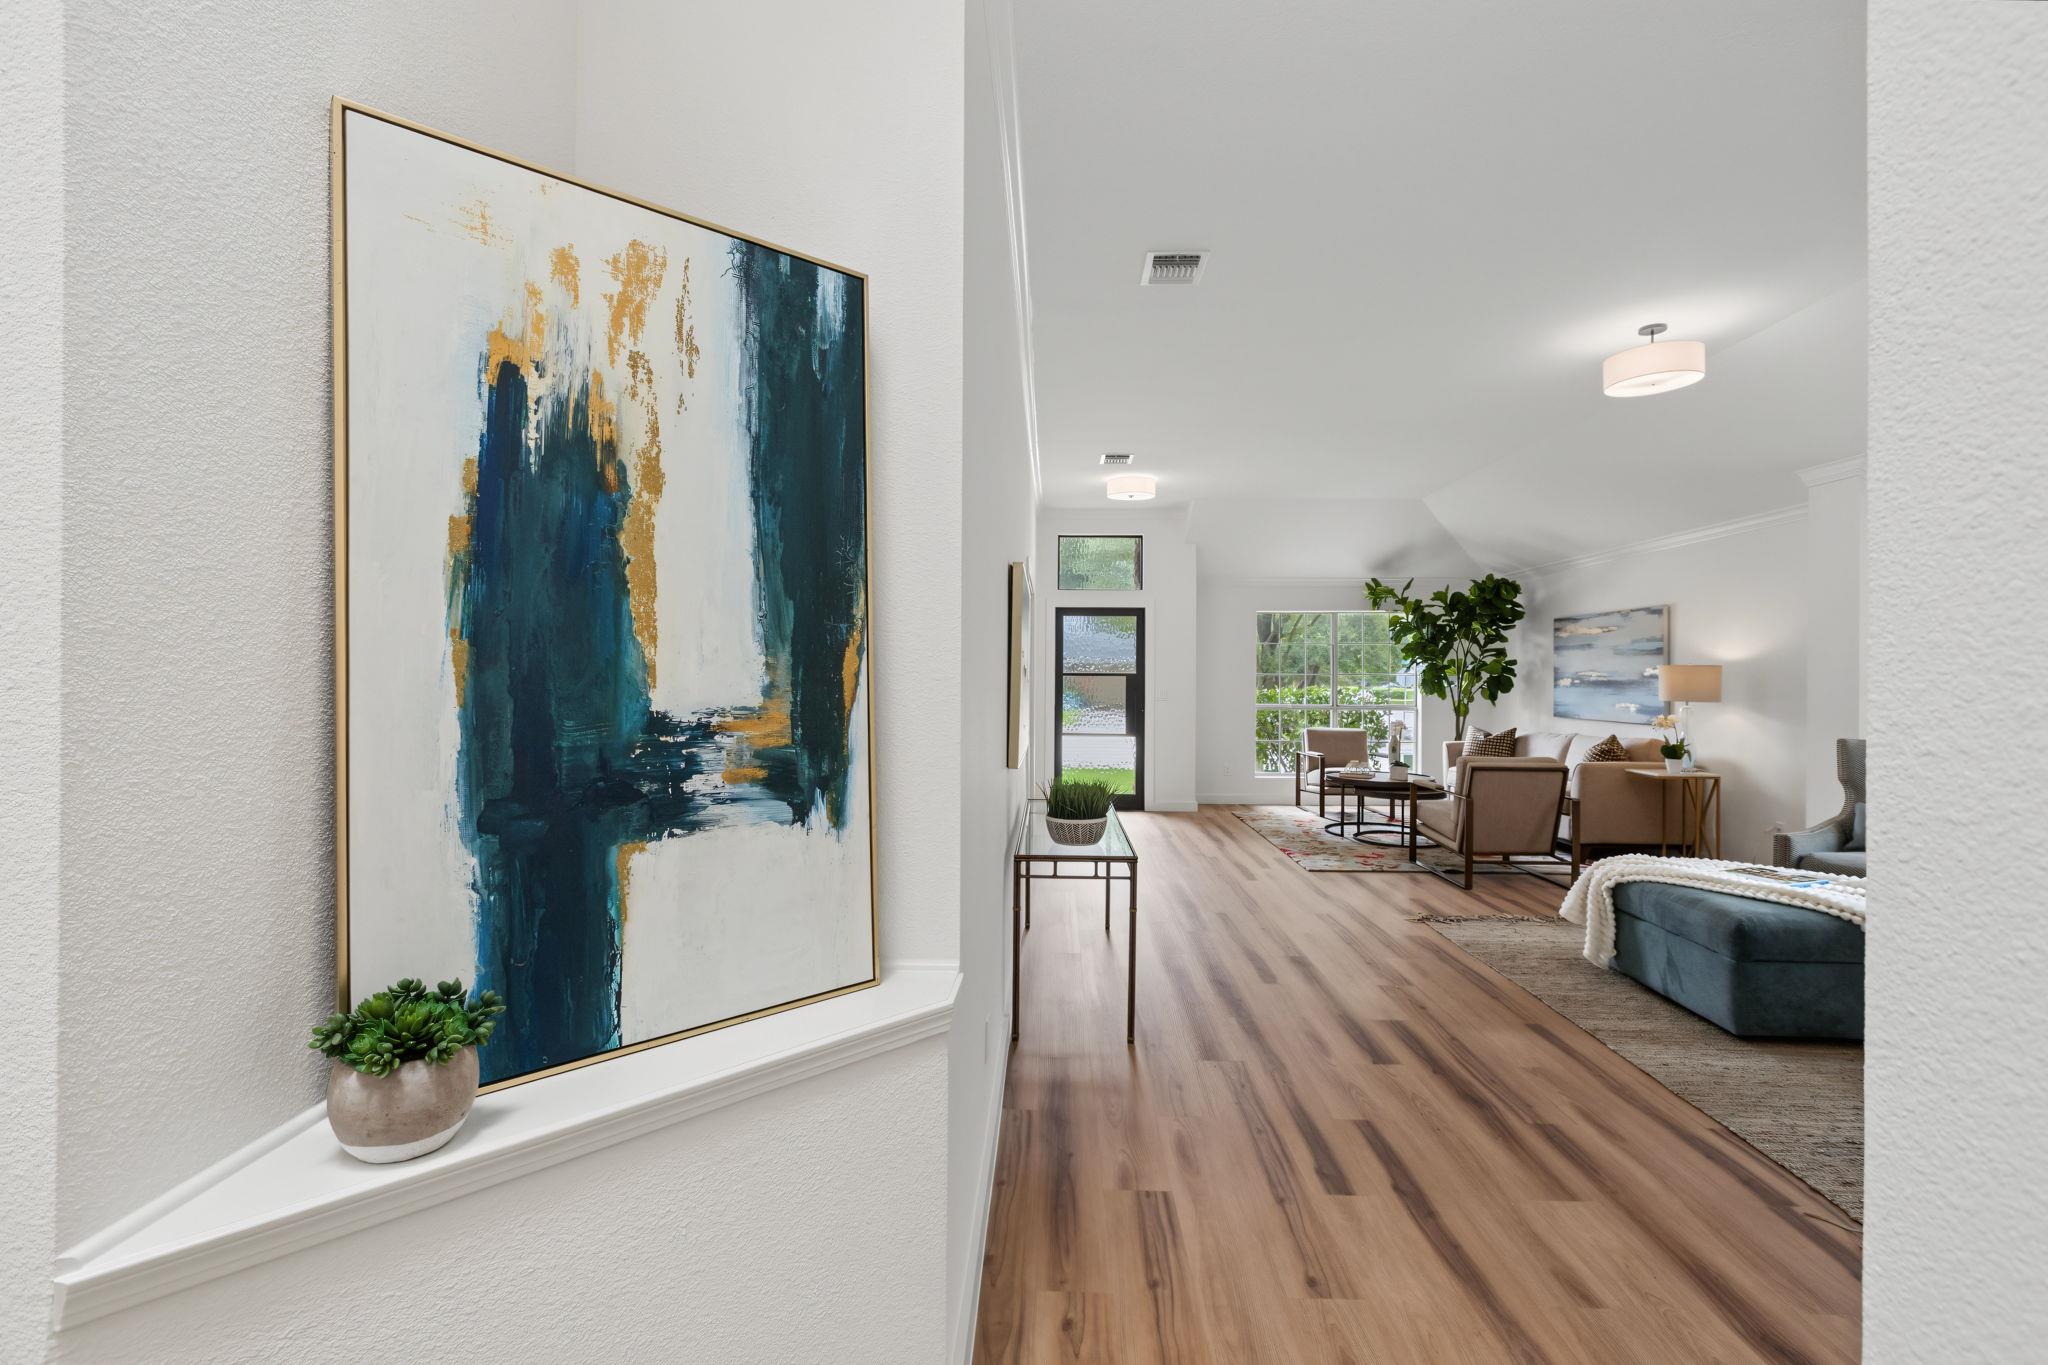
Open living room with wood floors, staged seating, and a large abstract painting in the foreground.
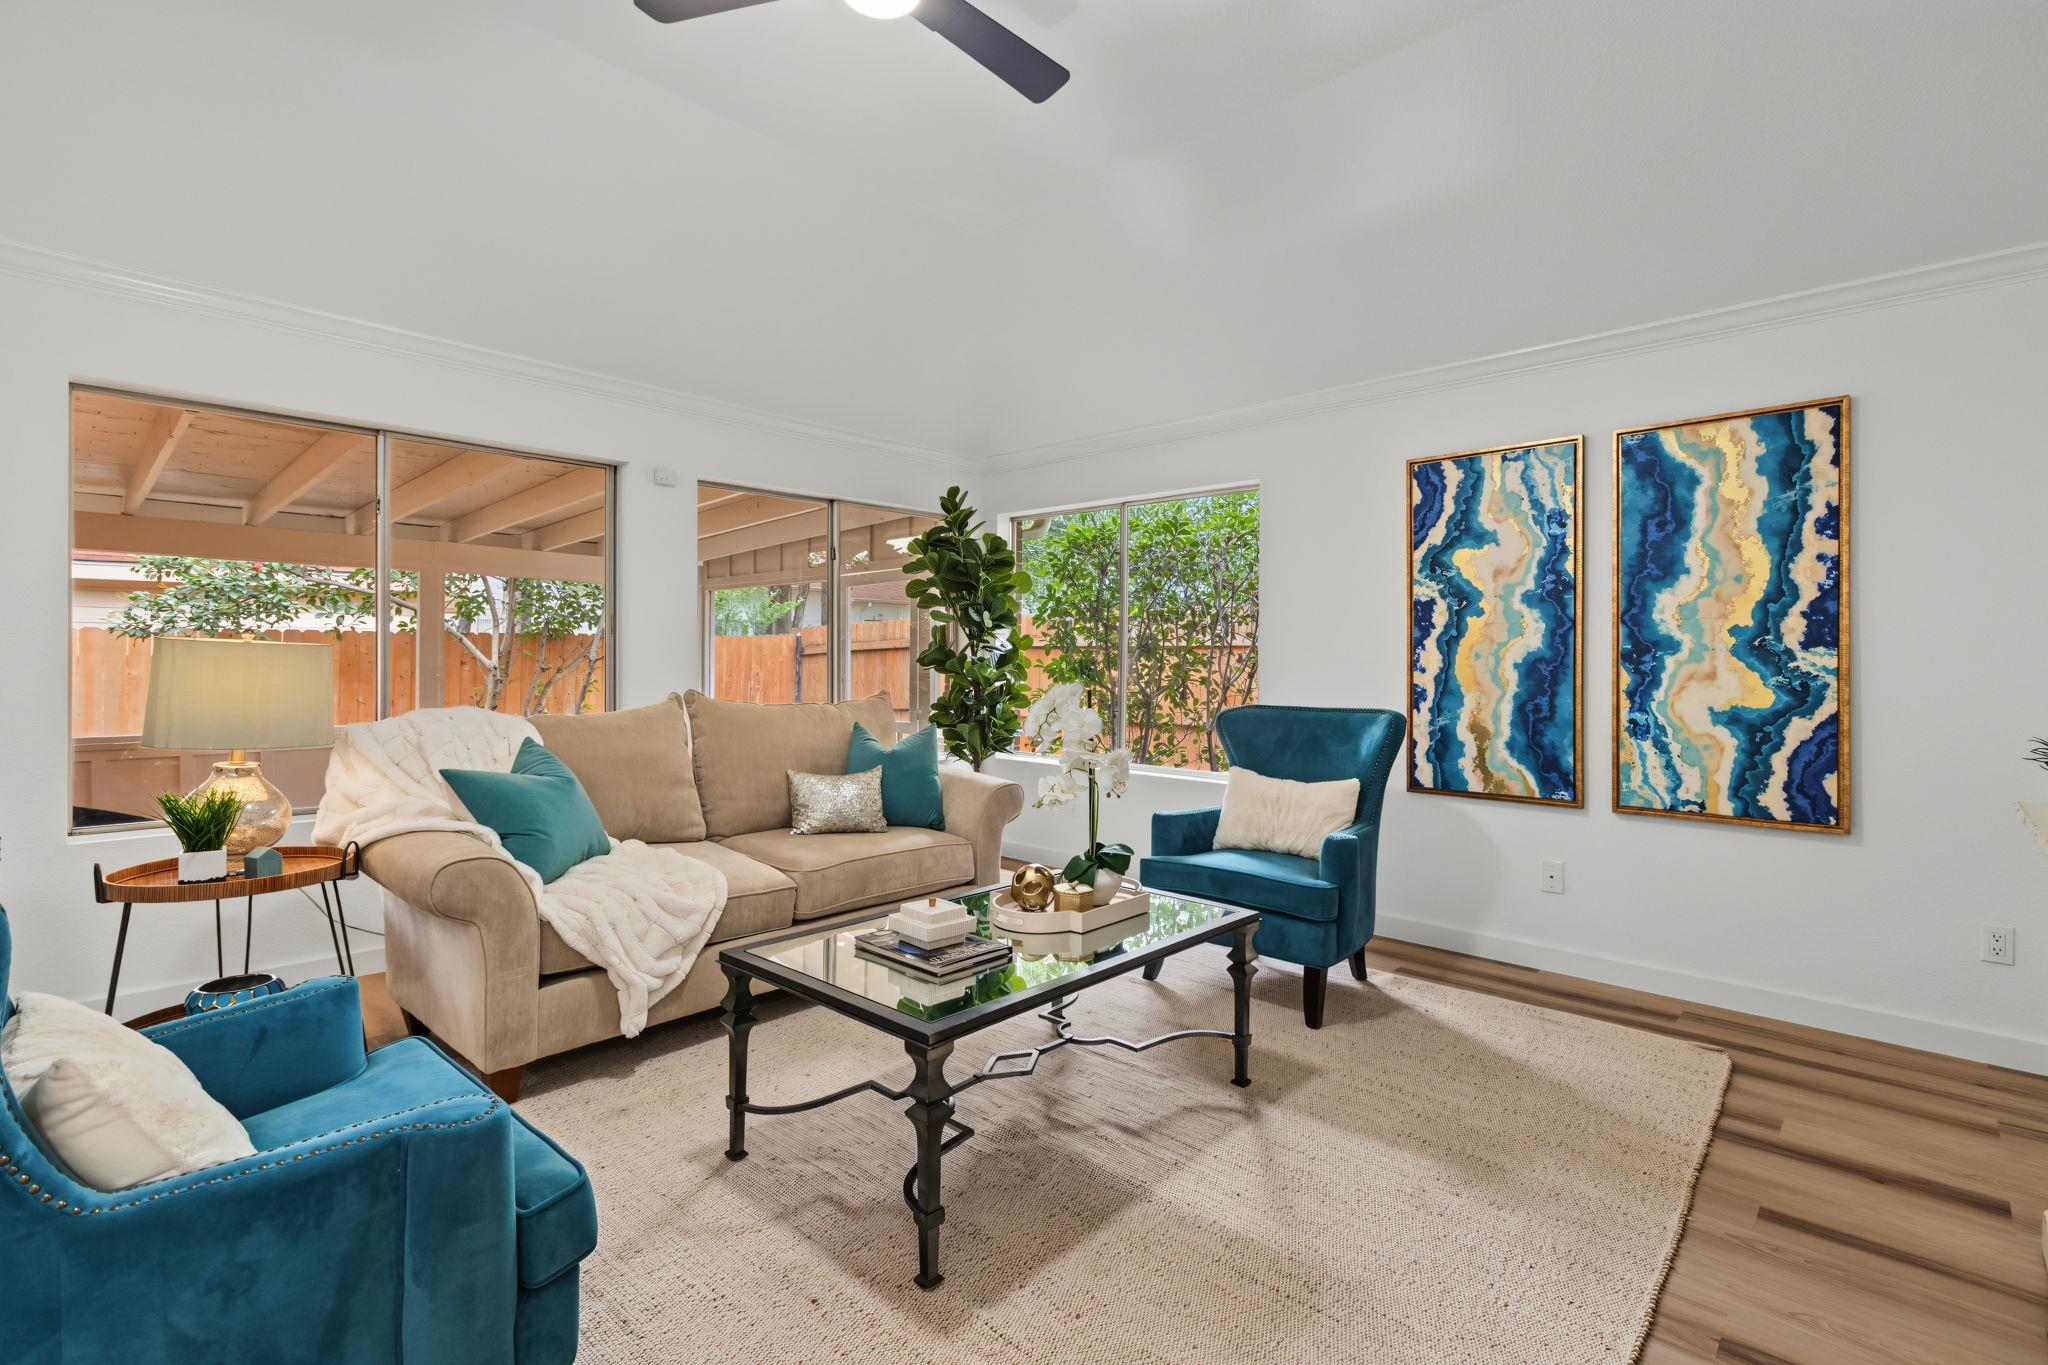
Staged living room with a beige sofa, teal chairs, and wide windows overlooking a fenced yard.
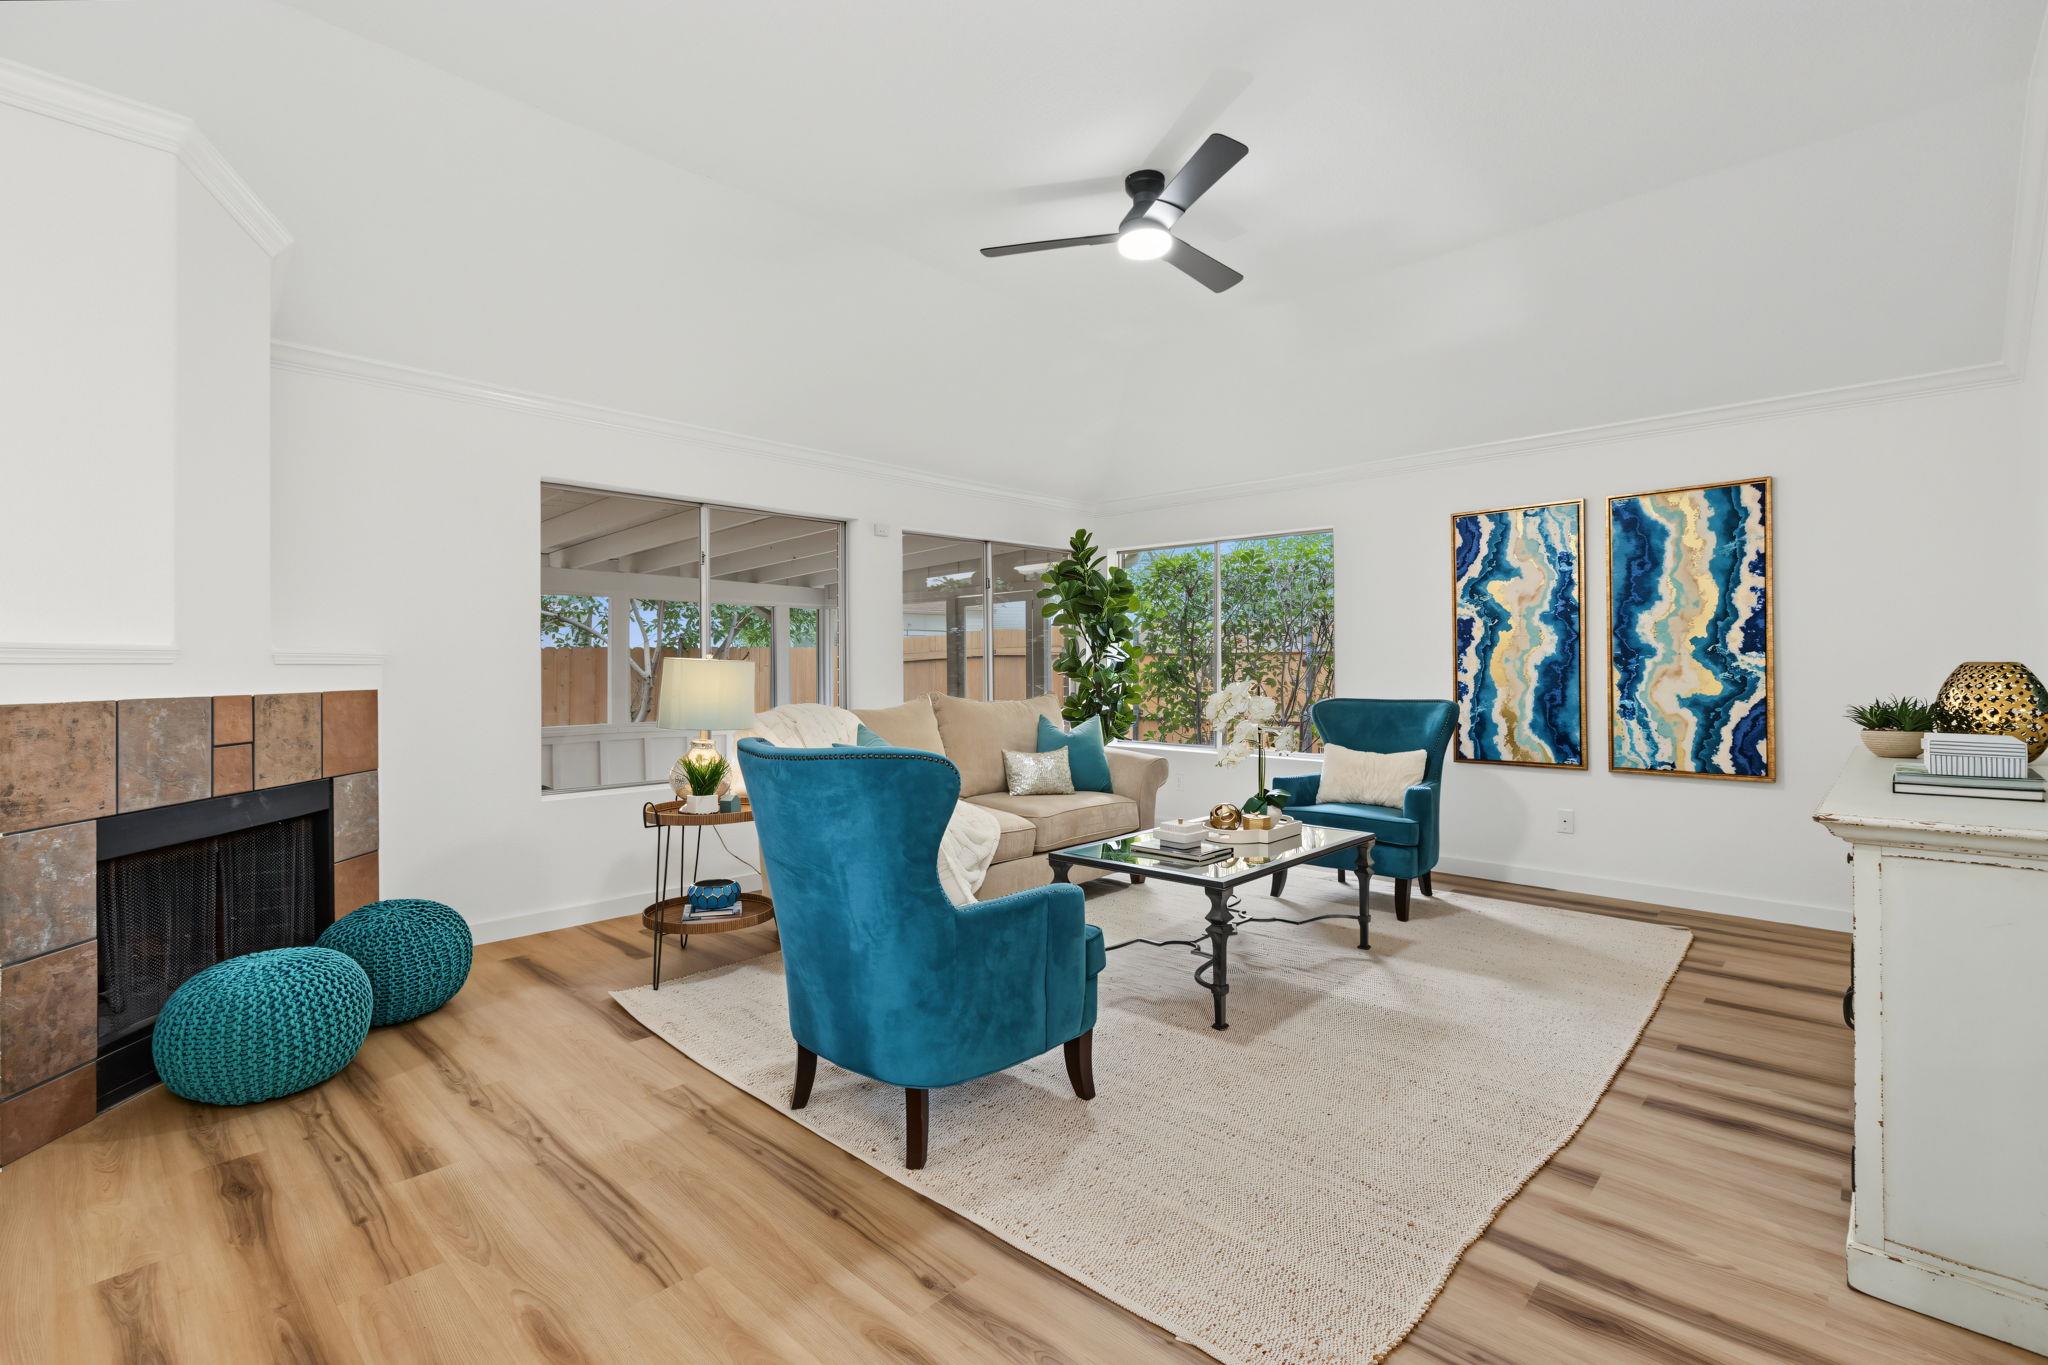
Staged living room with a stone fireplace, teal chairs, and large windows.
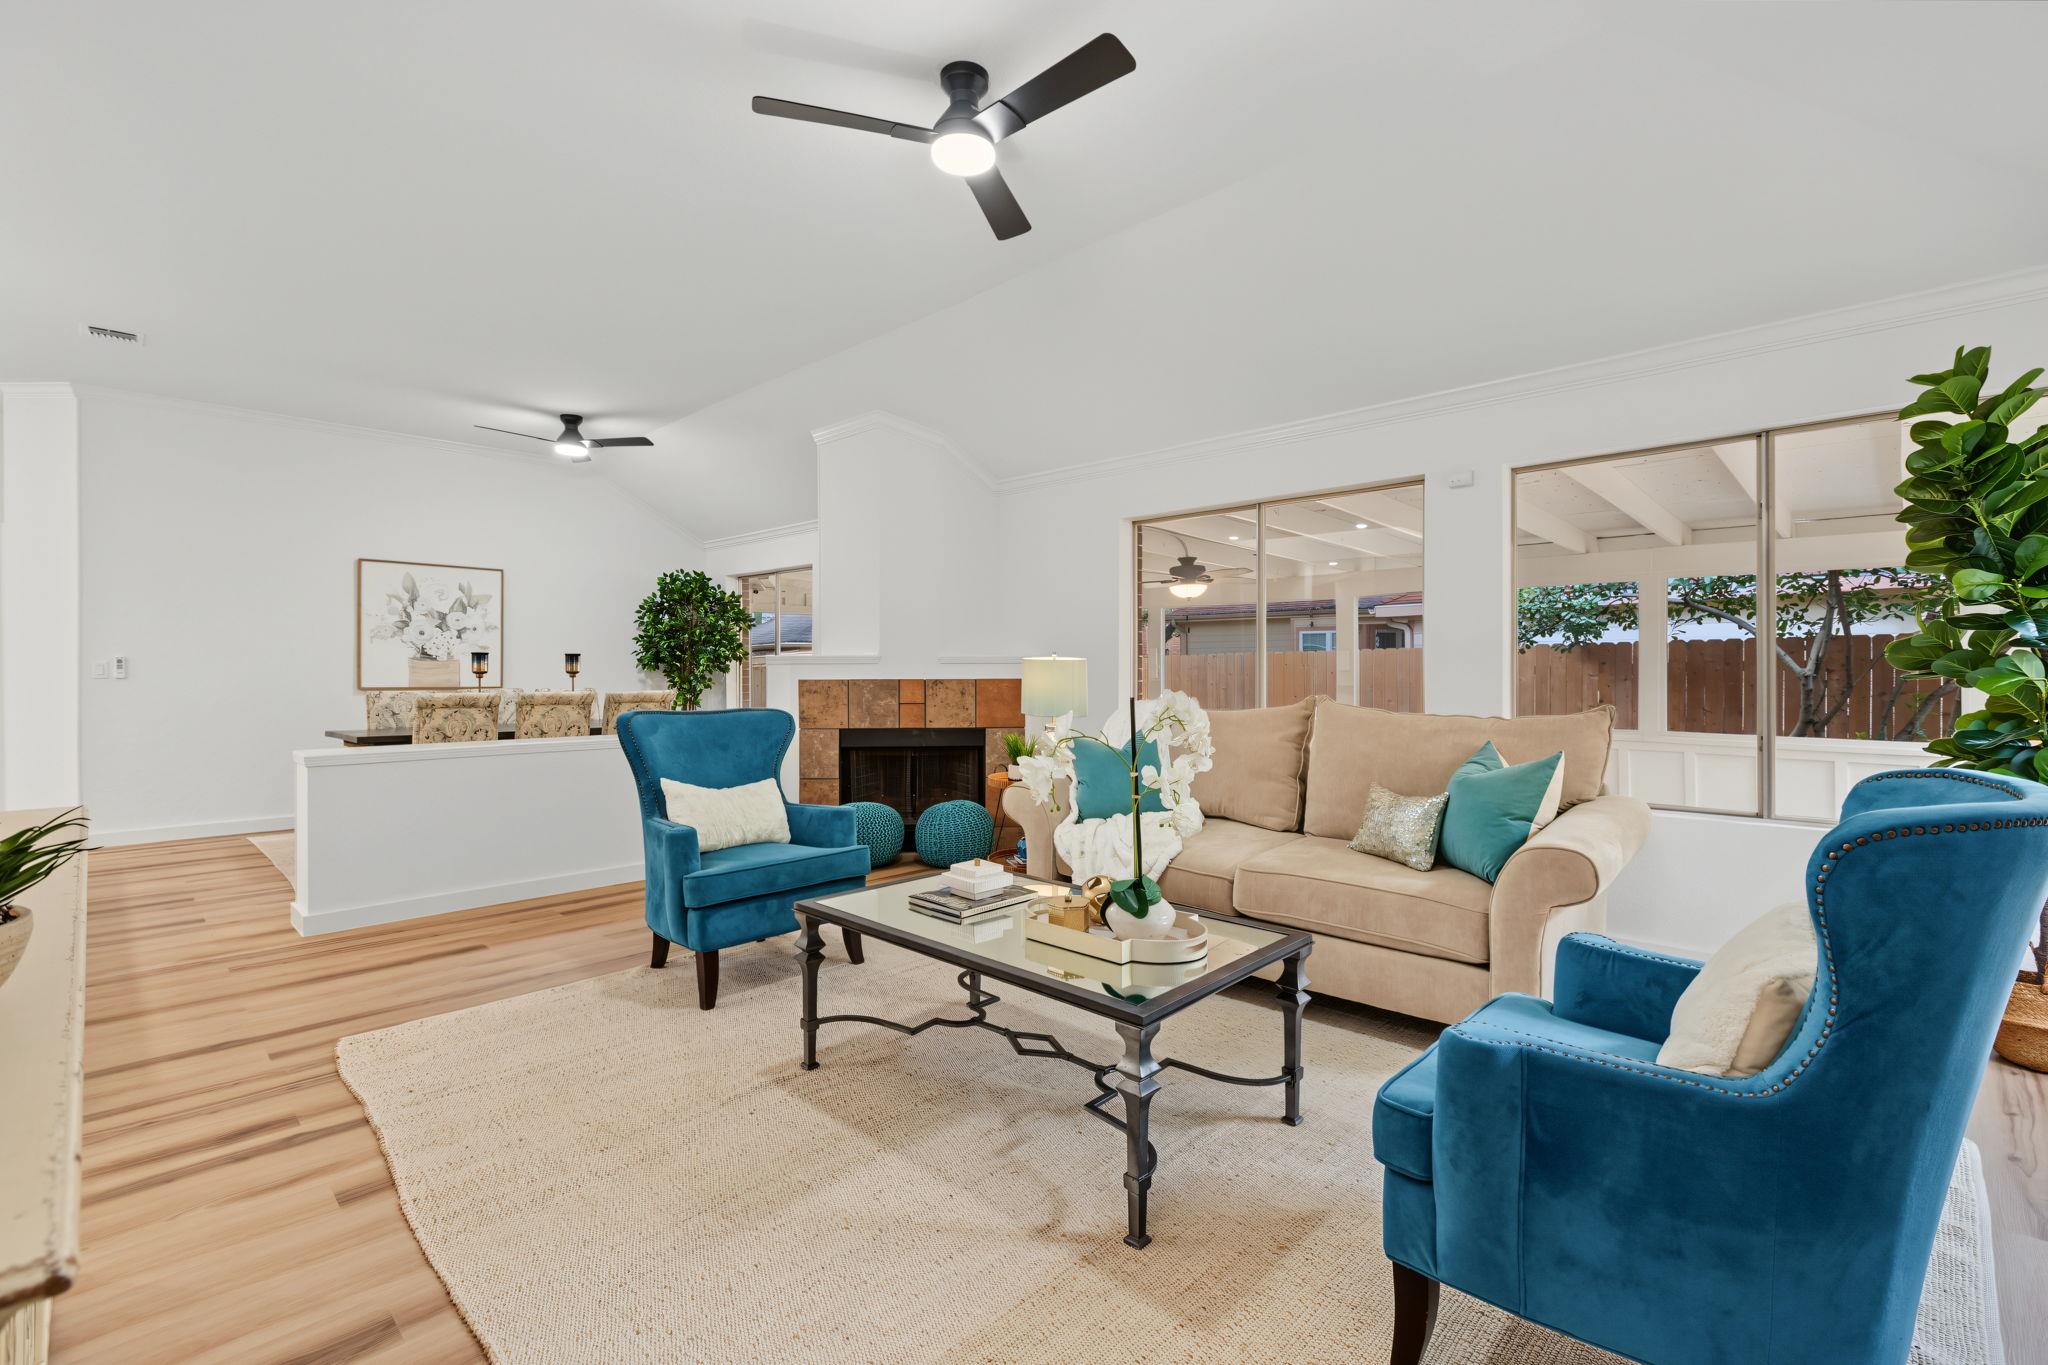
Staged living room with beige sofa, blue armchairs, fireplace, and sliding glass doors.
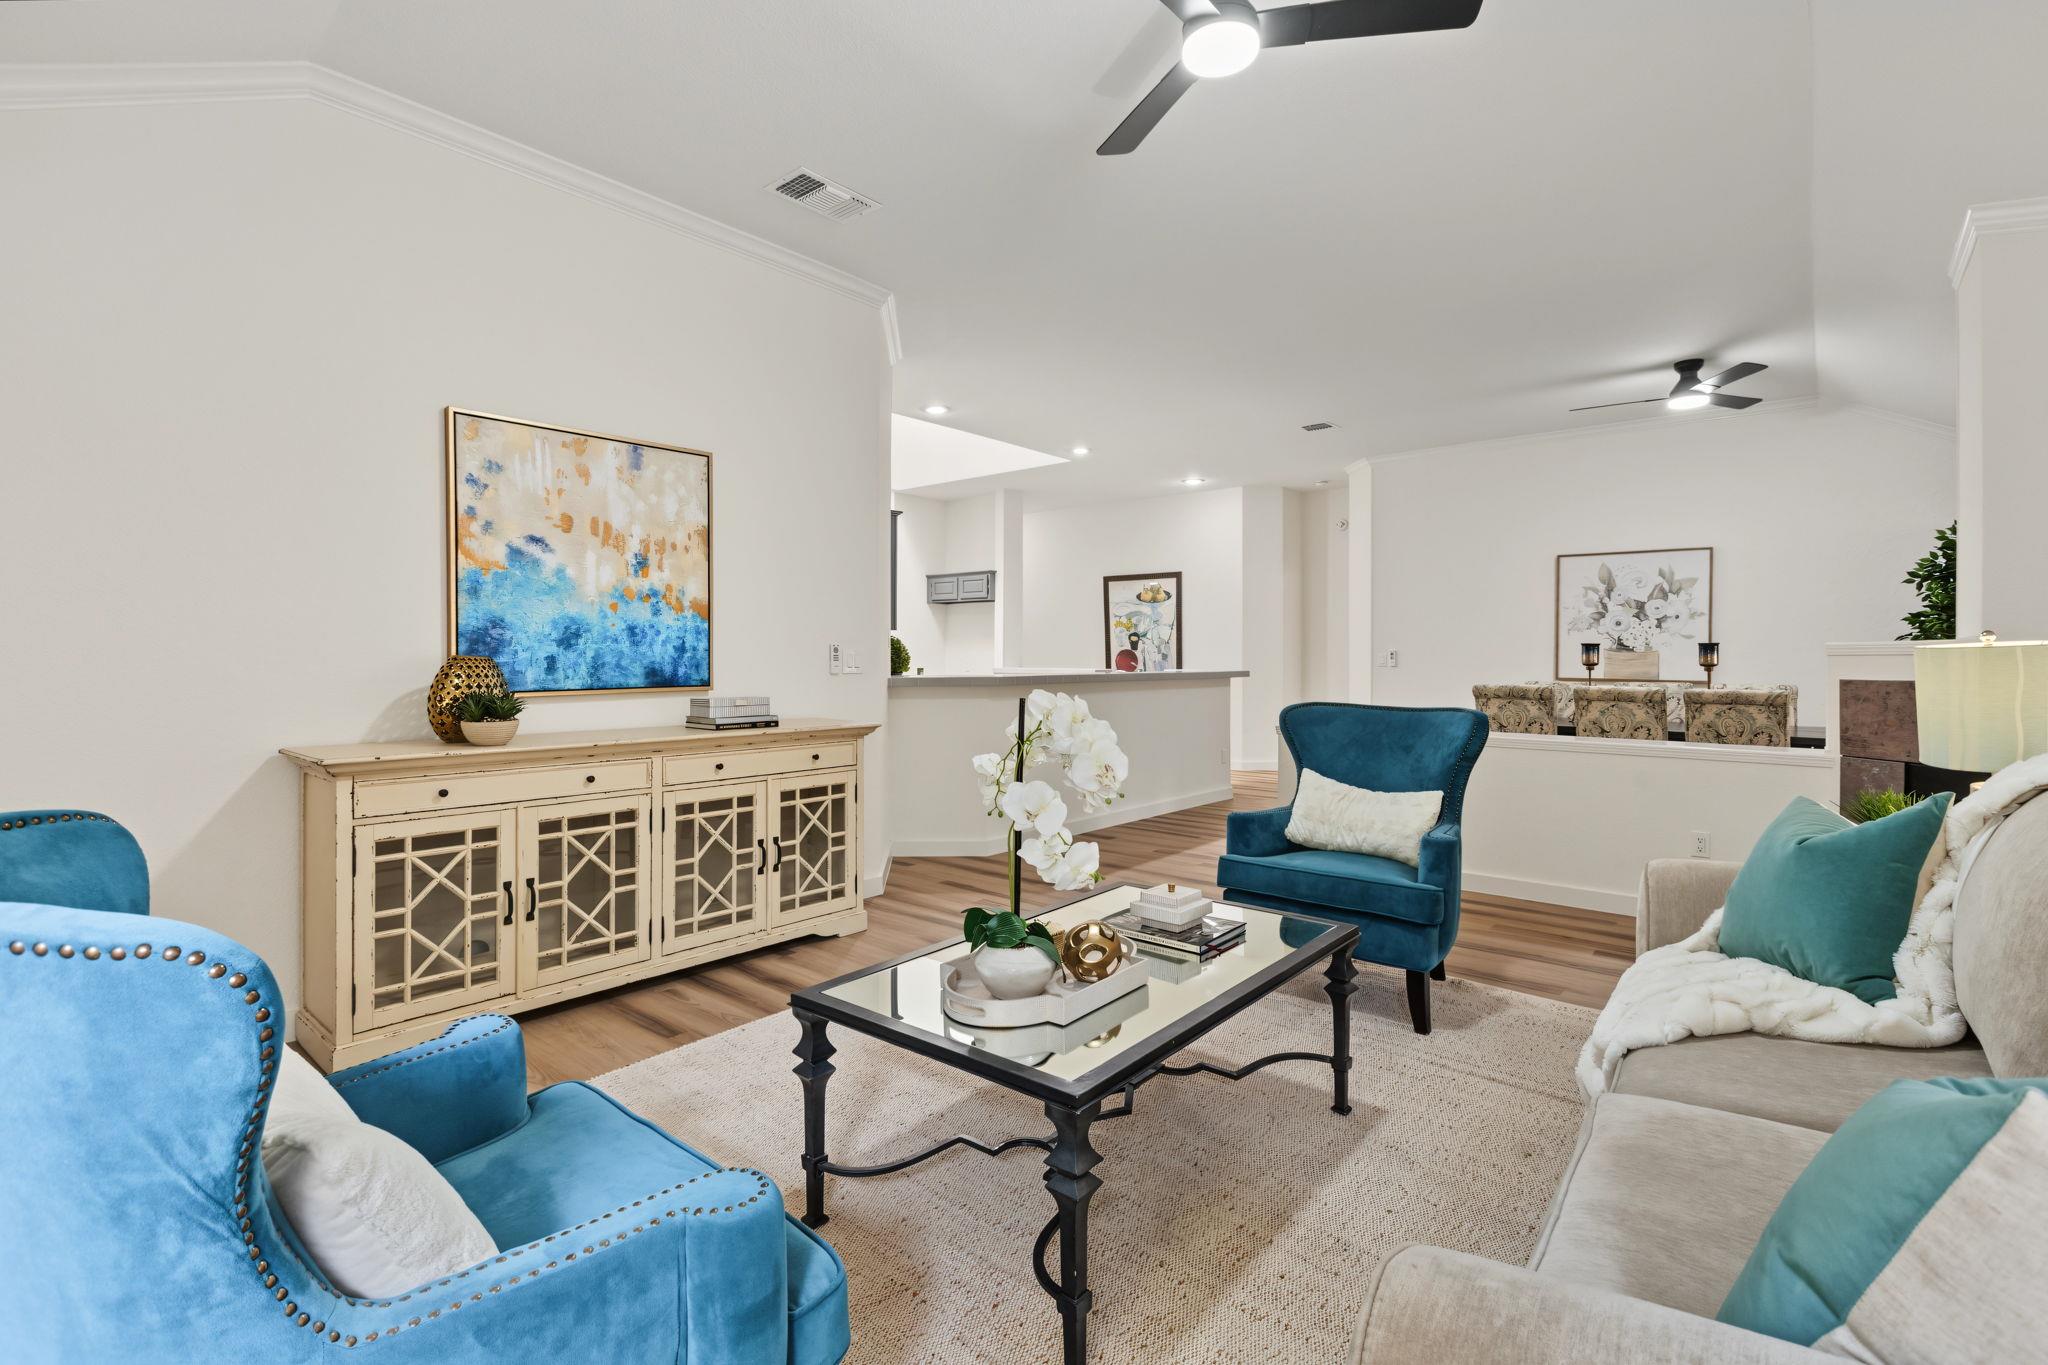
Staged living room with blue armchairs, a glass coffee table, and an open dining area.
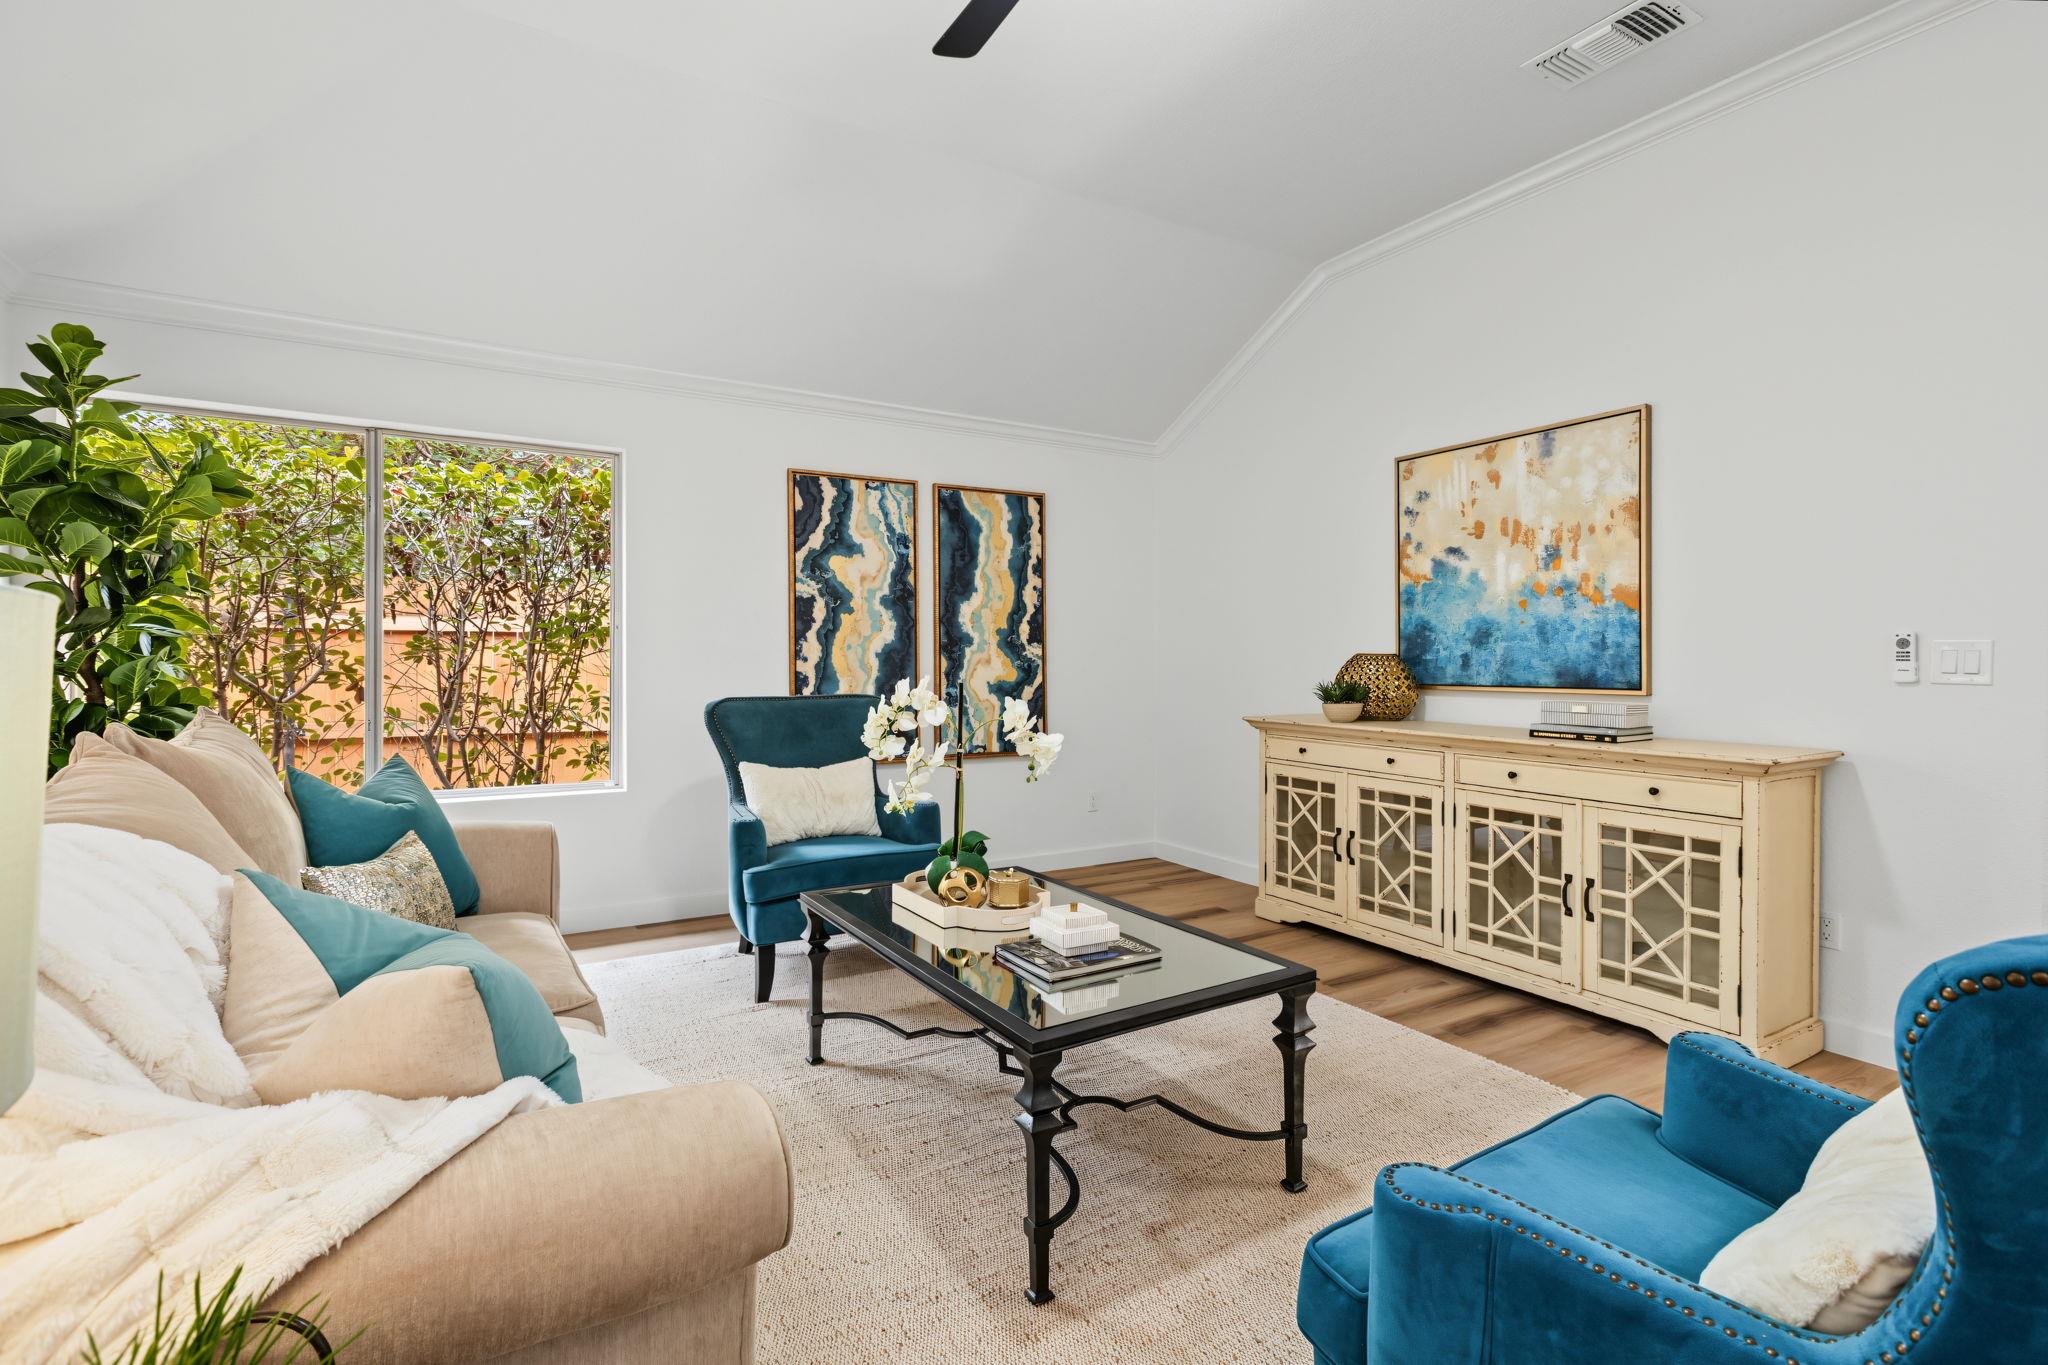
Staged living room with teal chairs, a cream sofa, and a large window overlooking greenery.
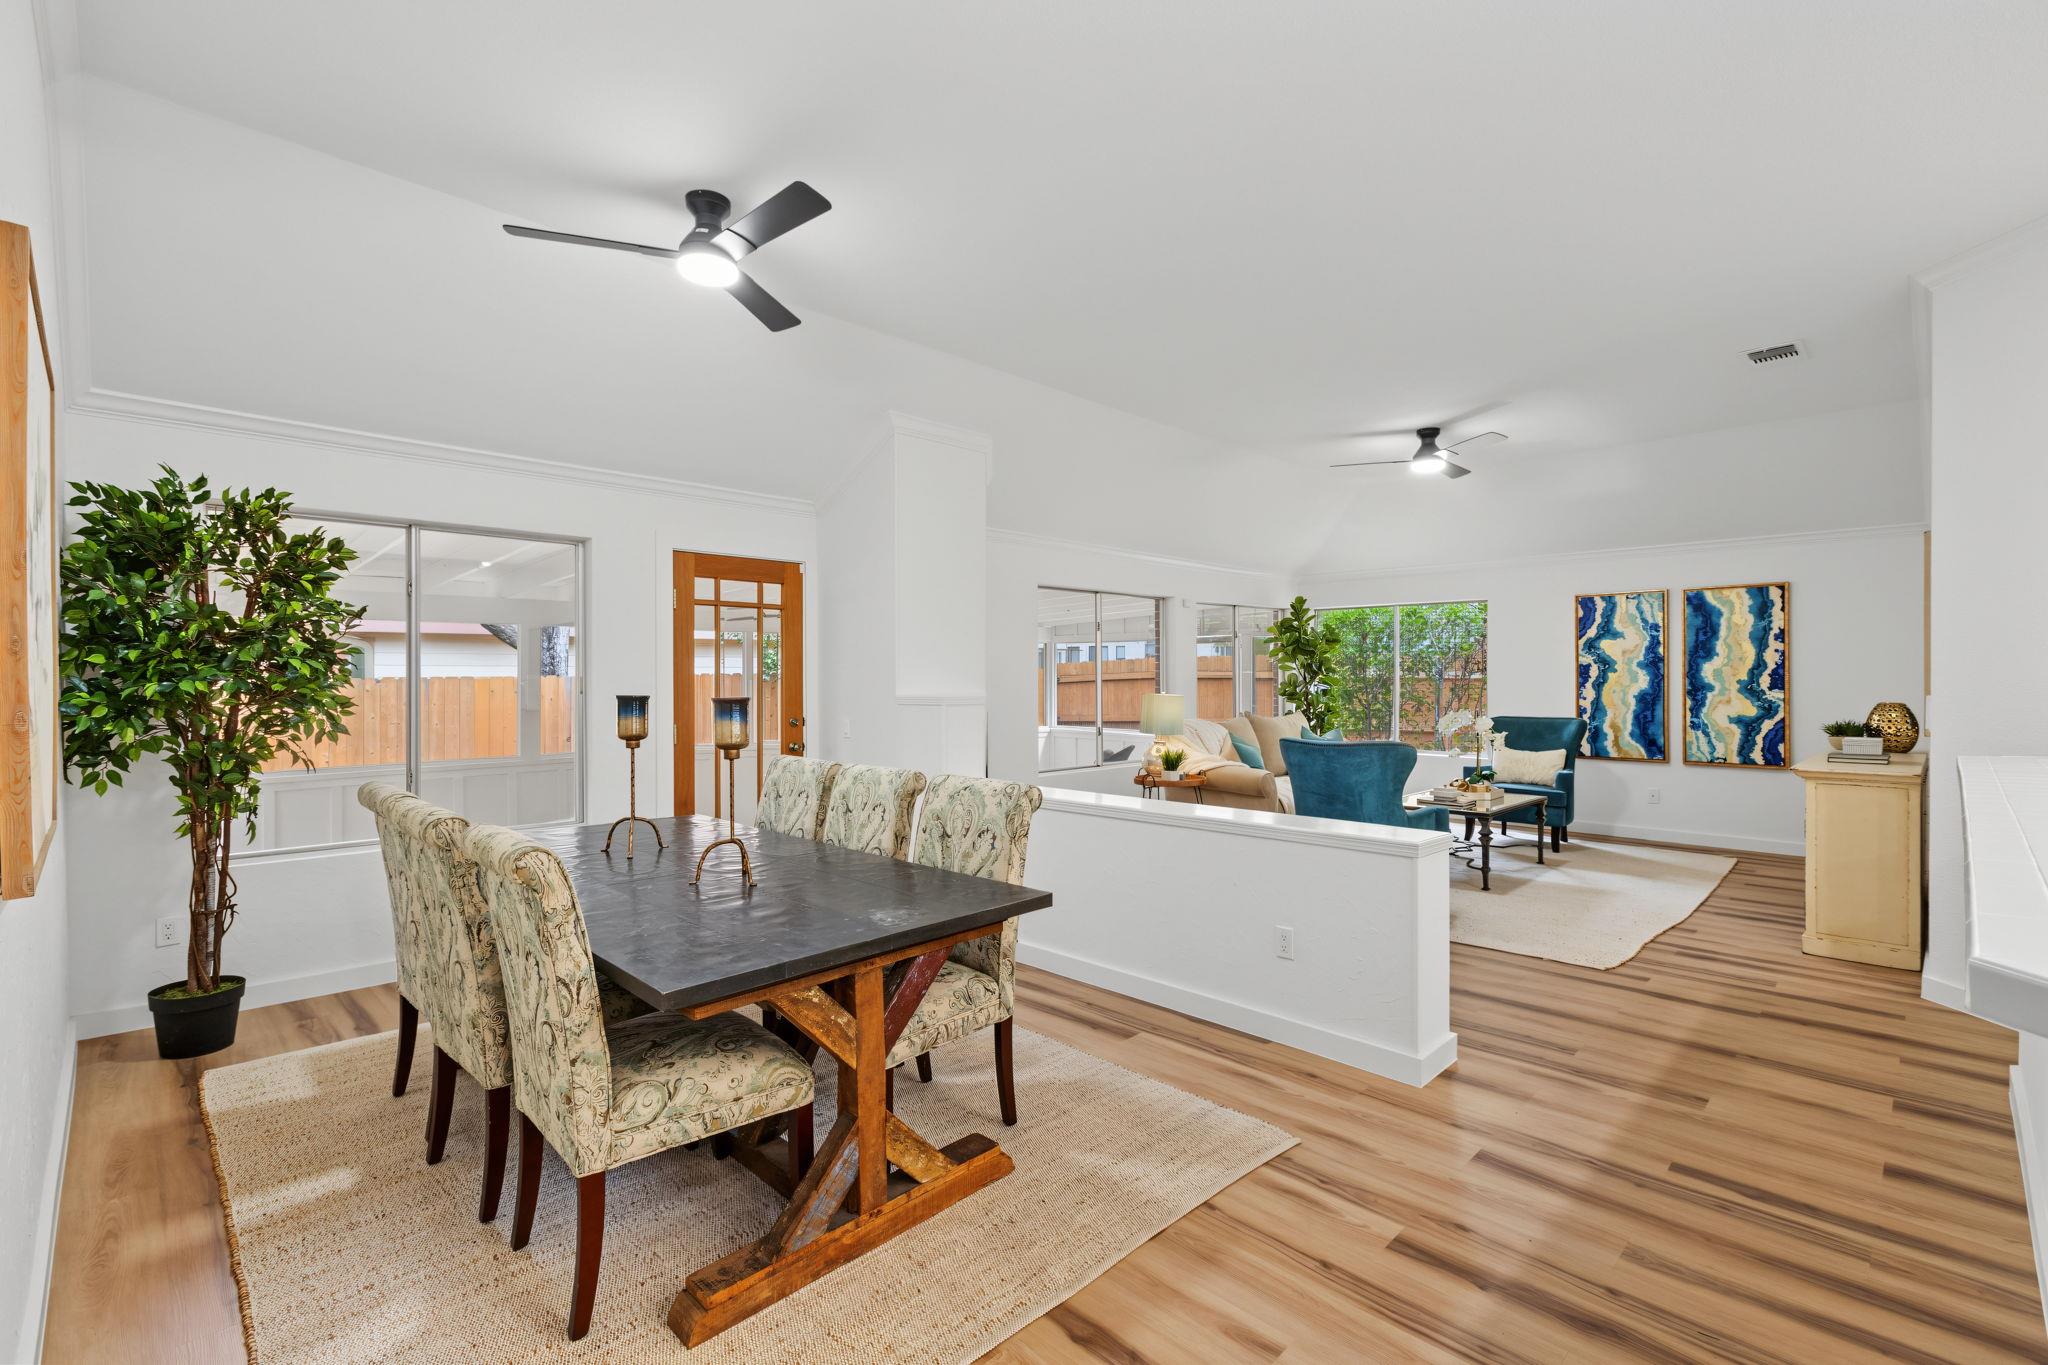
Open-plan dining and living room with wood floors, a large dining table, and teal accent chairs.
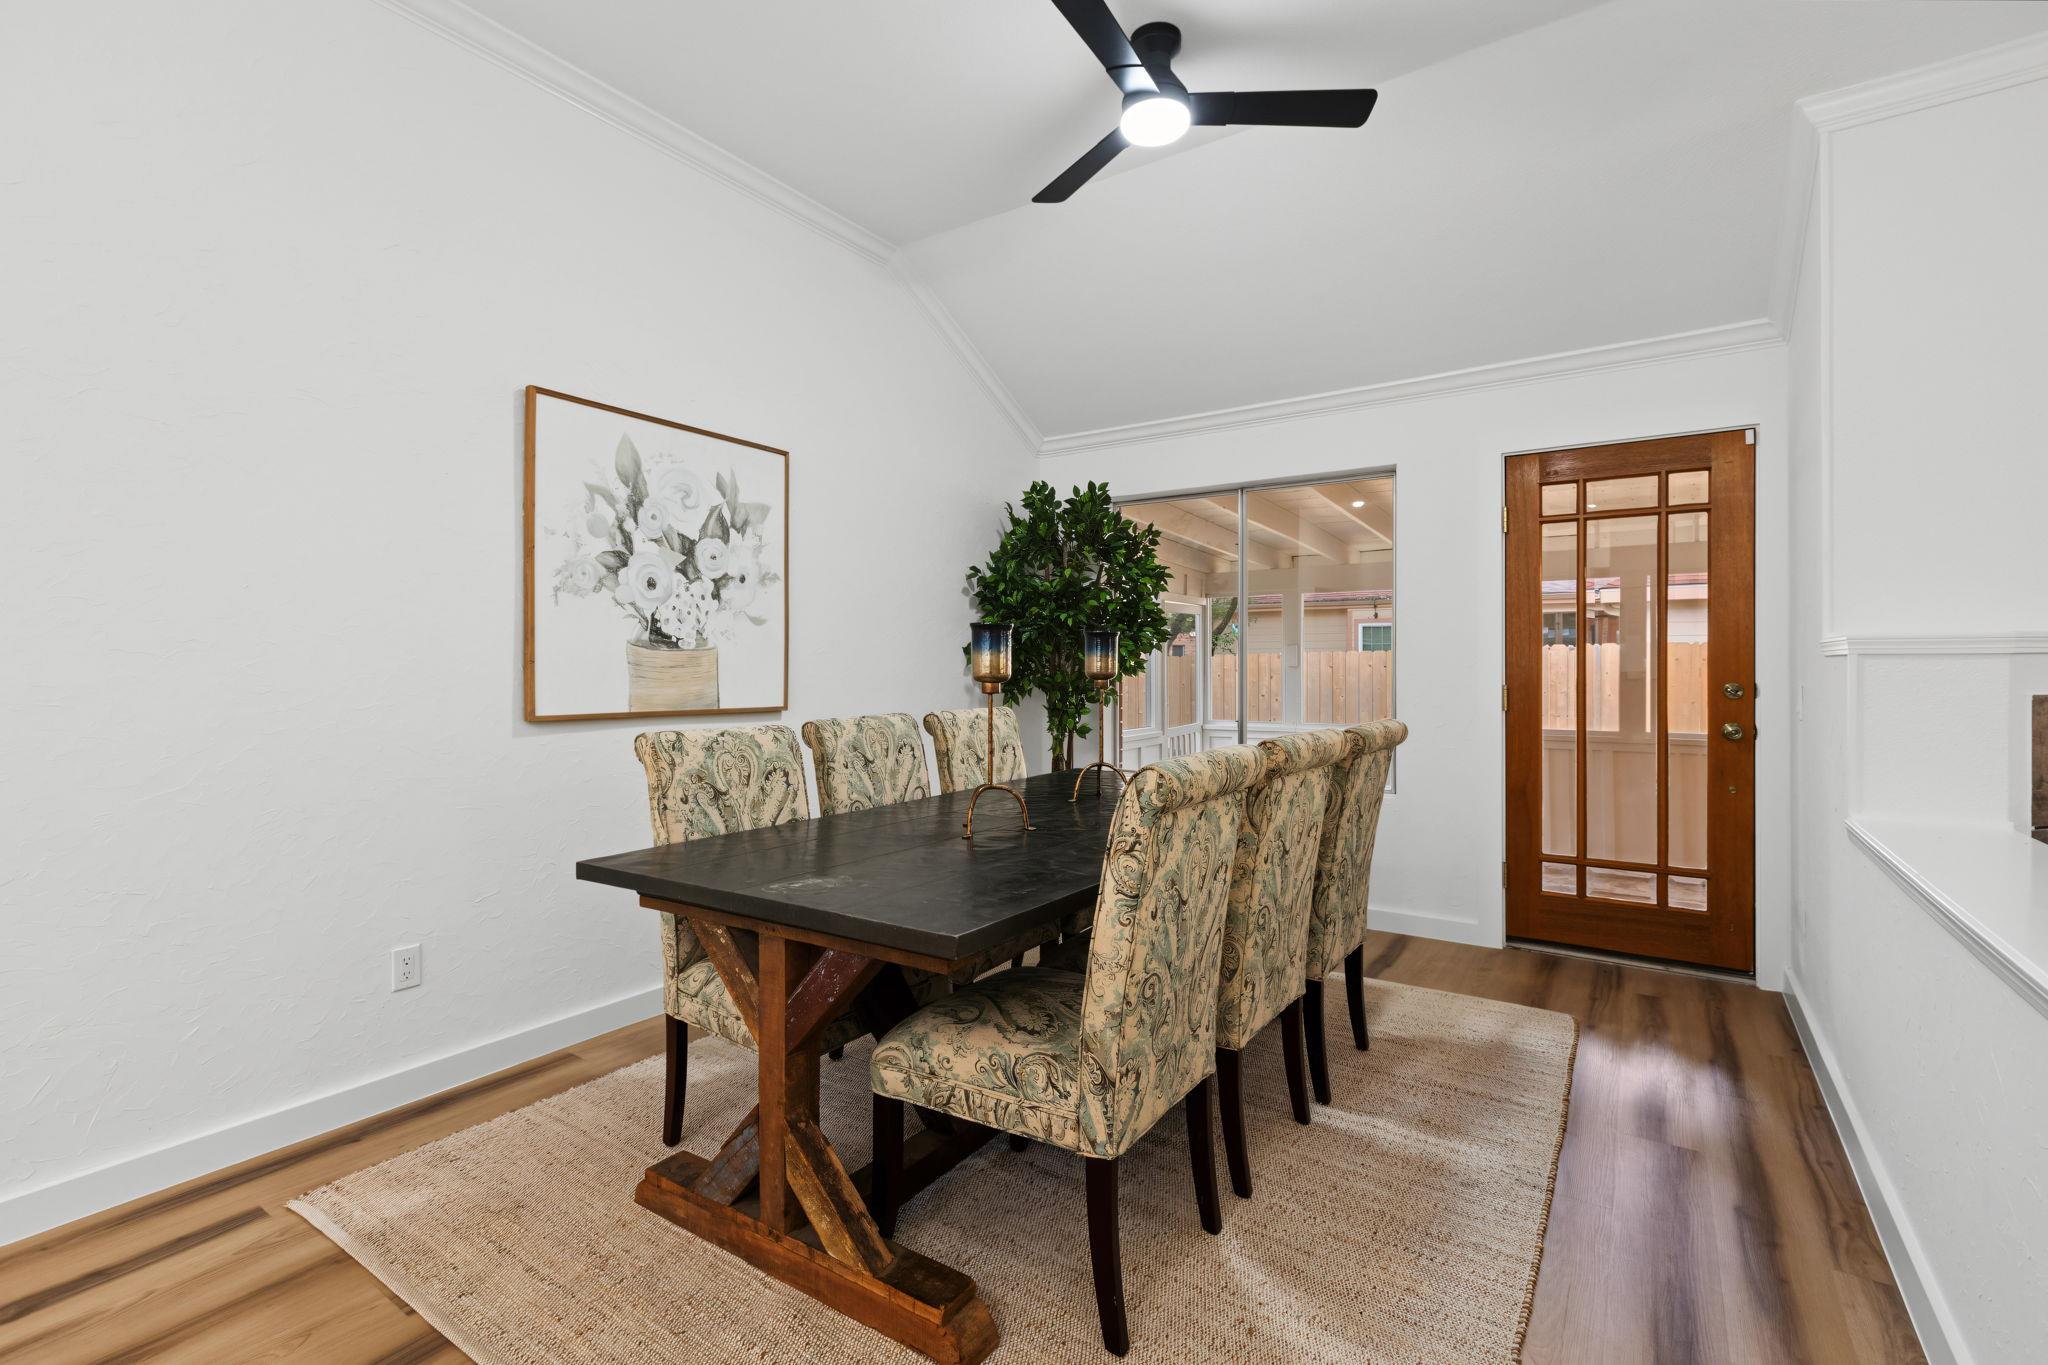
Dining room with a dark wood table, patterned chairs, and a glass-paneled exterior door.
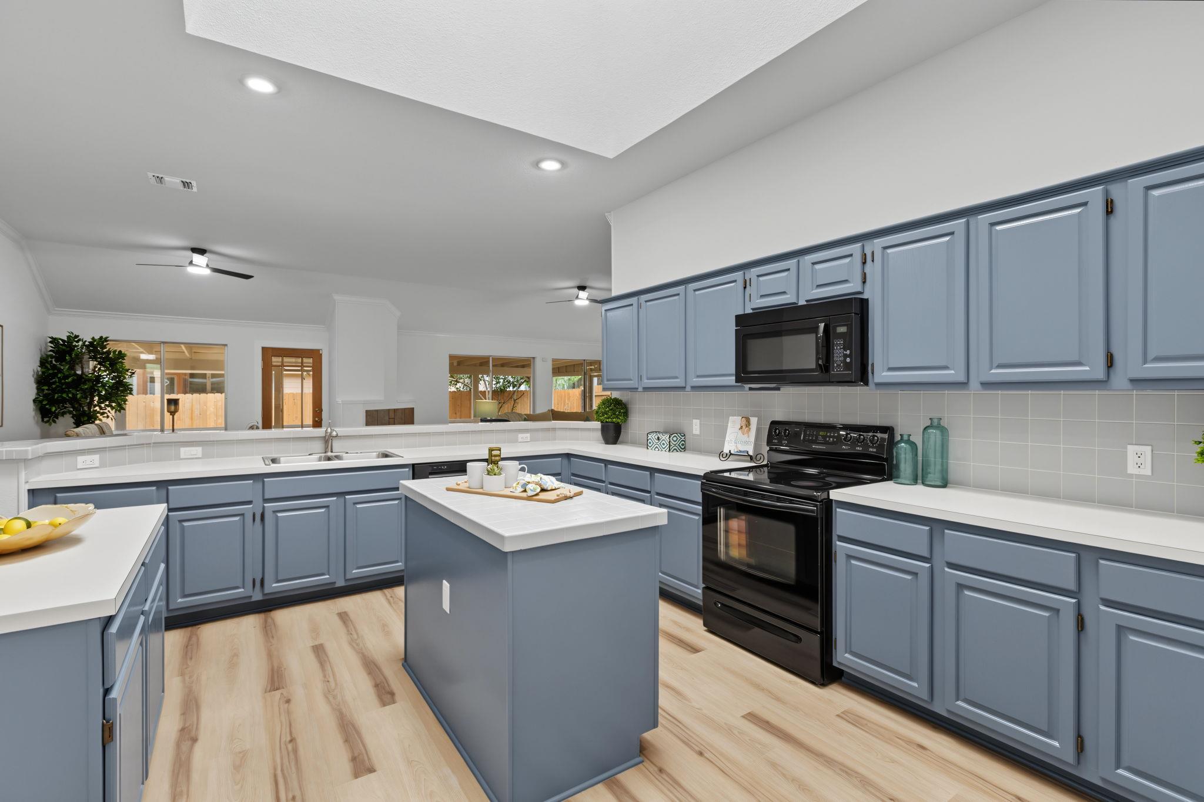
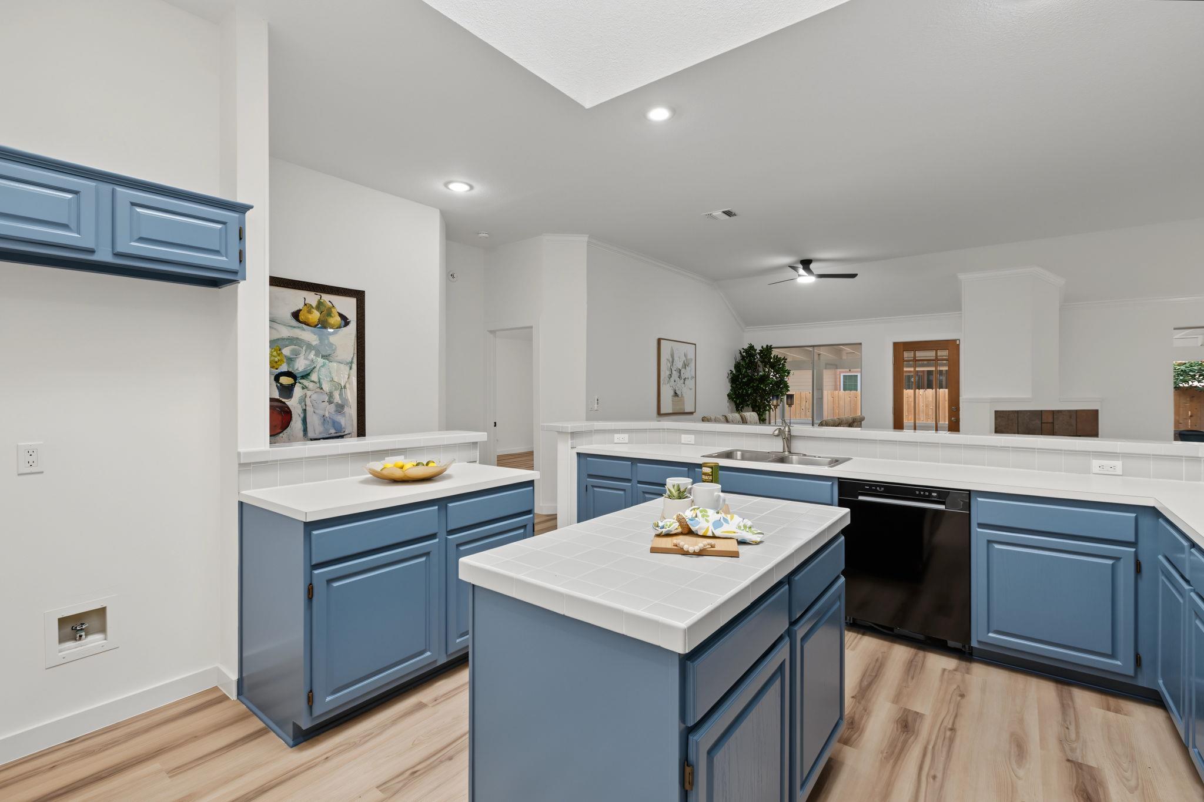
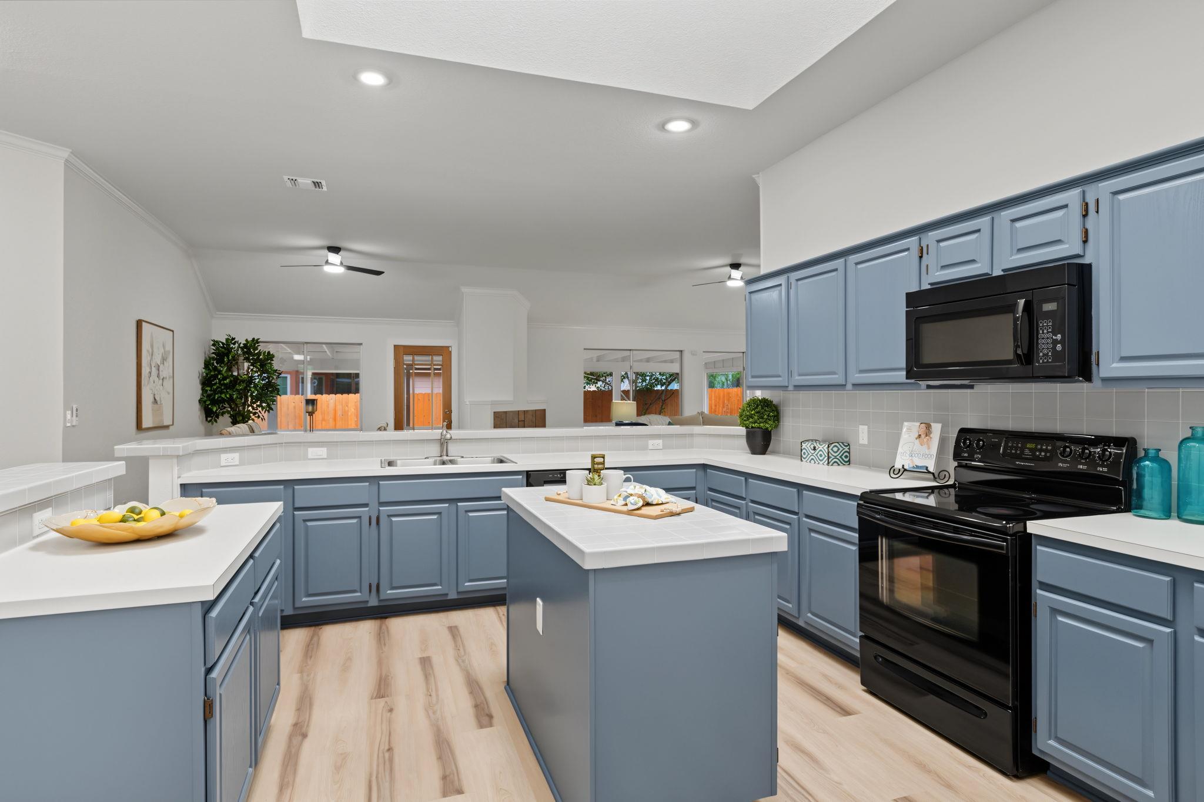
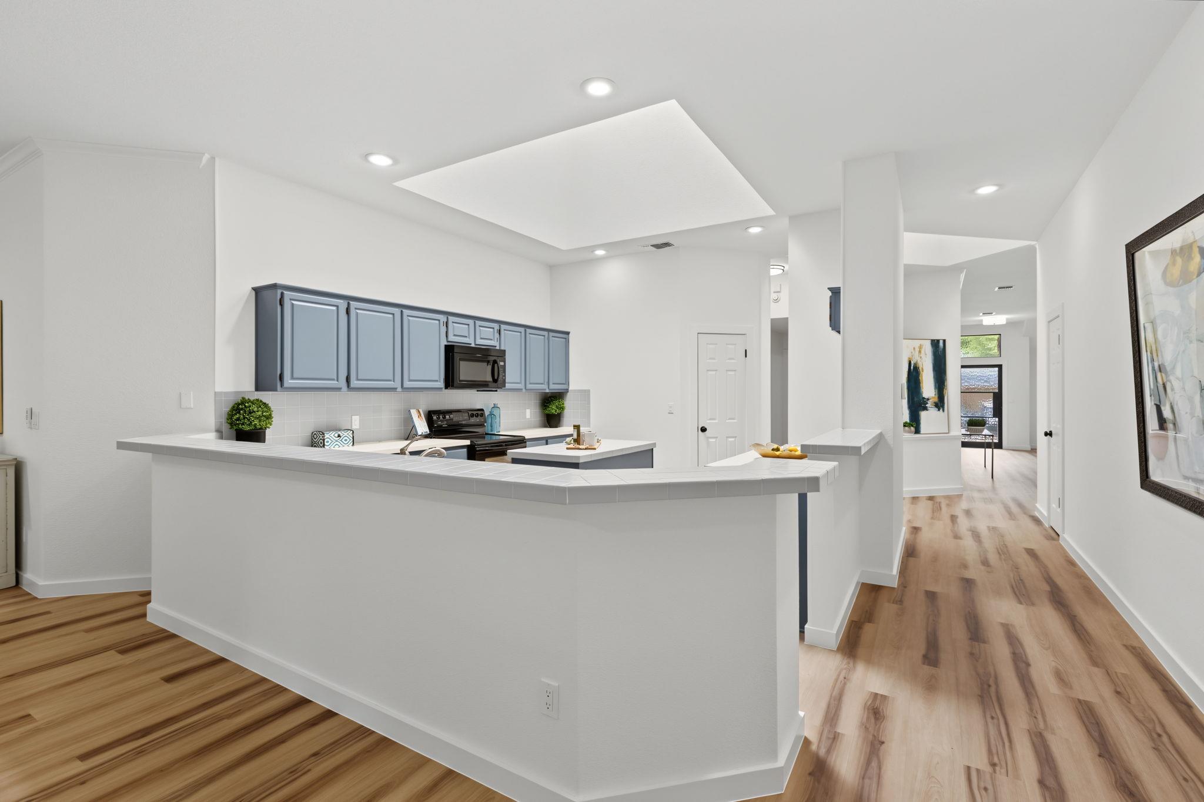
Kitchen with blue cabinets, a central island, black appliances, and light wood flooring.
Kitchen with blue cabinets, white tile counters, a central island, and an open living area.
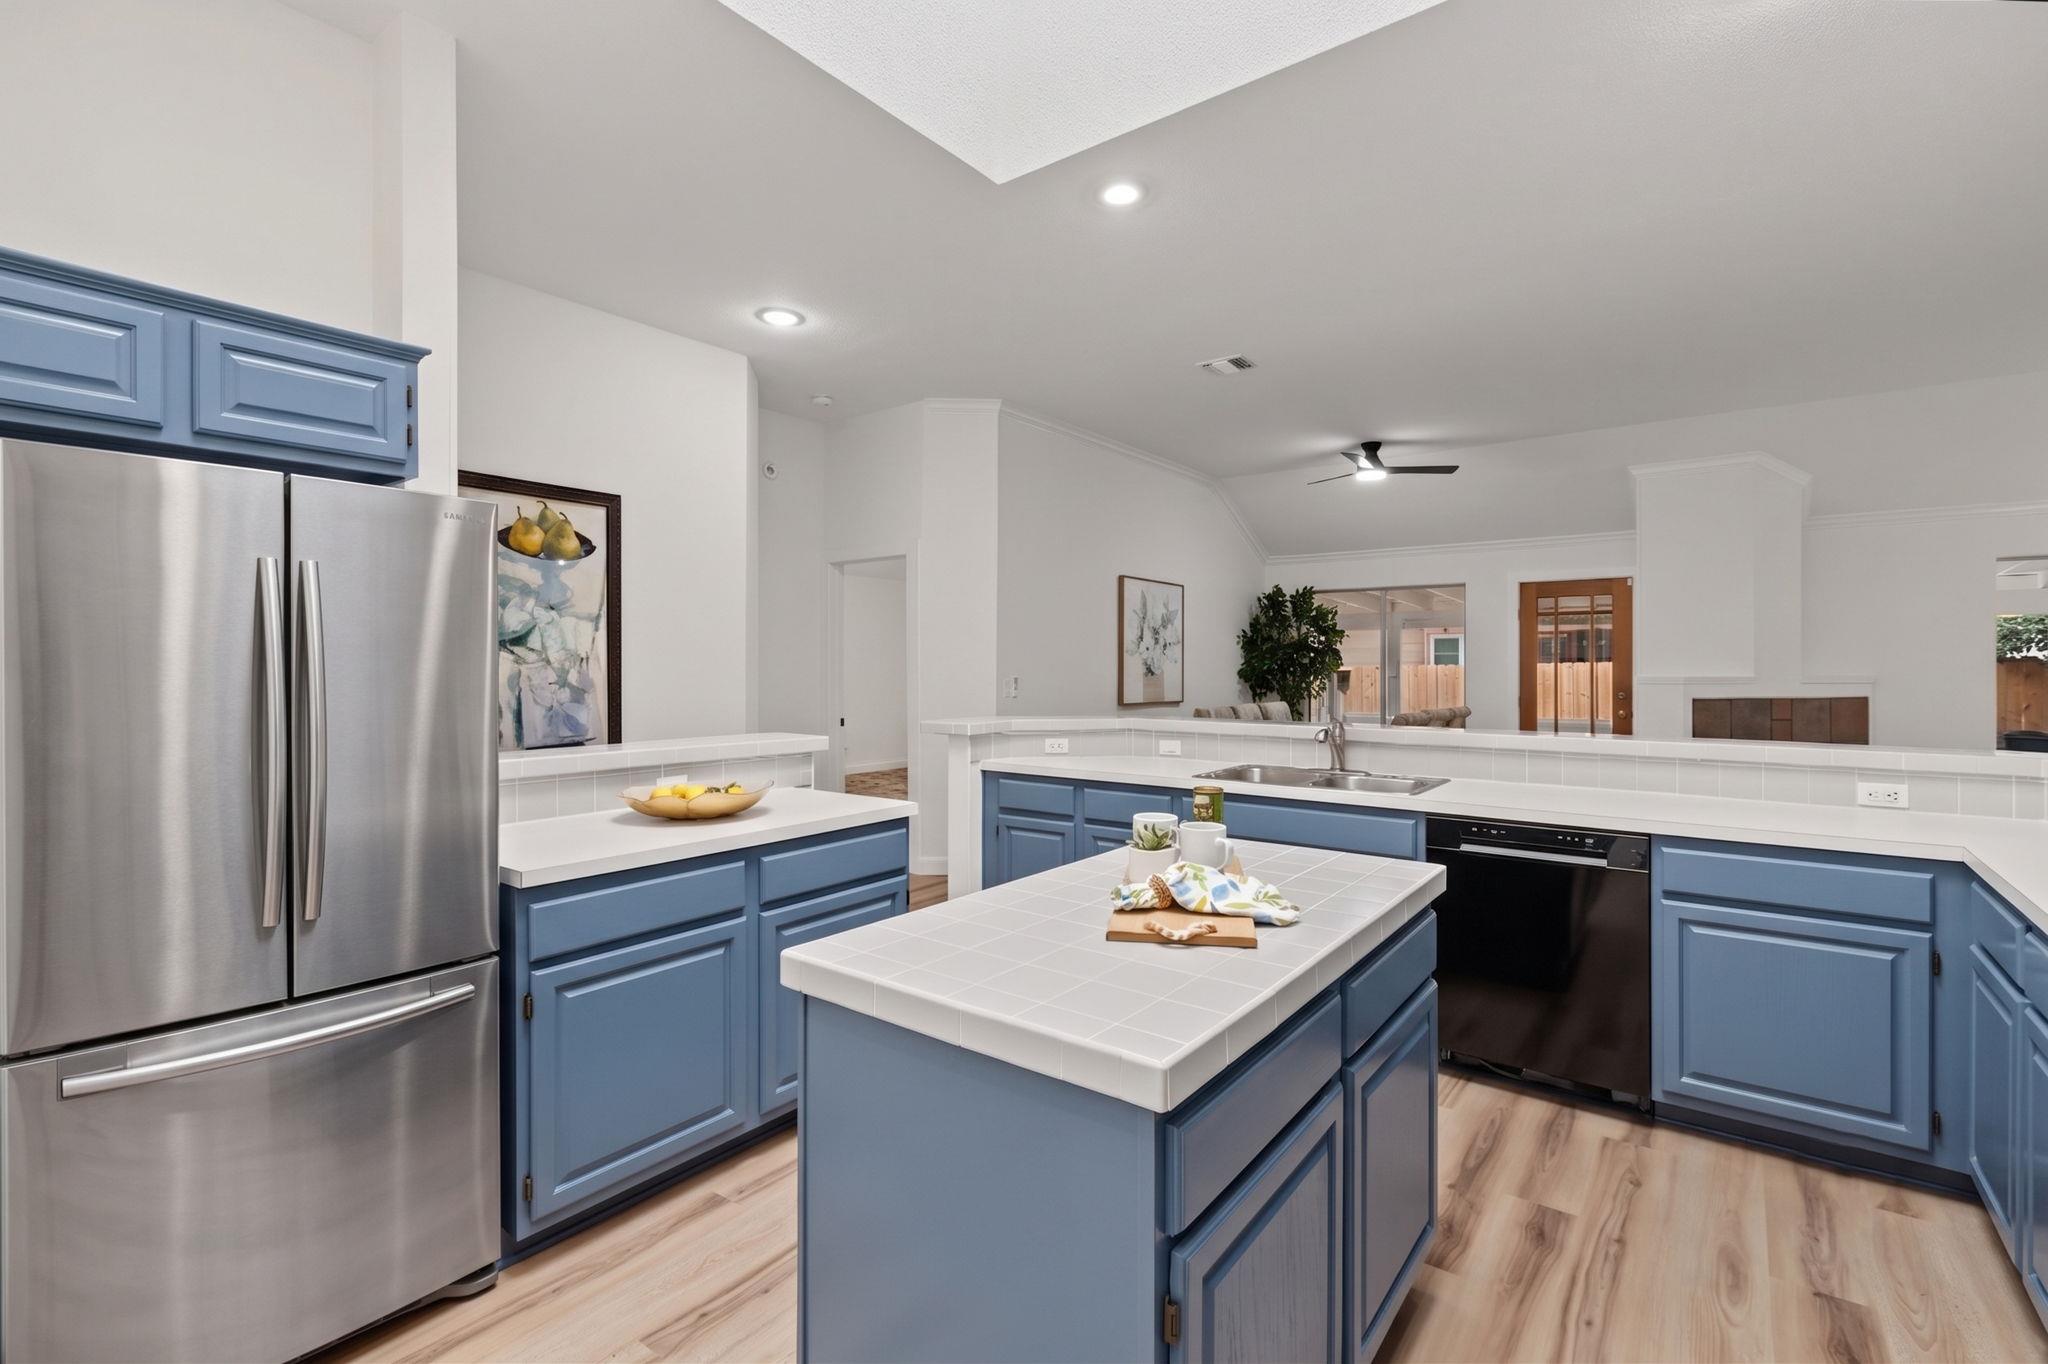
Kitchen with blue cabinets, a large island, stainless steel refrigerator, and open view into the living area.
Kitchen with blue cabinetry, tiled island, and an open view into the living area.
Kitchen with blue cabinetry, a central island, and black appliances opening to the living area.
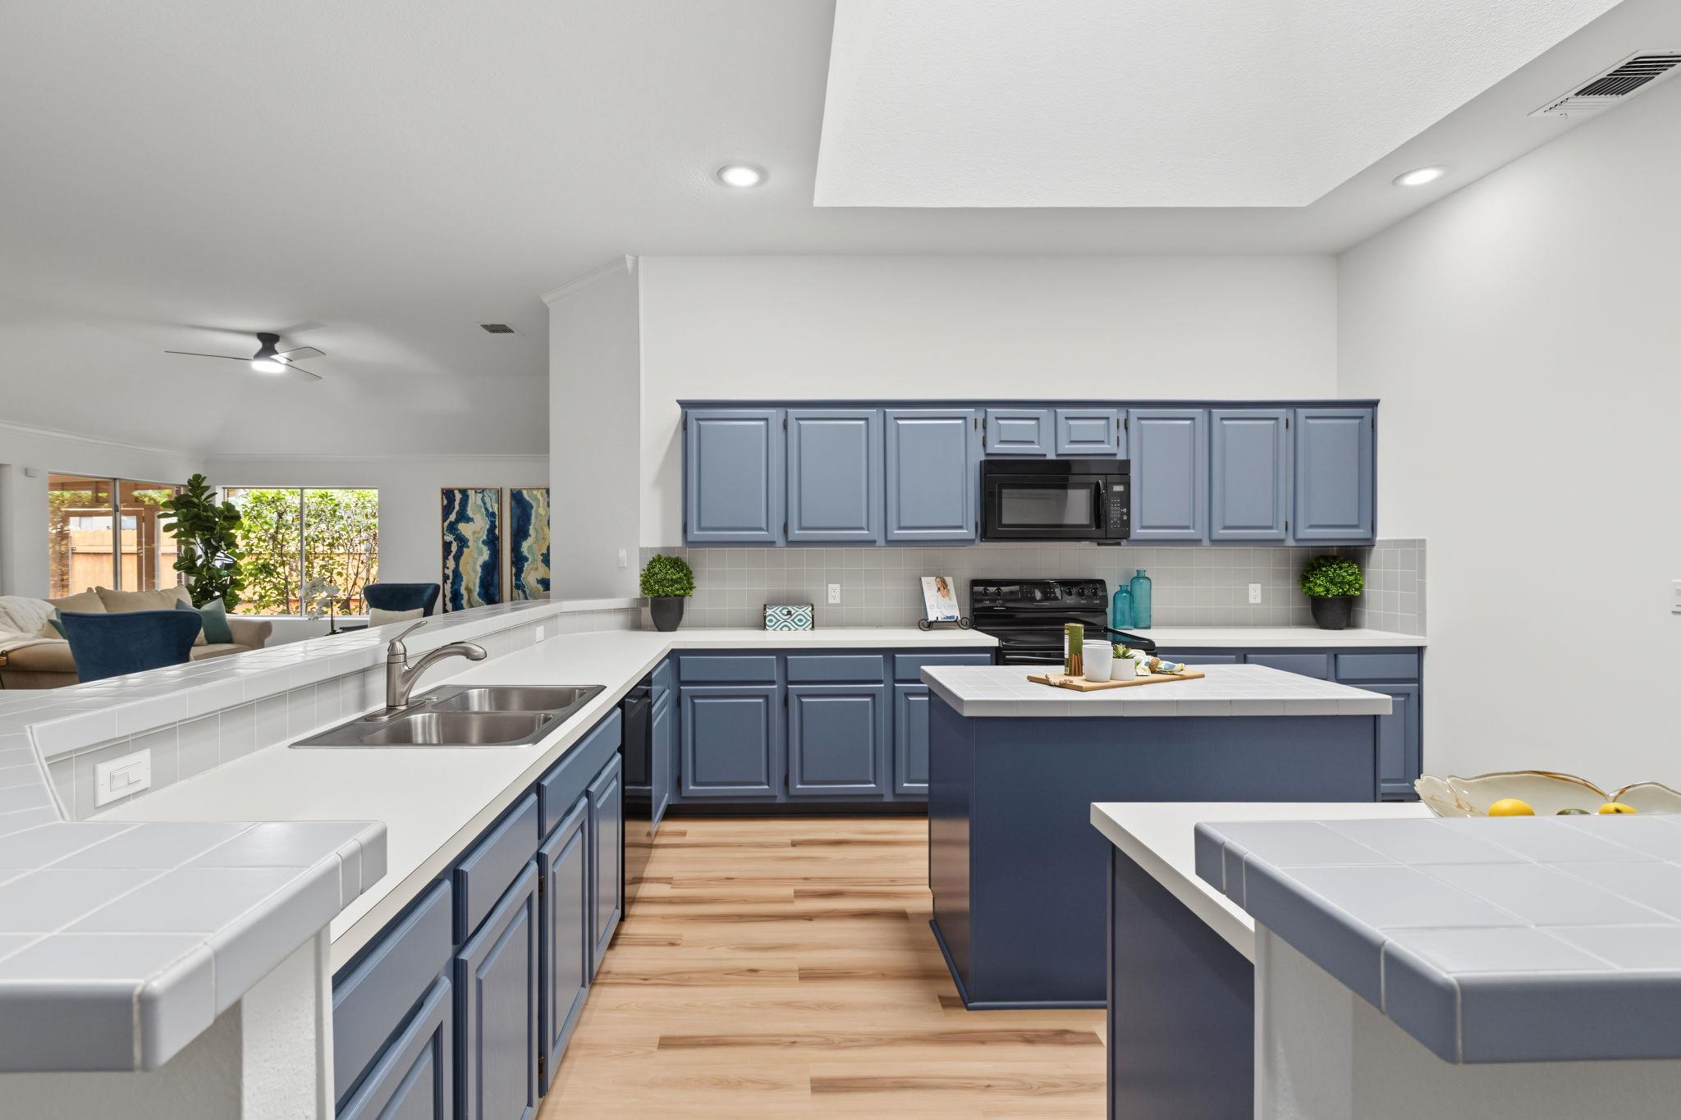
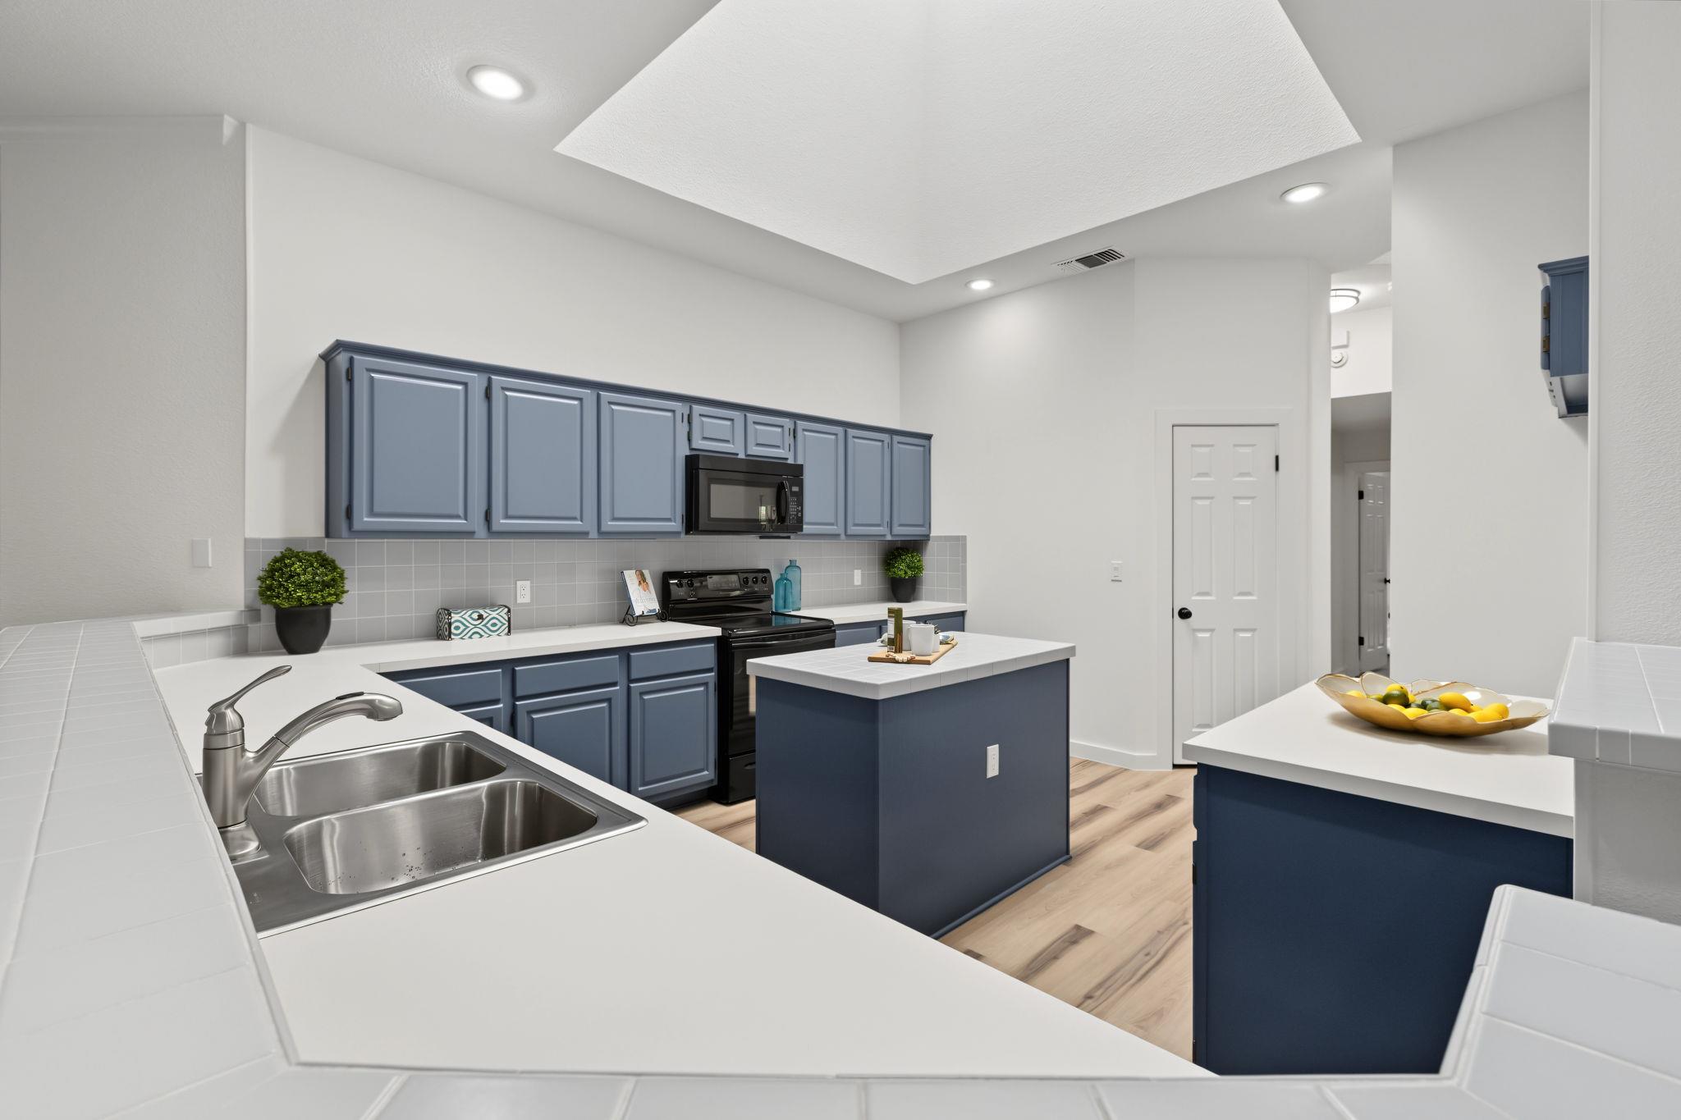
Kitchen with blue cabinets, white counters, a central island, and a double-basin sink.
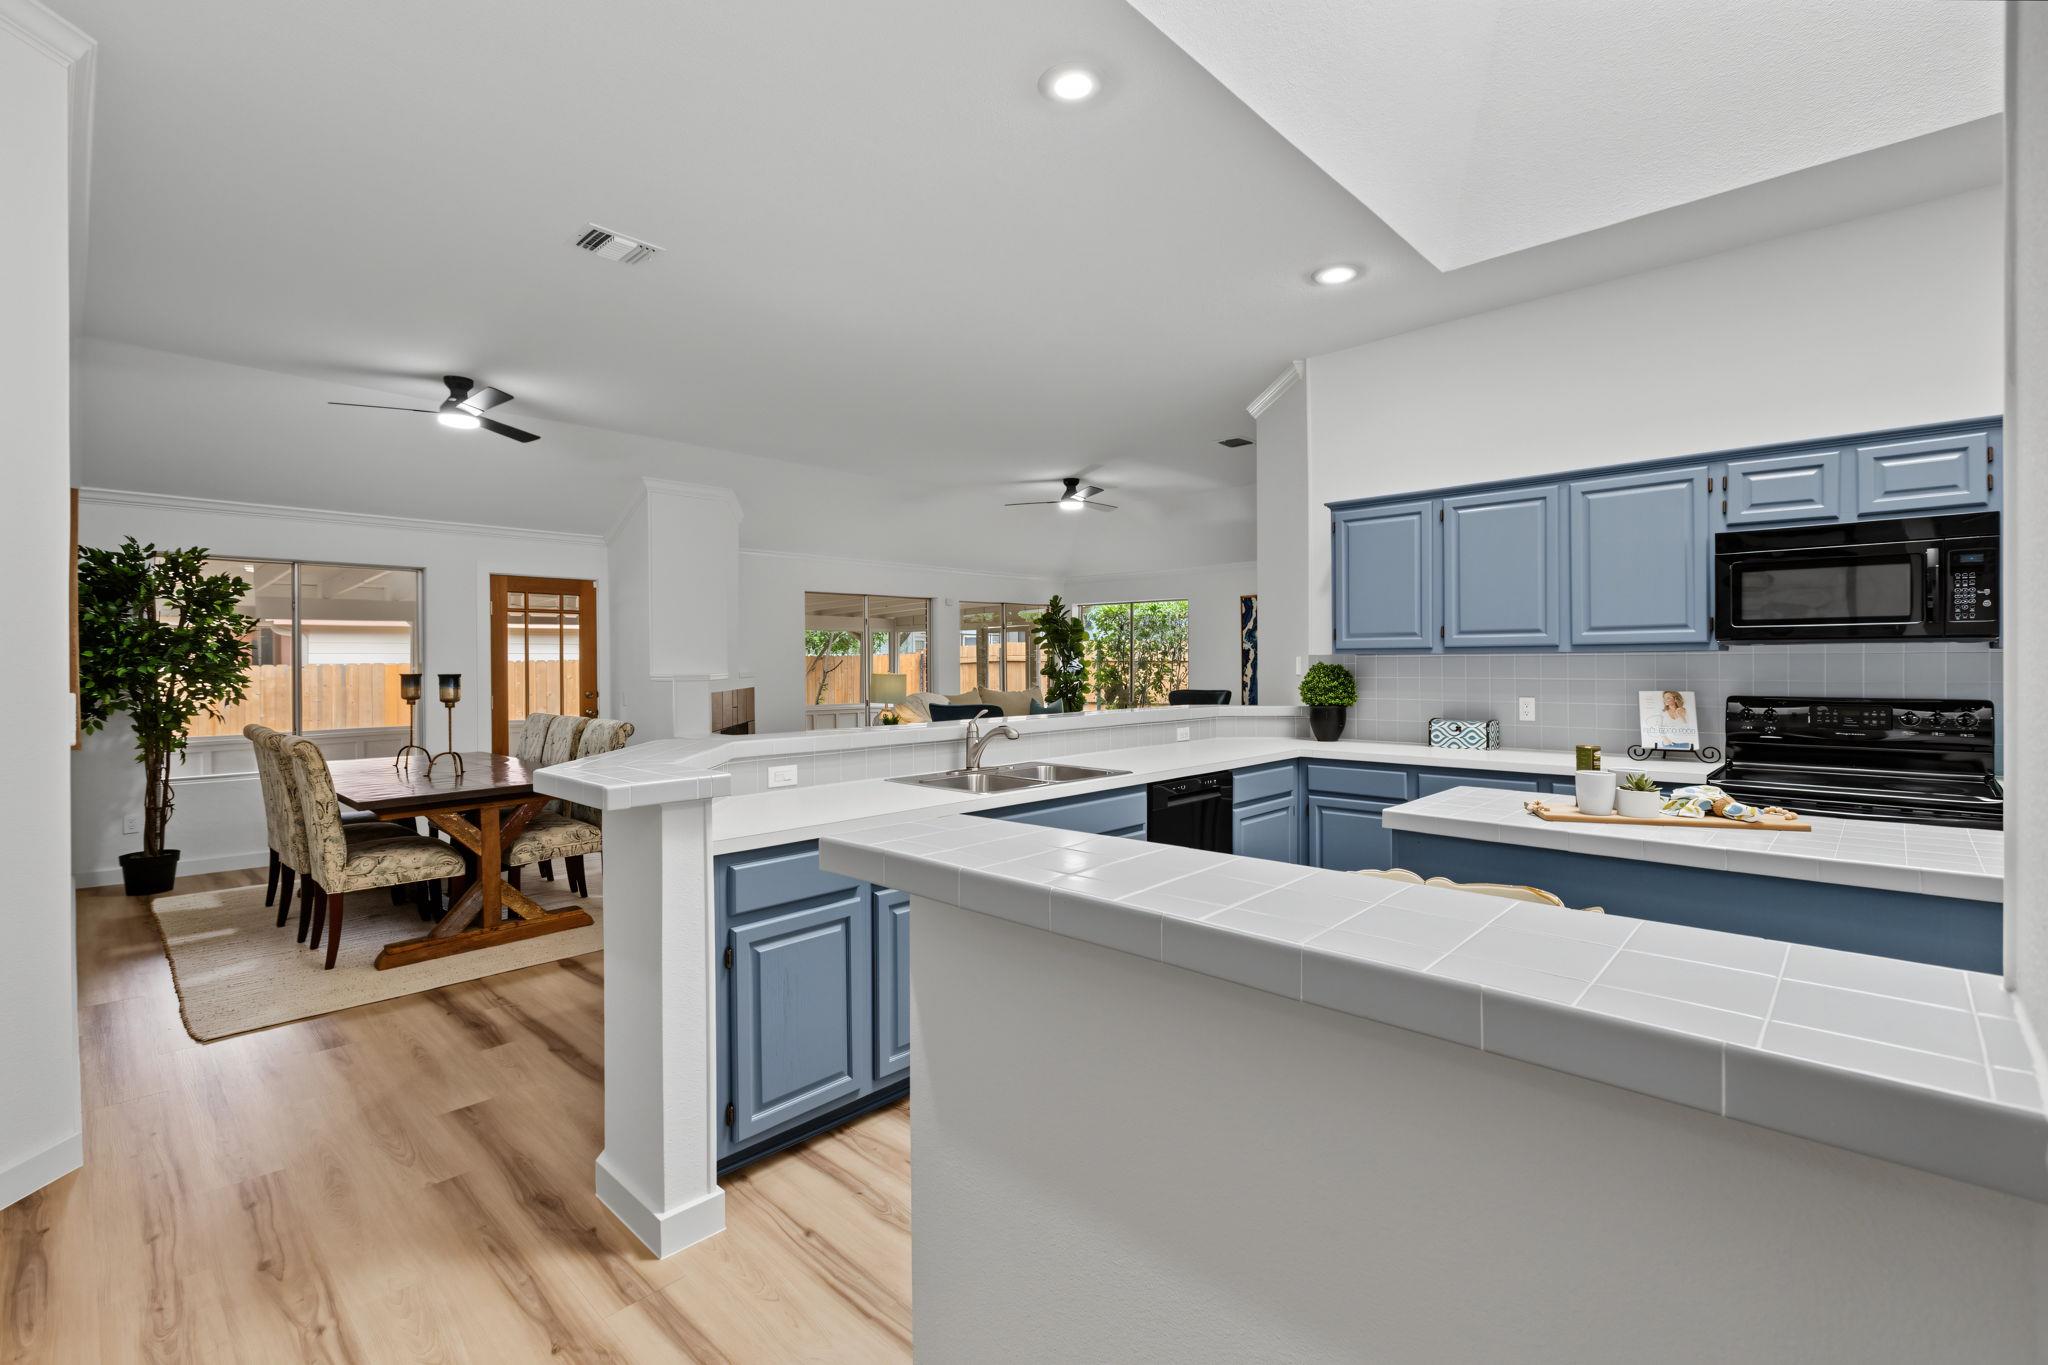
Kitchen with blue cabinets and tiled counters opening to a furnished dining area.
Kitchen with blue cabinets, a tiled breakfast bar, and wood-look flooring opening to a hallway.
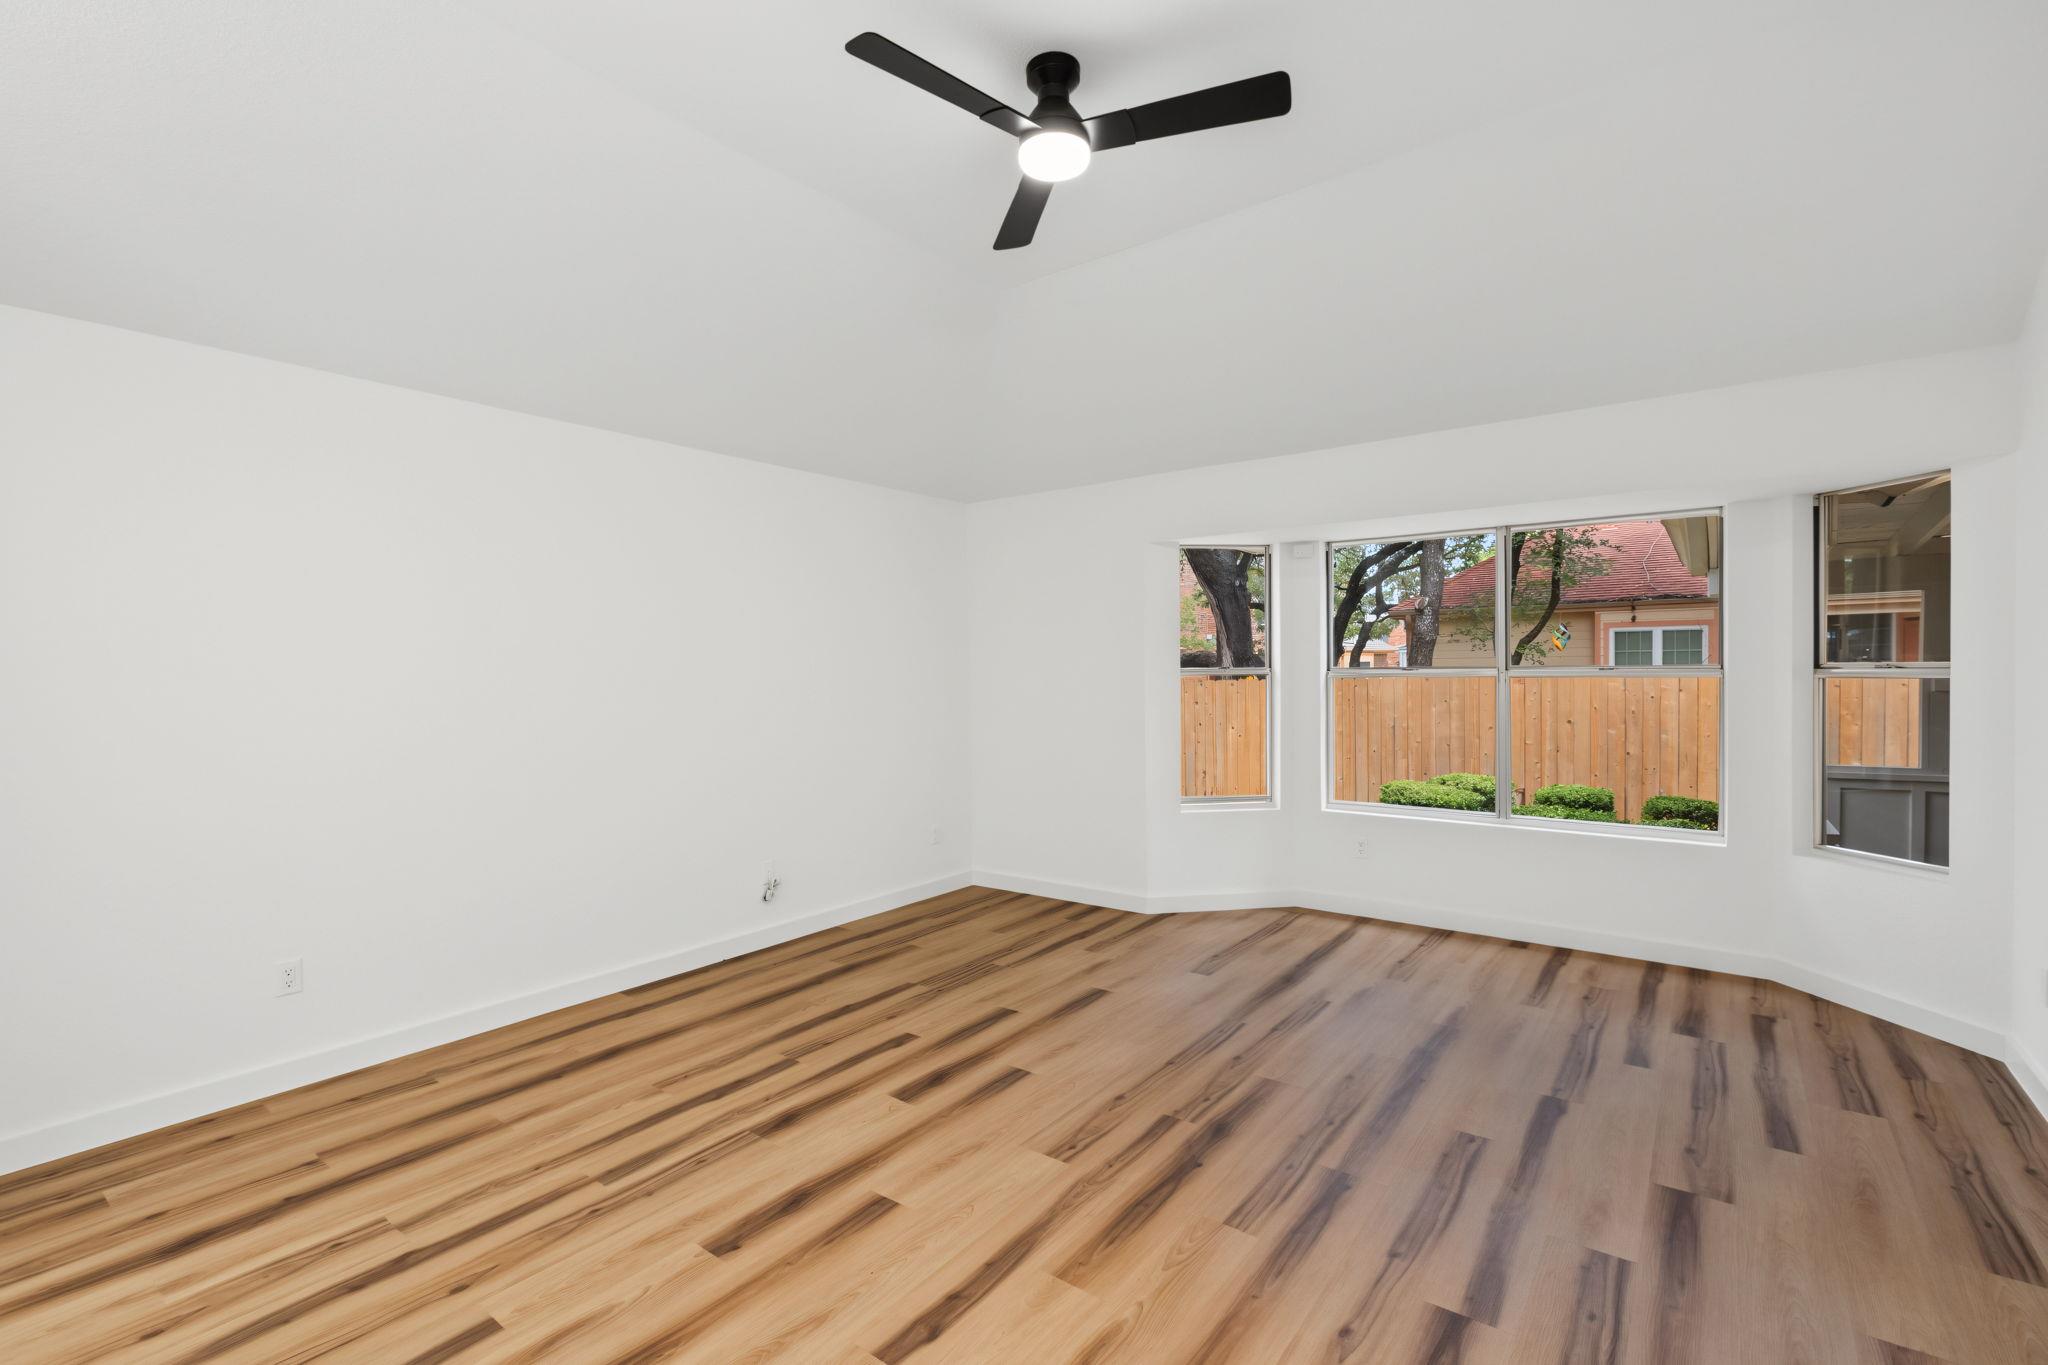
Vacant room with wood flooring, large windows, and a black ceiling fan.
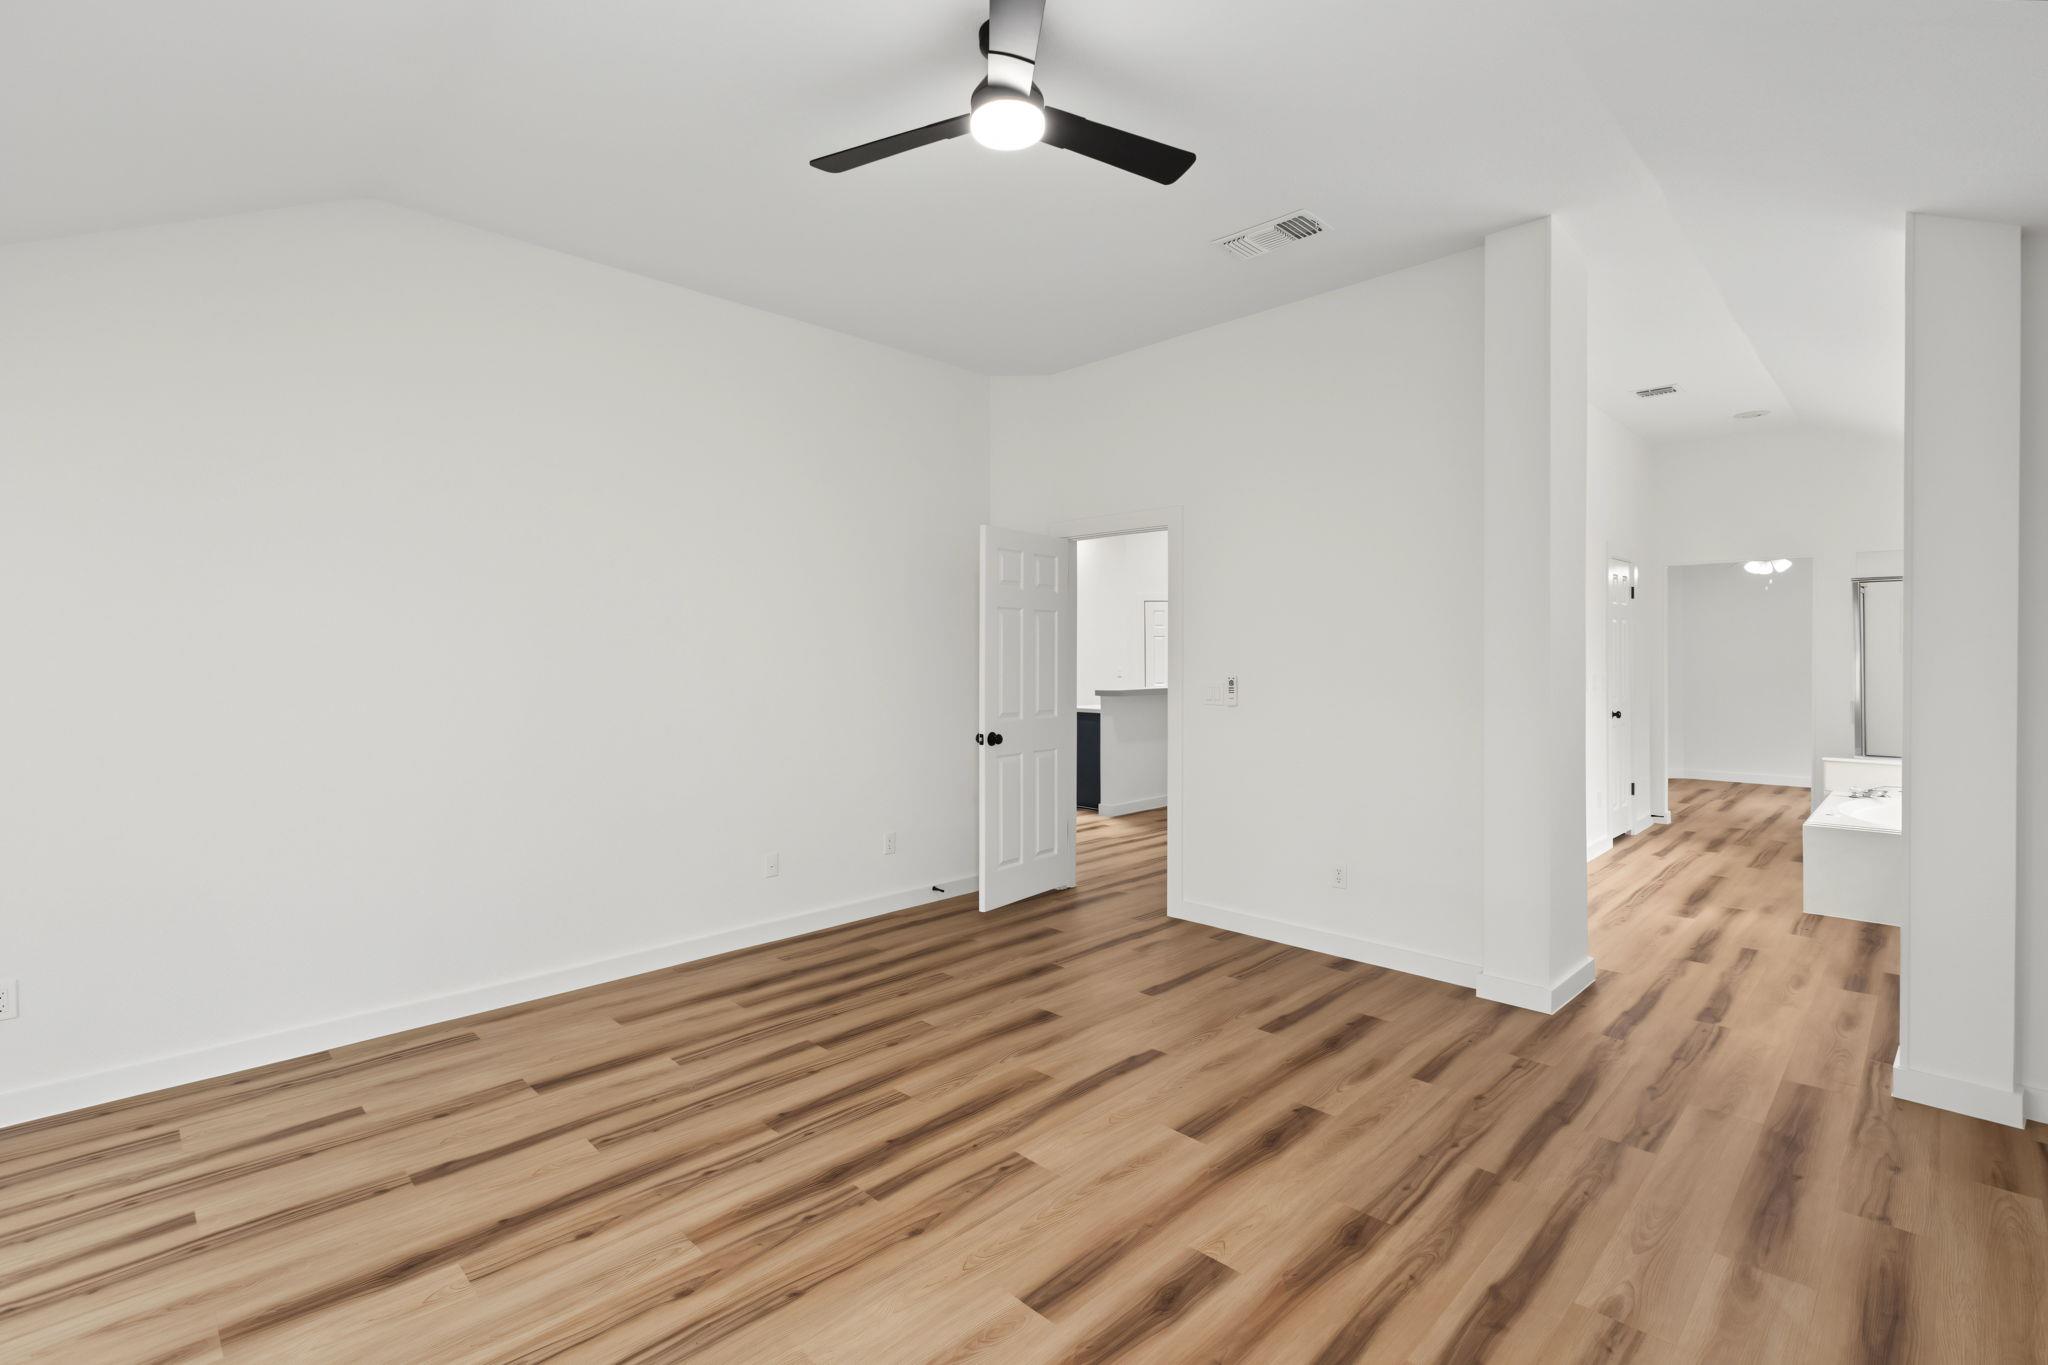
Unfurnished room with wood-look floors, white walls, and a ceiling fan.
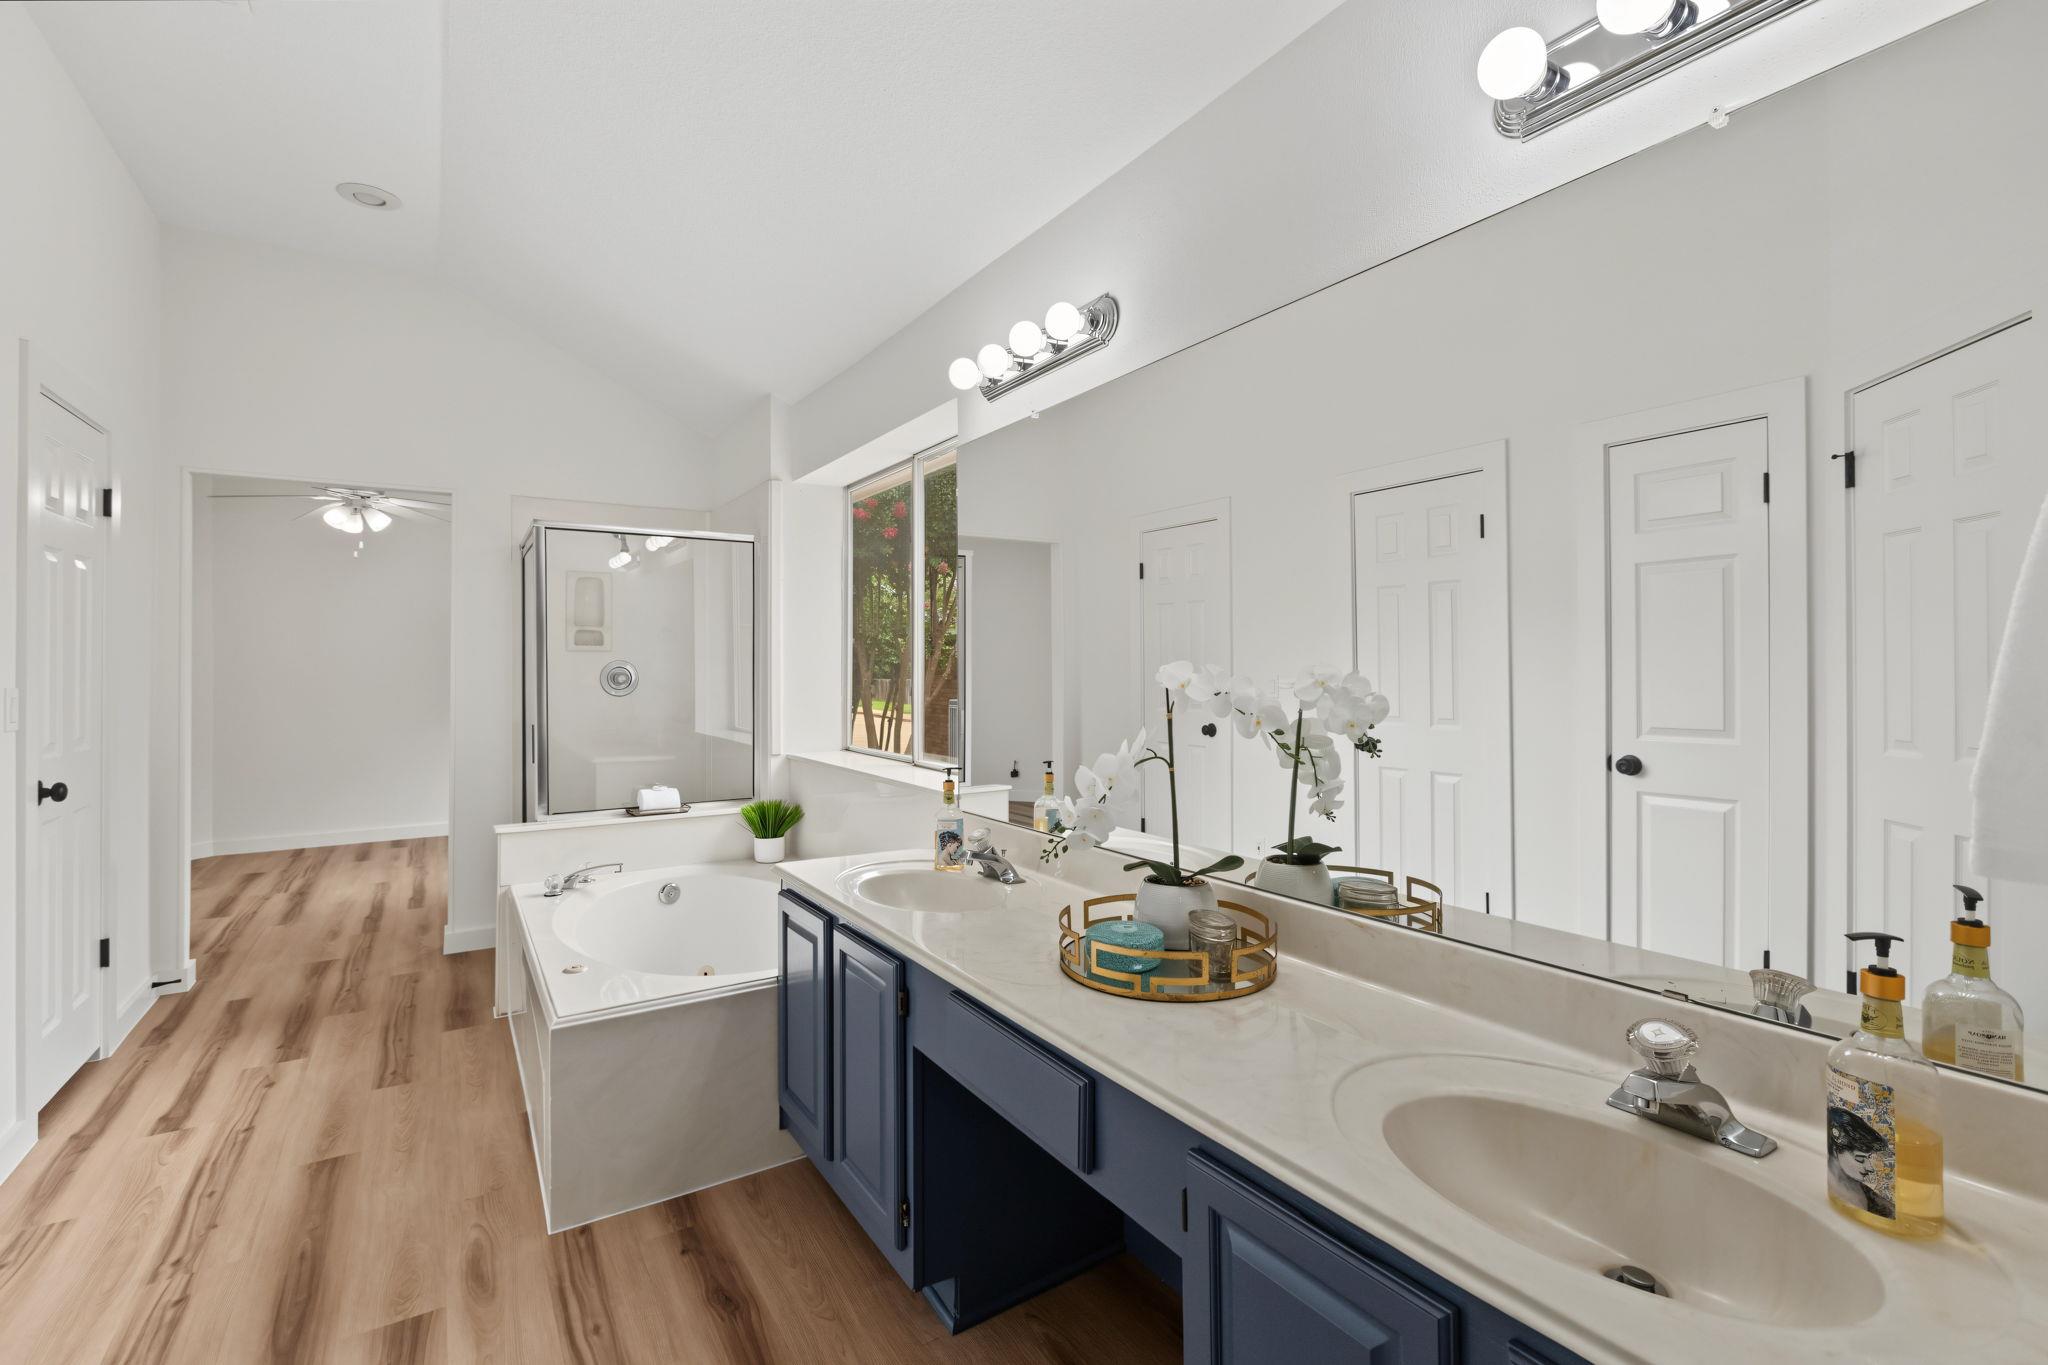
Bathroom with double-sink vanity, soaking tub, and glass-enclosed shower.
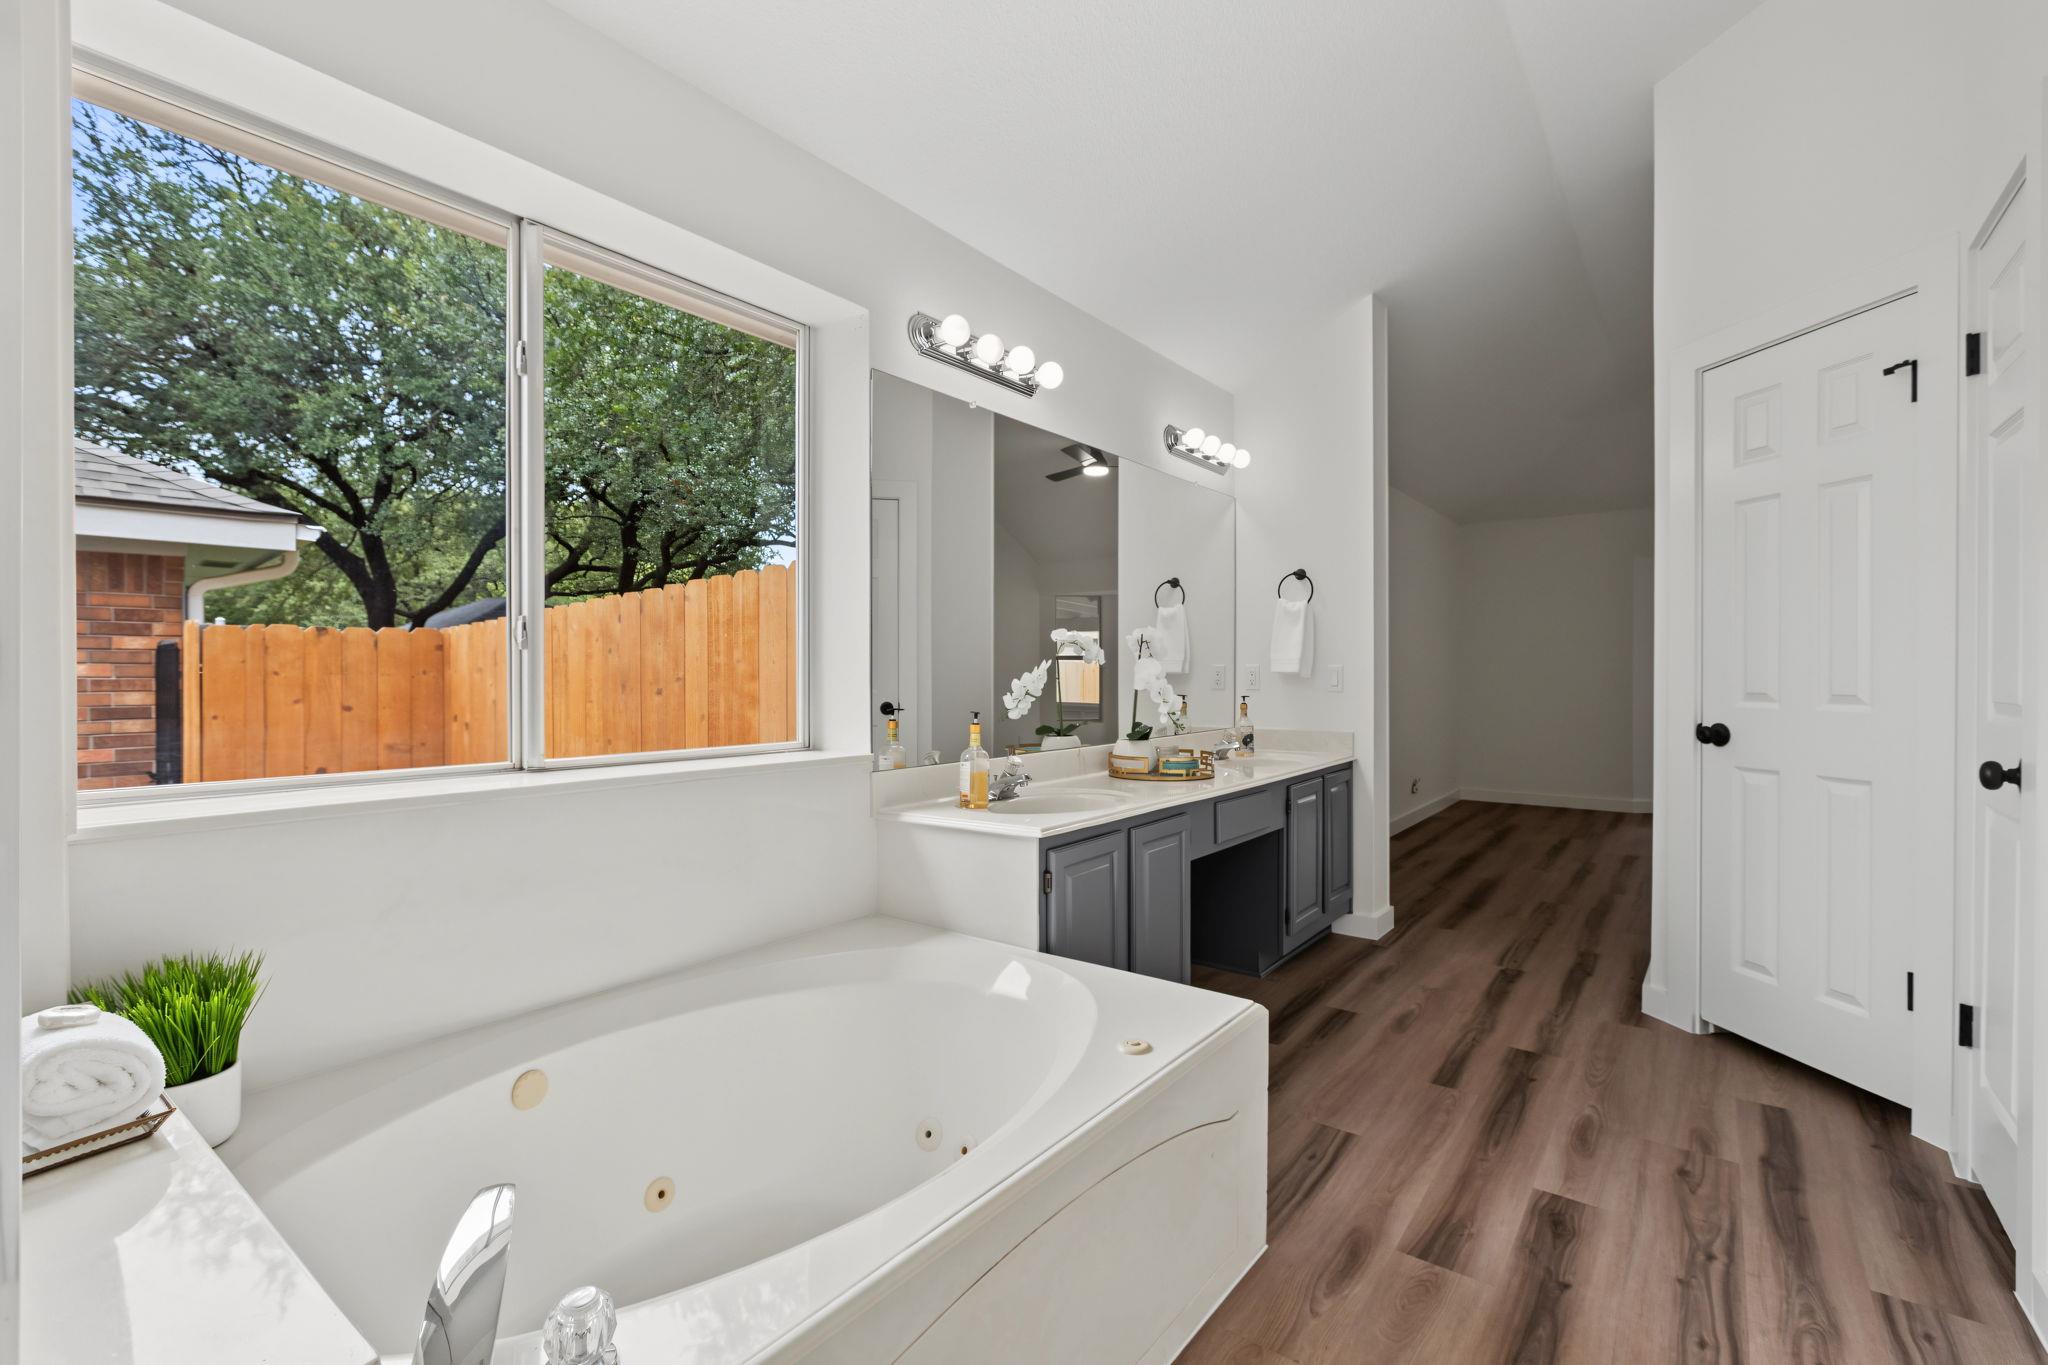
Bathroom with a large jetted tub, double vanity, and wide window overlooking a fenced yard.
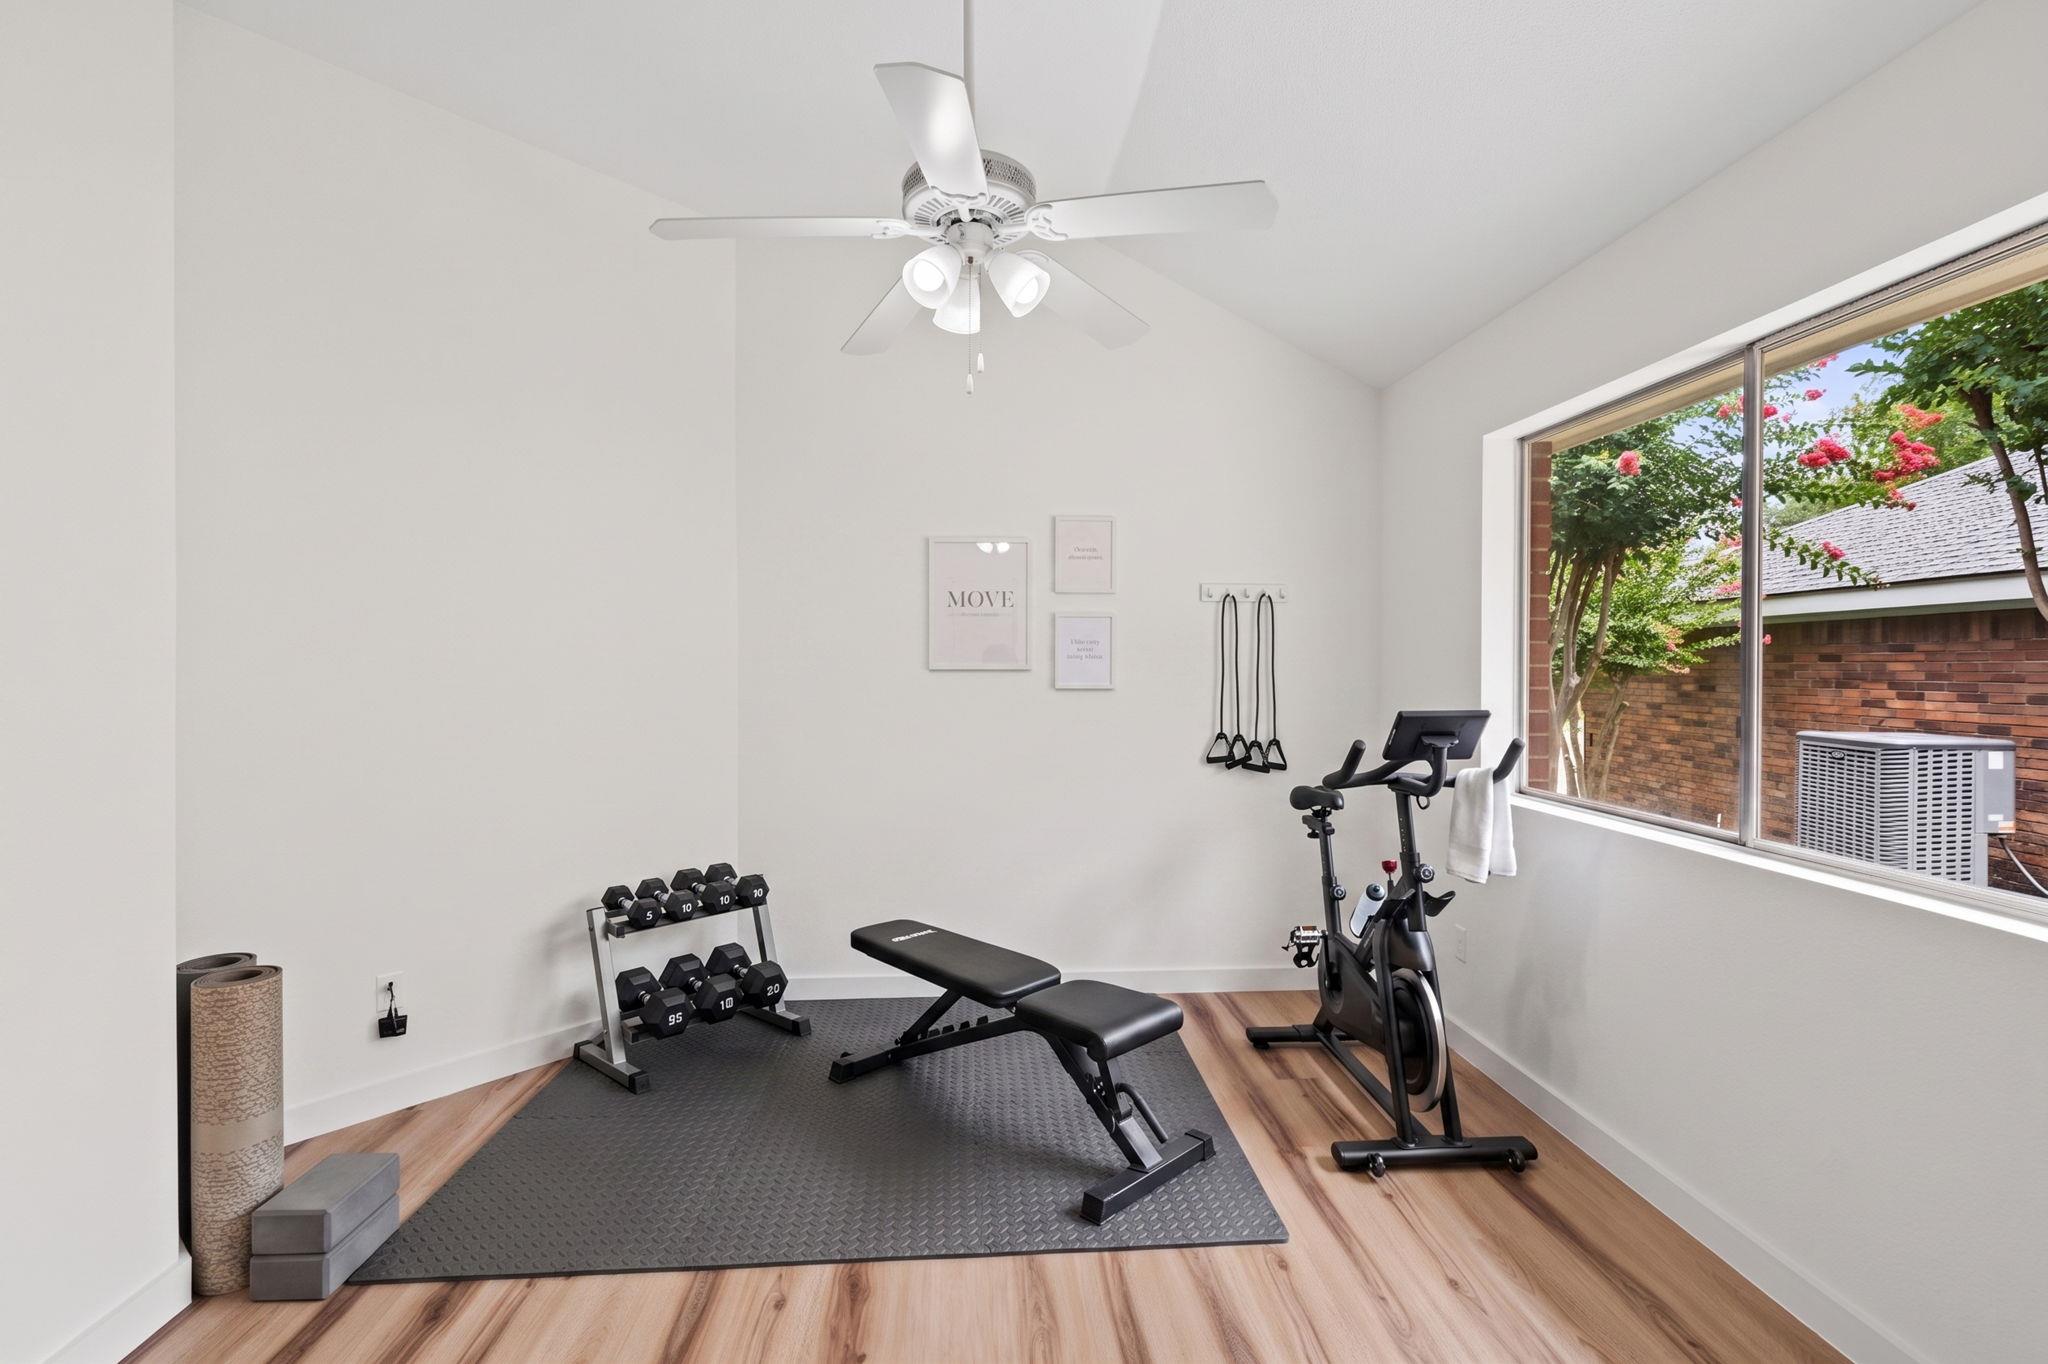
Home gym with an exercise bike, dumbbell rack, weight bench, and large window.
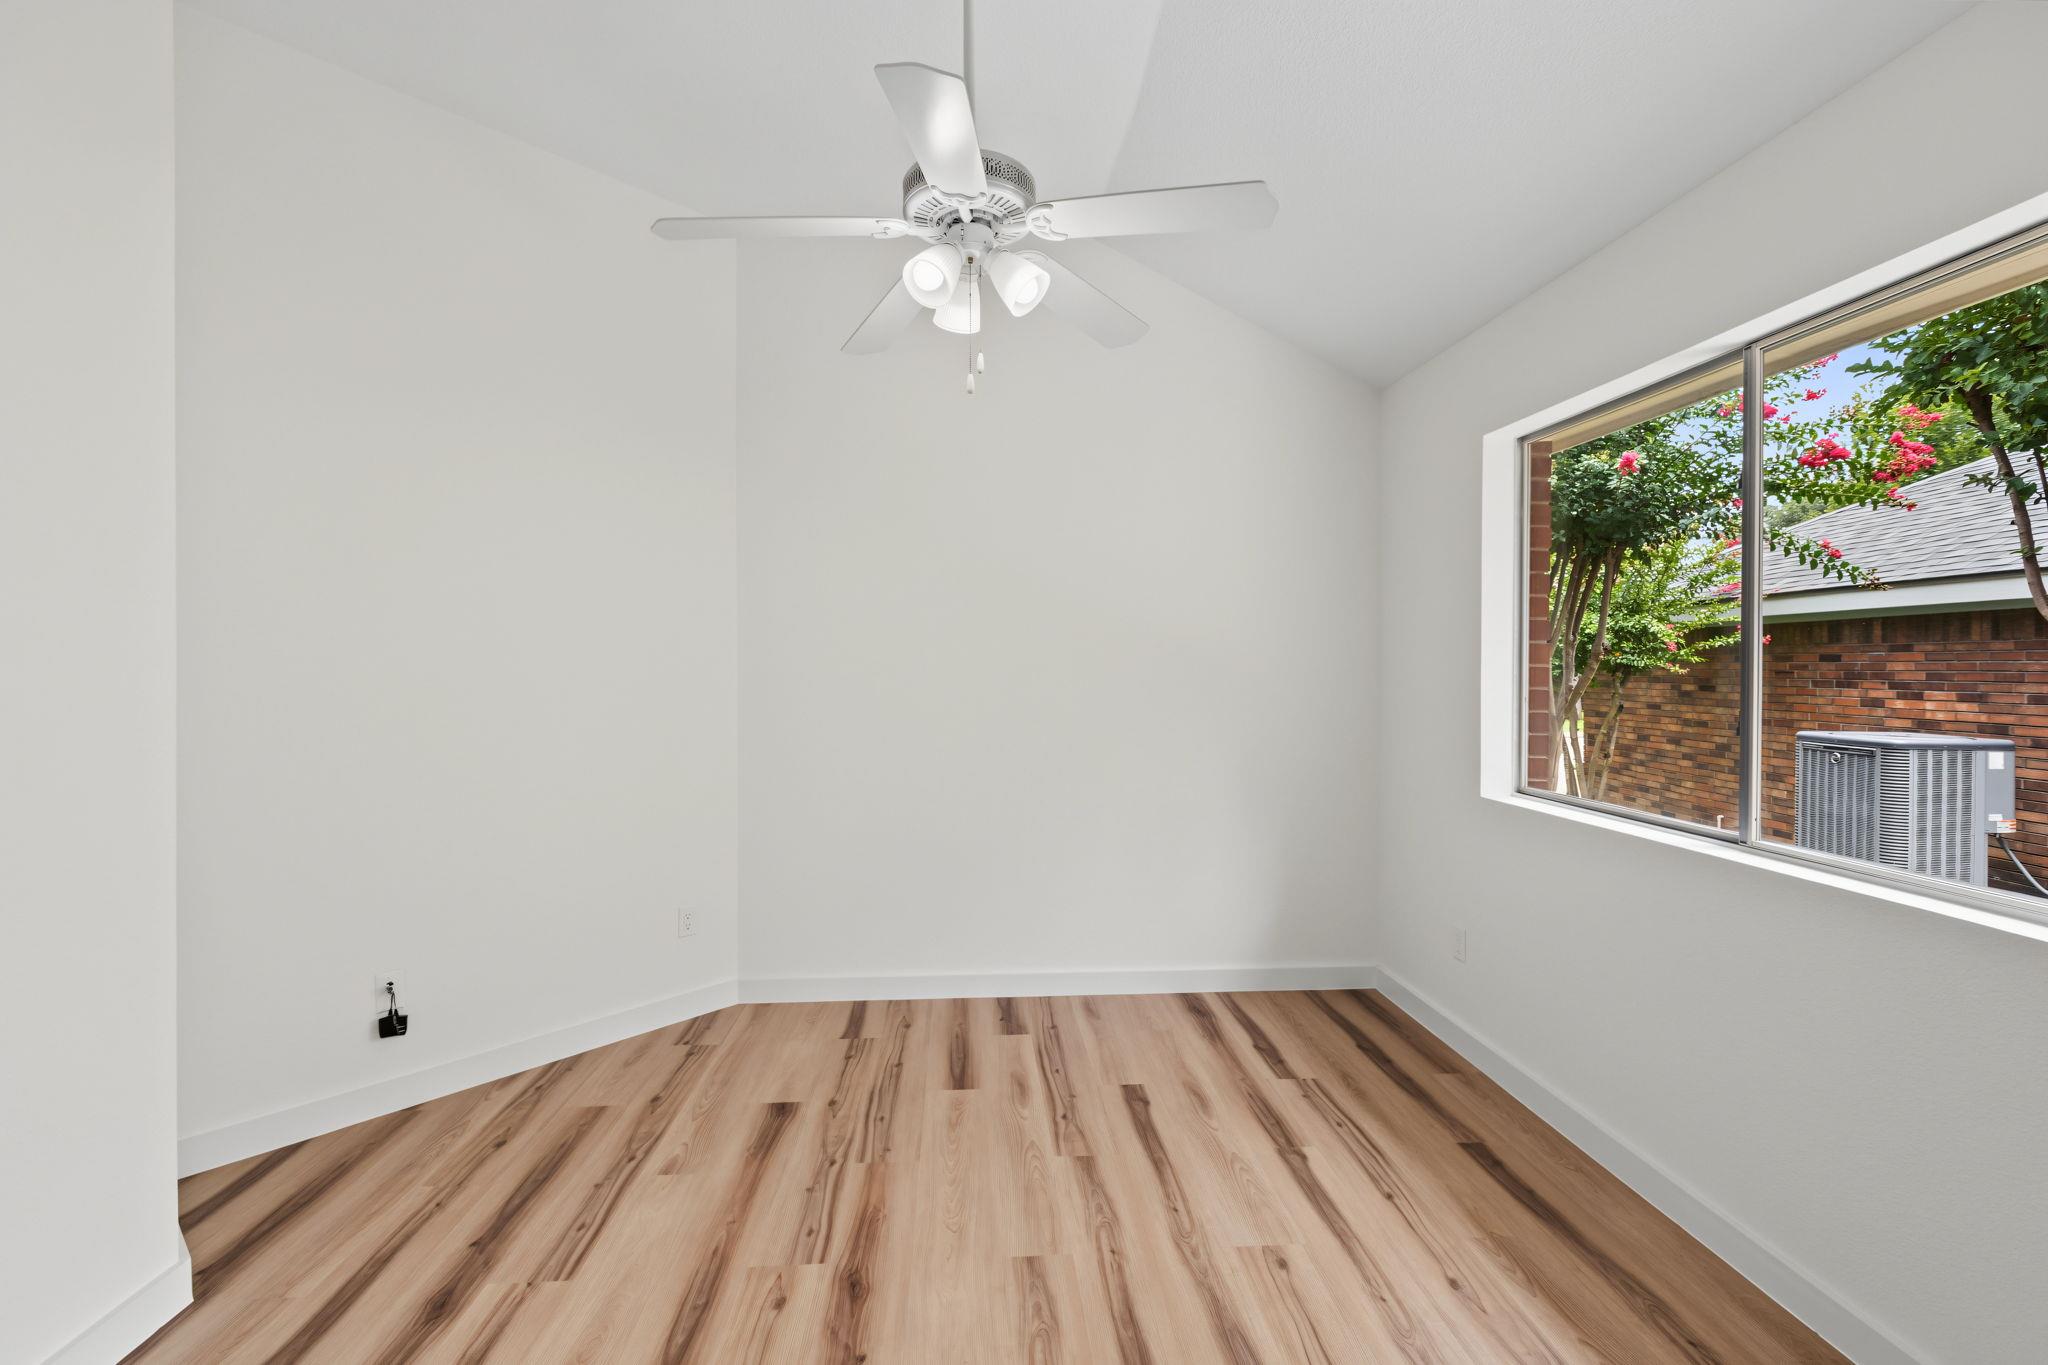
Empty room with wood-look flooring, a ceiling fan, and a large window.
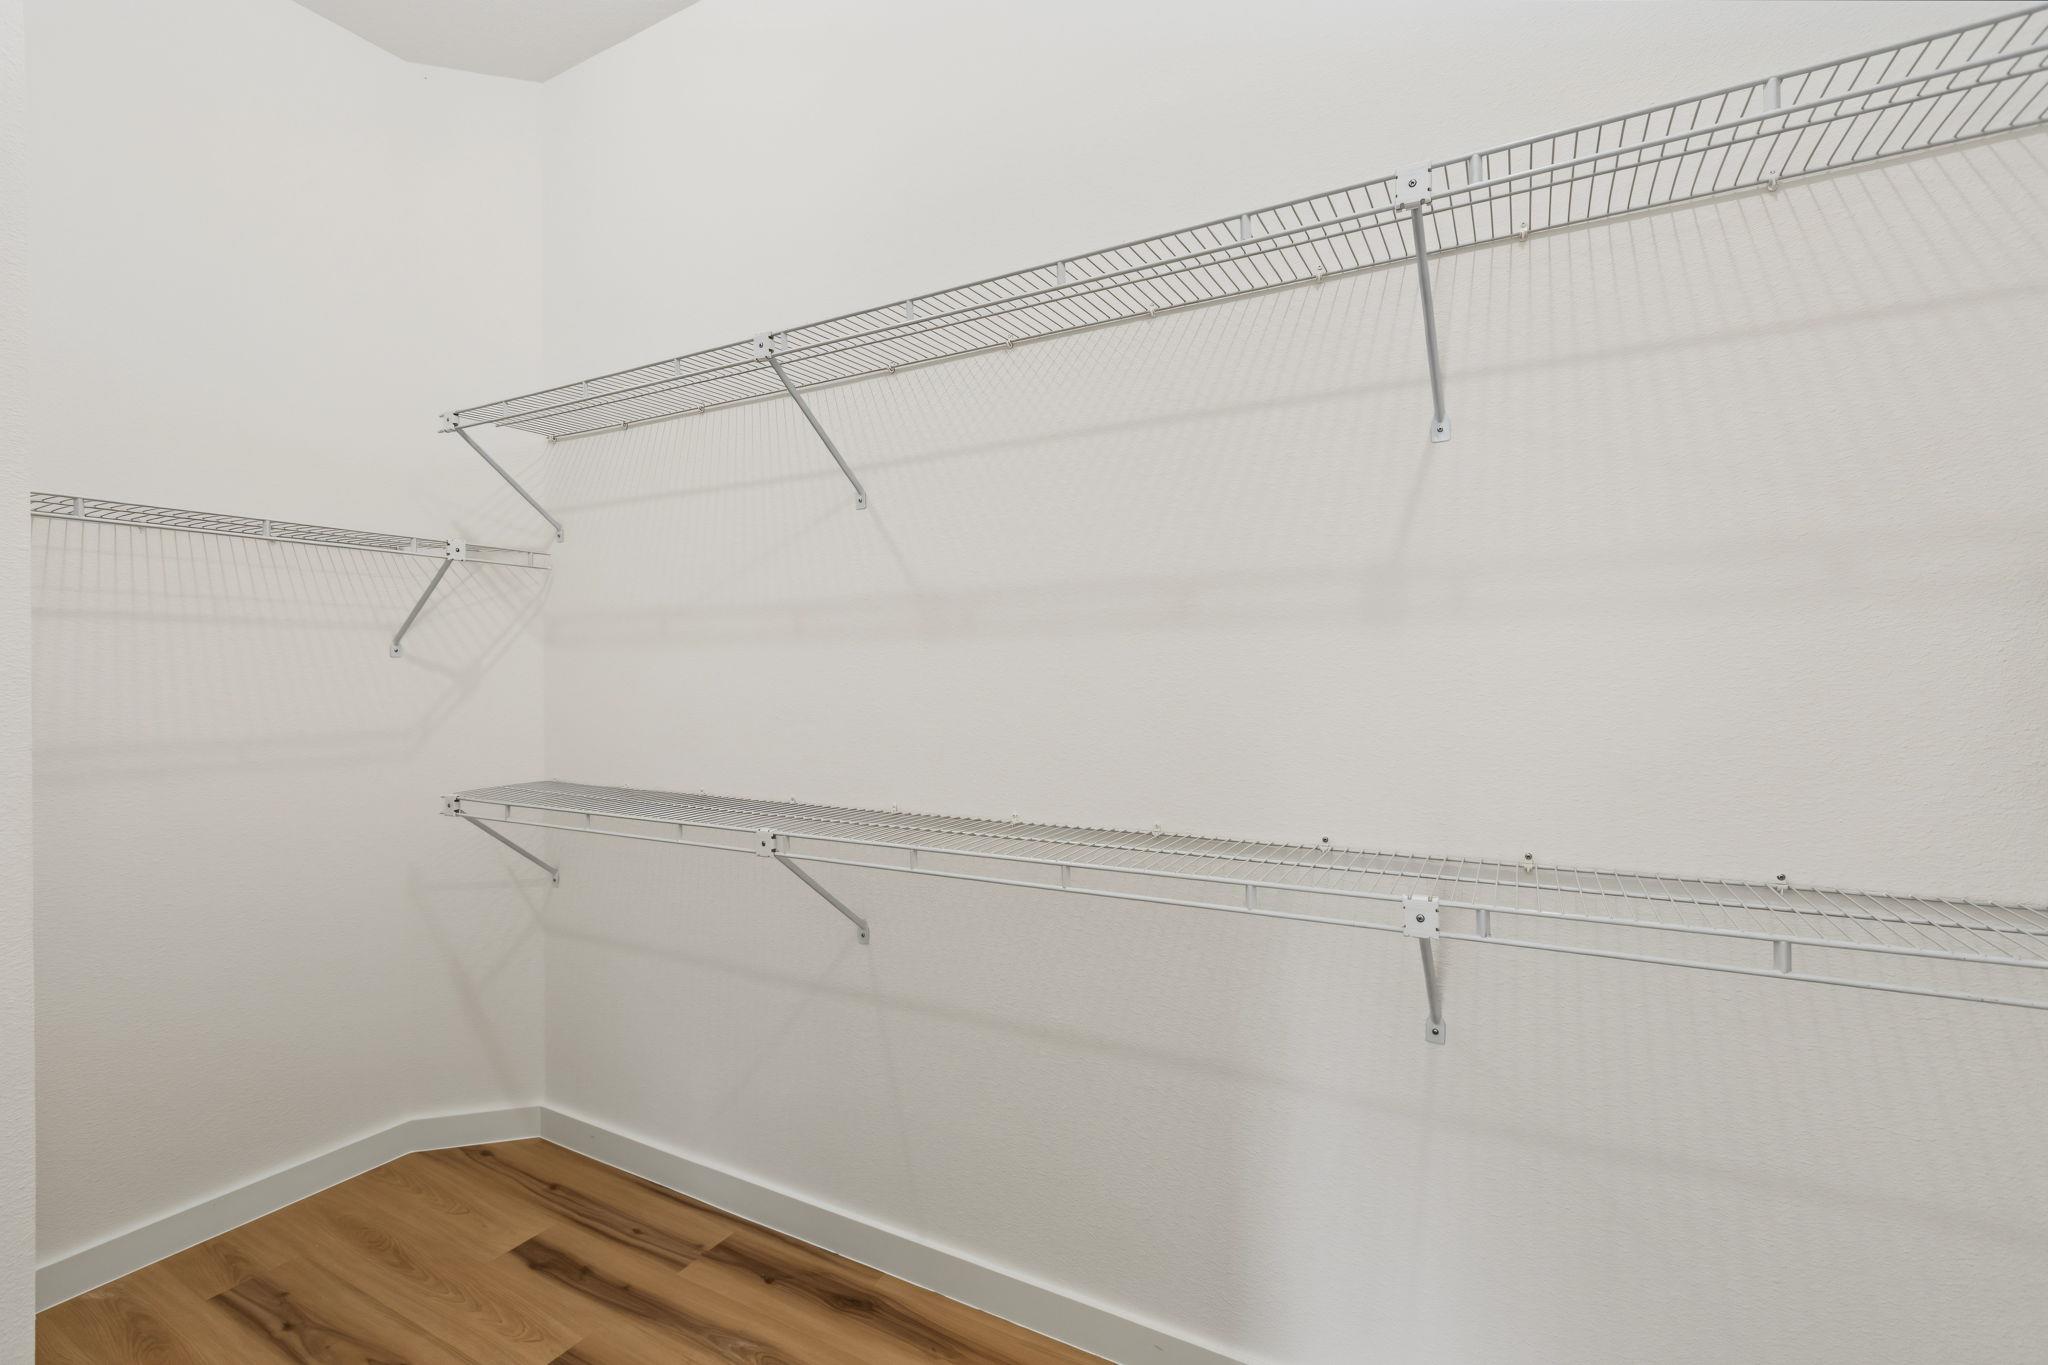
Walk-in closet with white wire shelving on three walls and wood flooring.
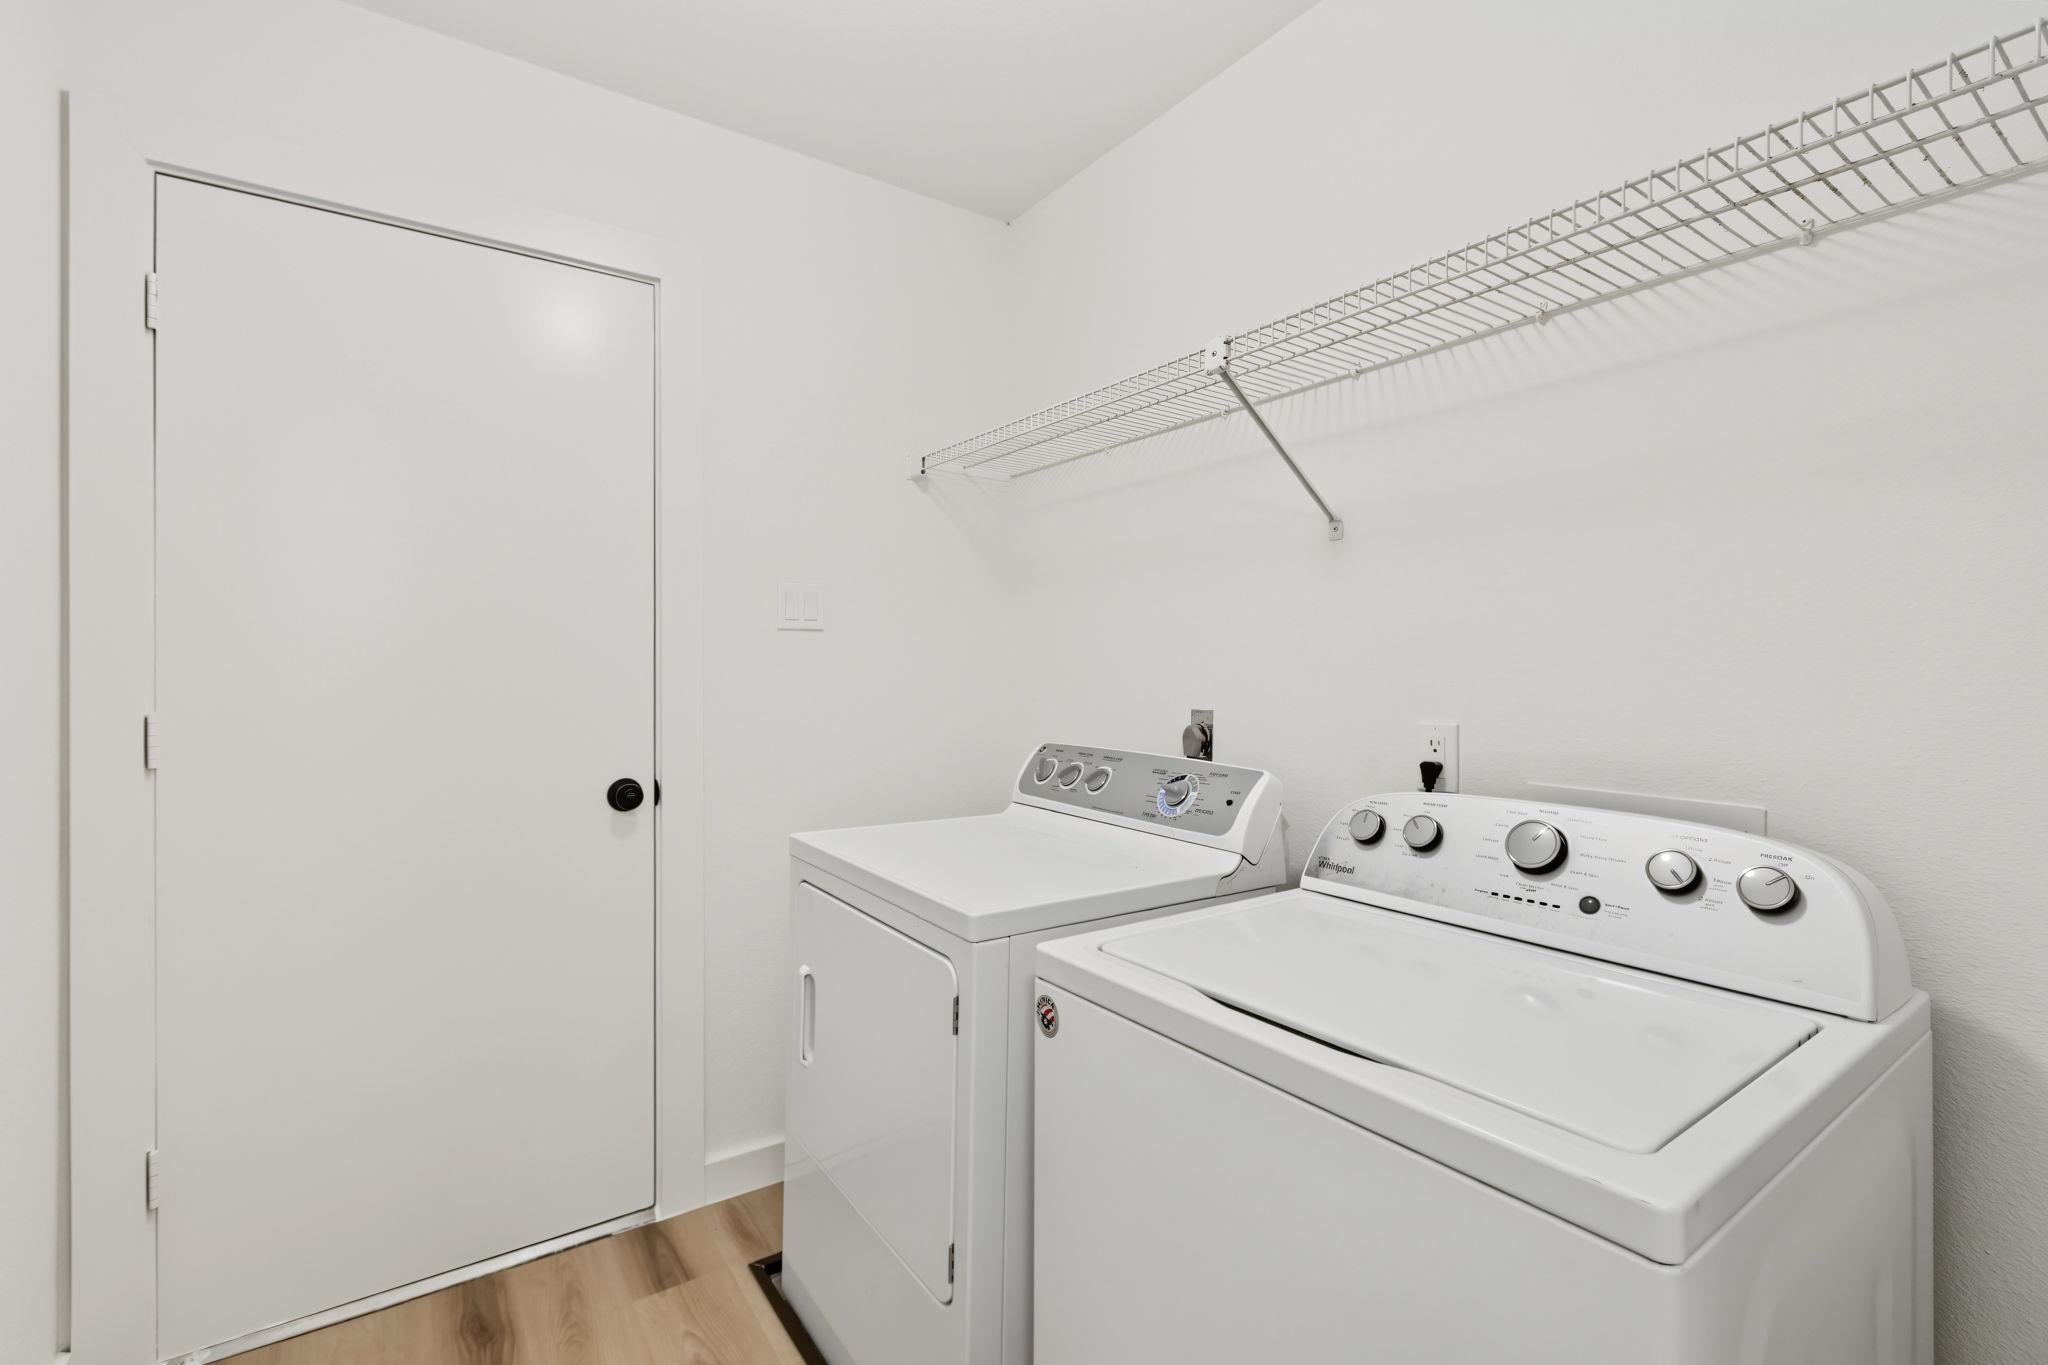
Laundry room with a white washer and dryer beneath a long wire shelf.
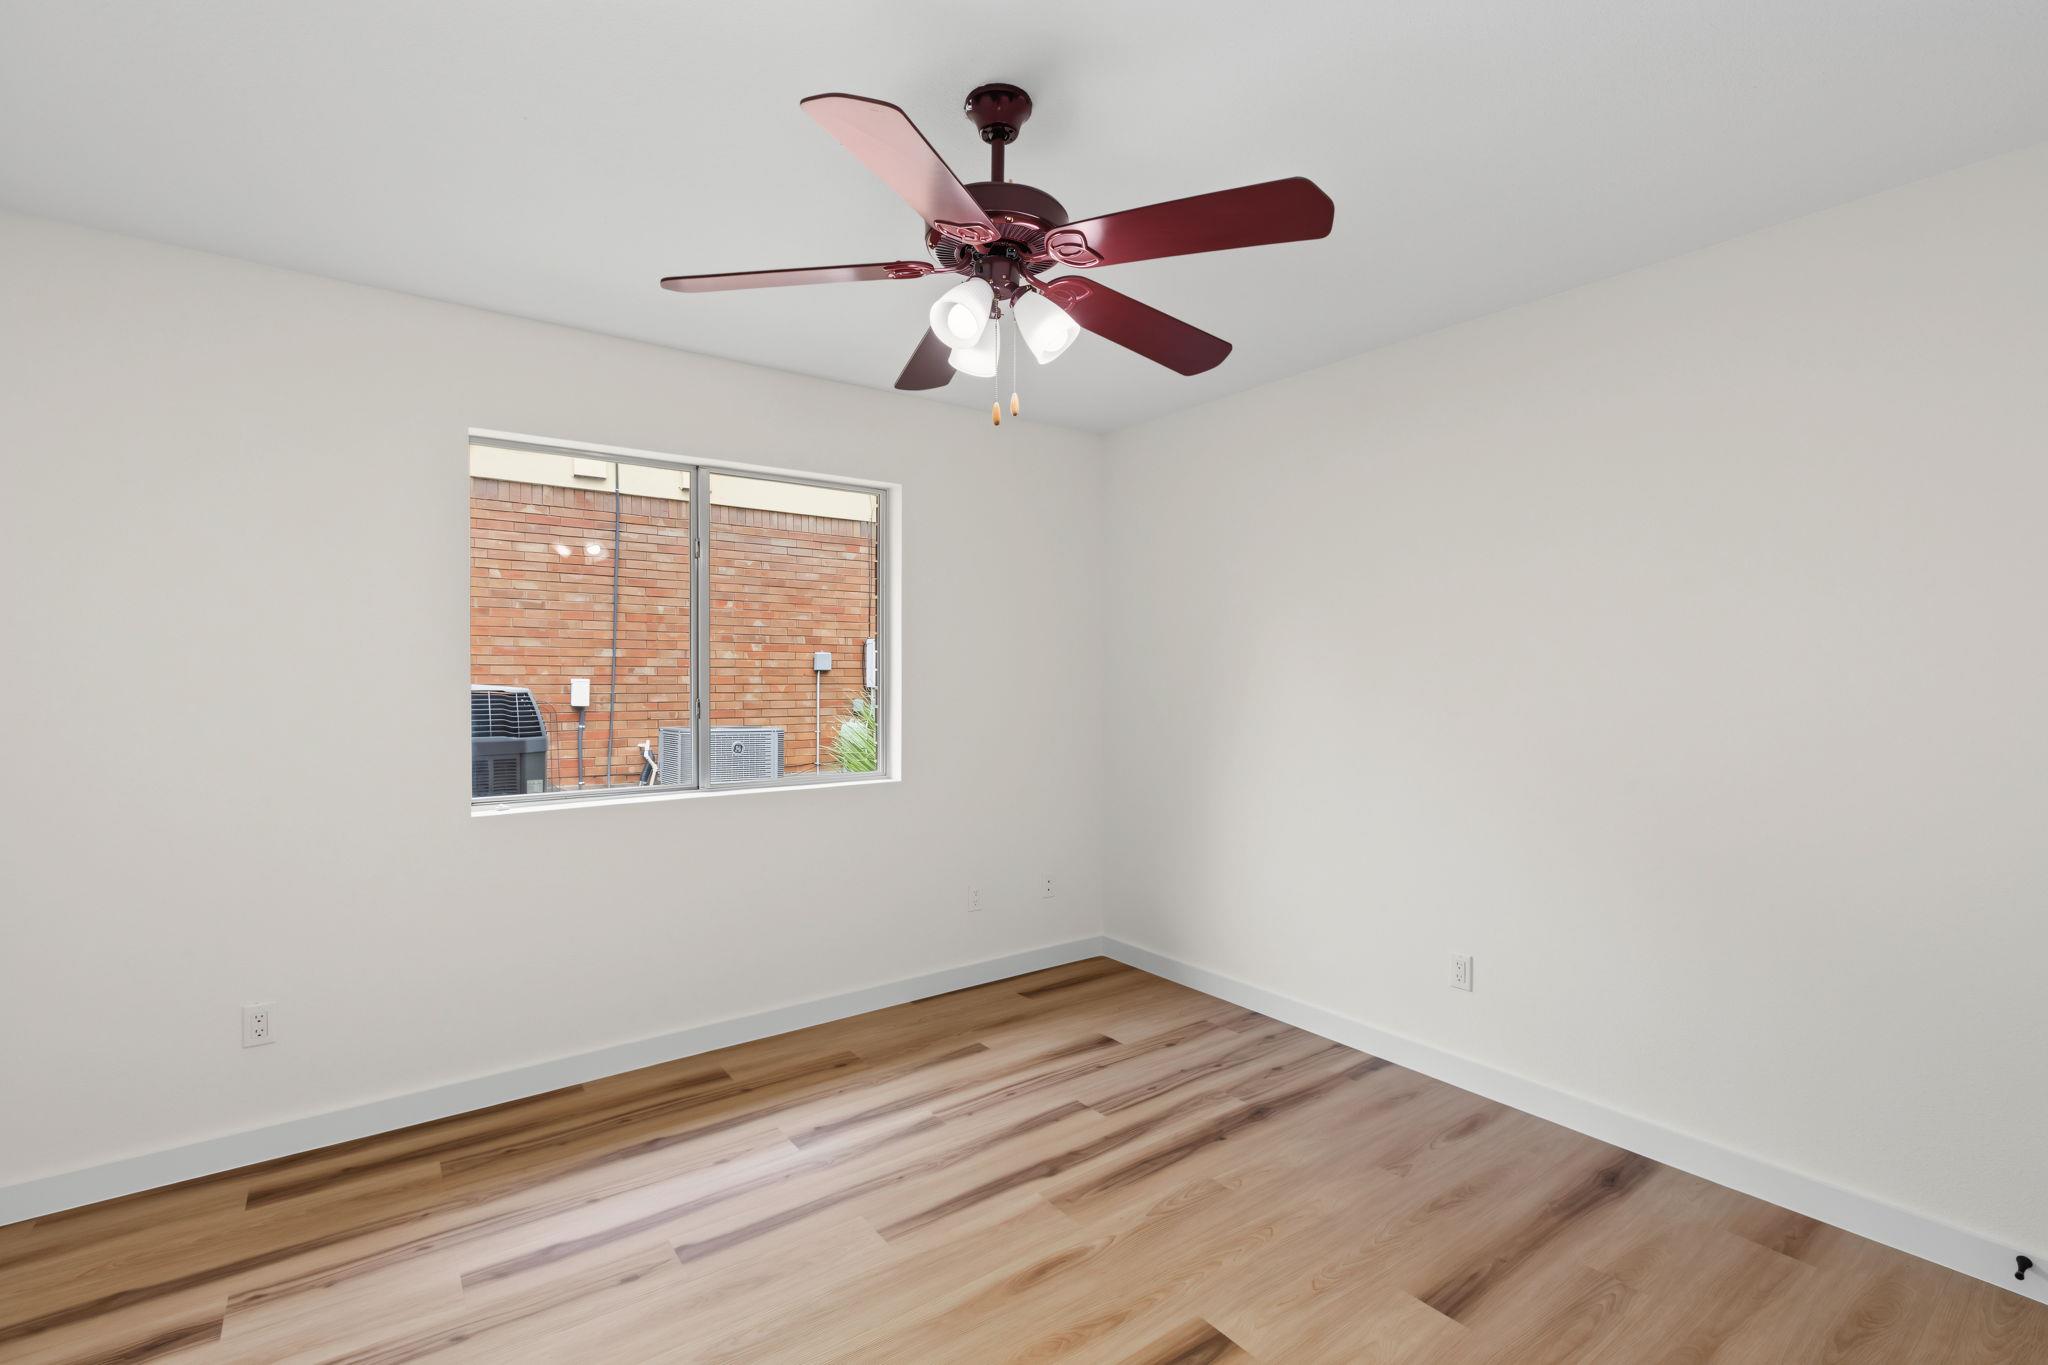
Vacant bedroom with wood flooring, a ceiling fan, and a window overlooking a brick wall.
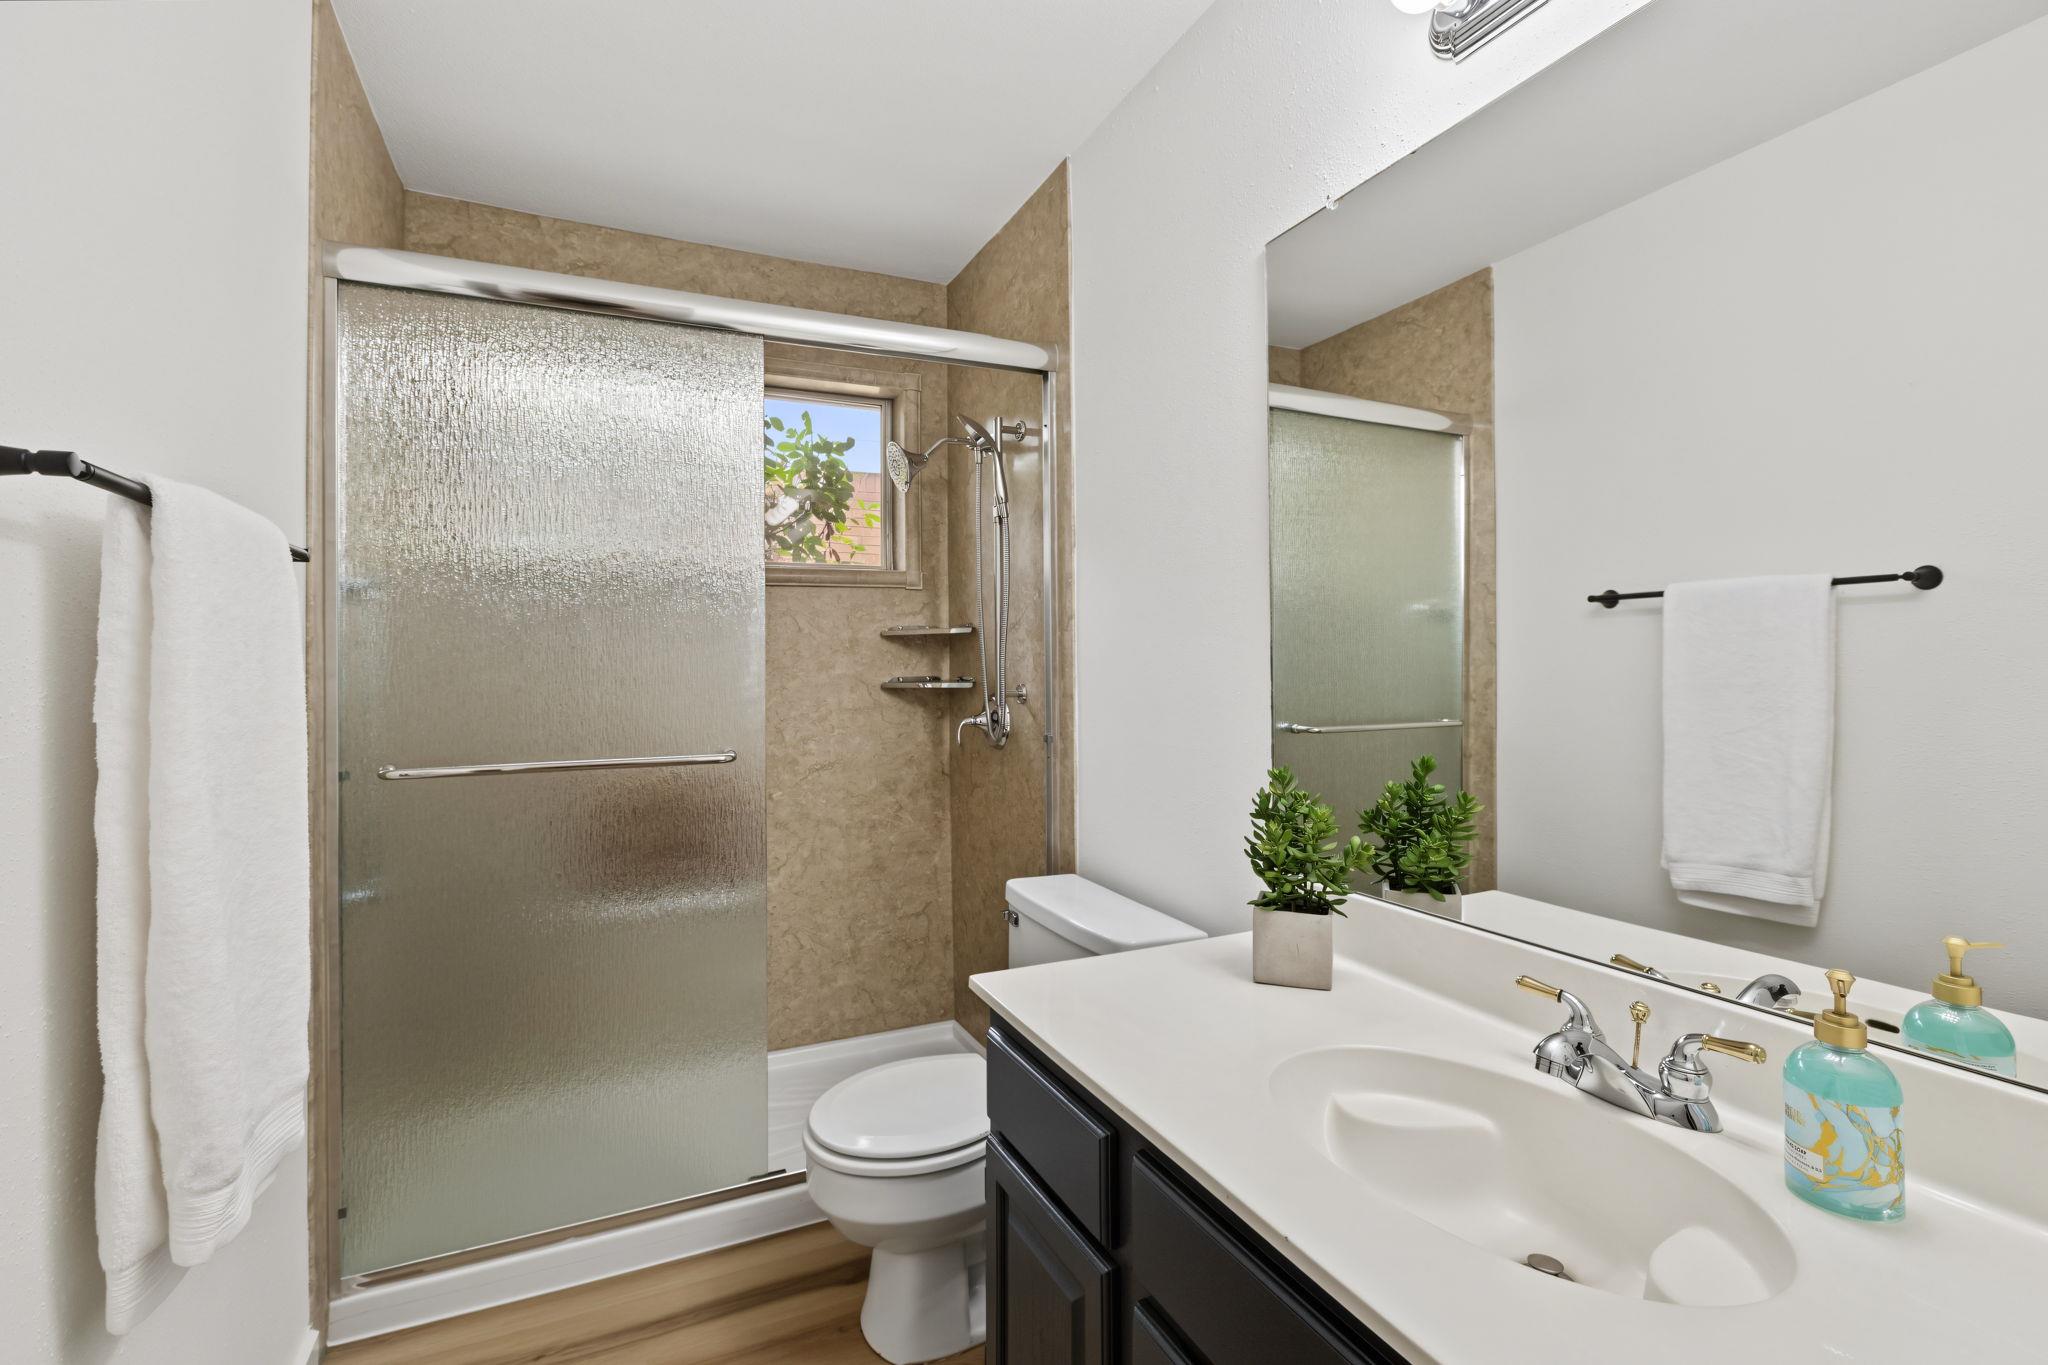
Bathroom with a glass-enclosed shower, toilet, and dark vanity with a white countertop.
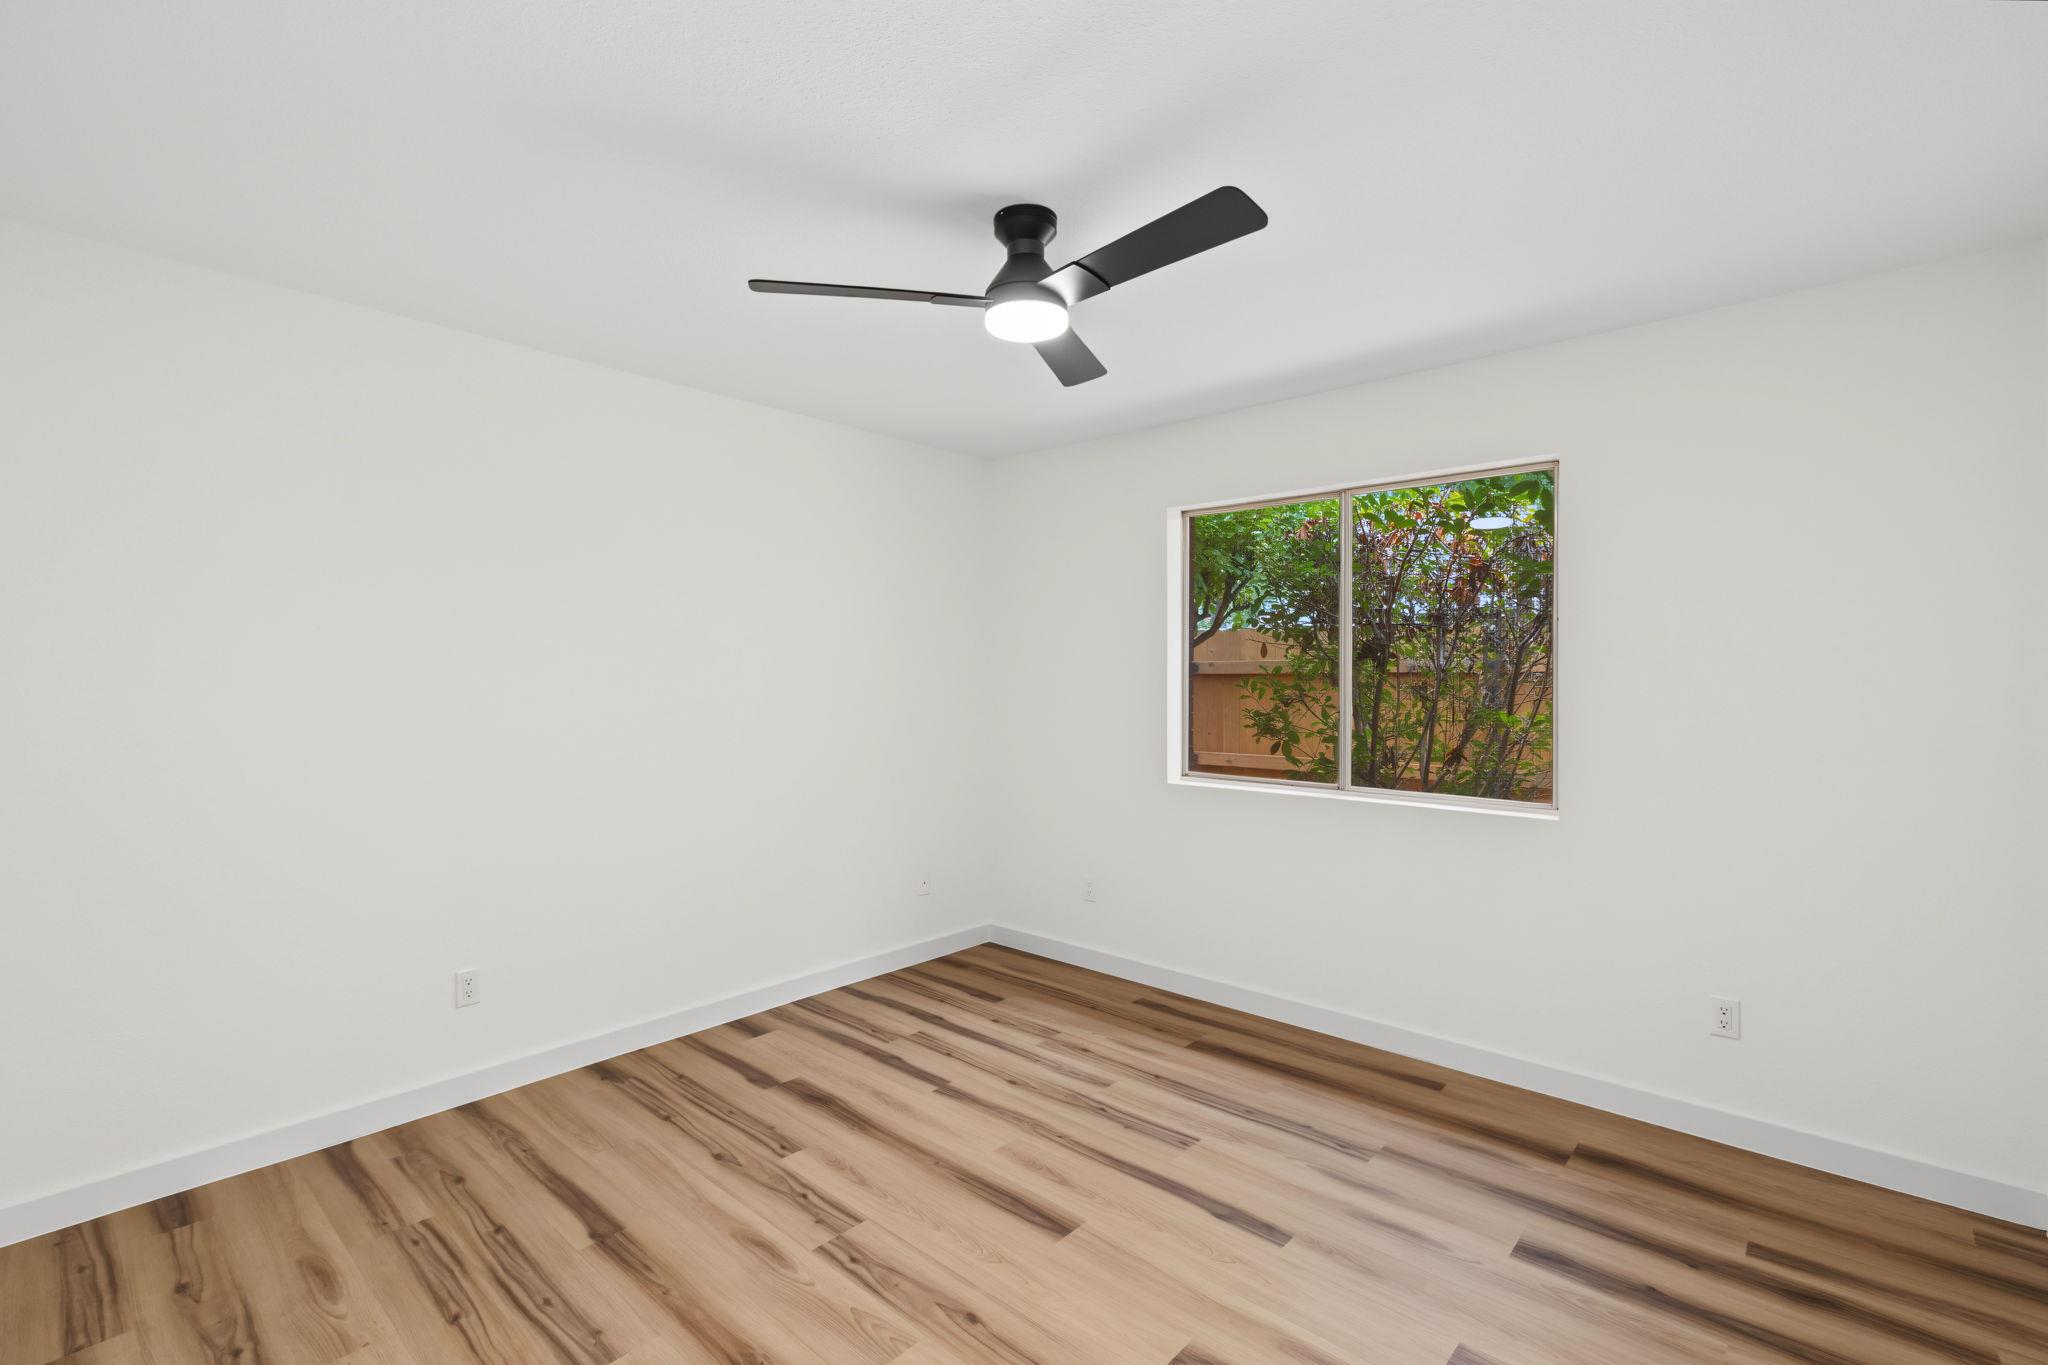
Empty room with wood-look flooring, a black ceiling fan, and a window facing leafy trees.
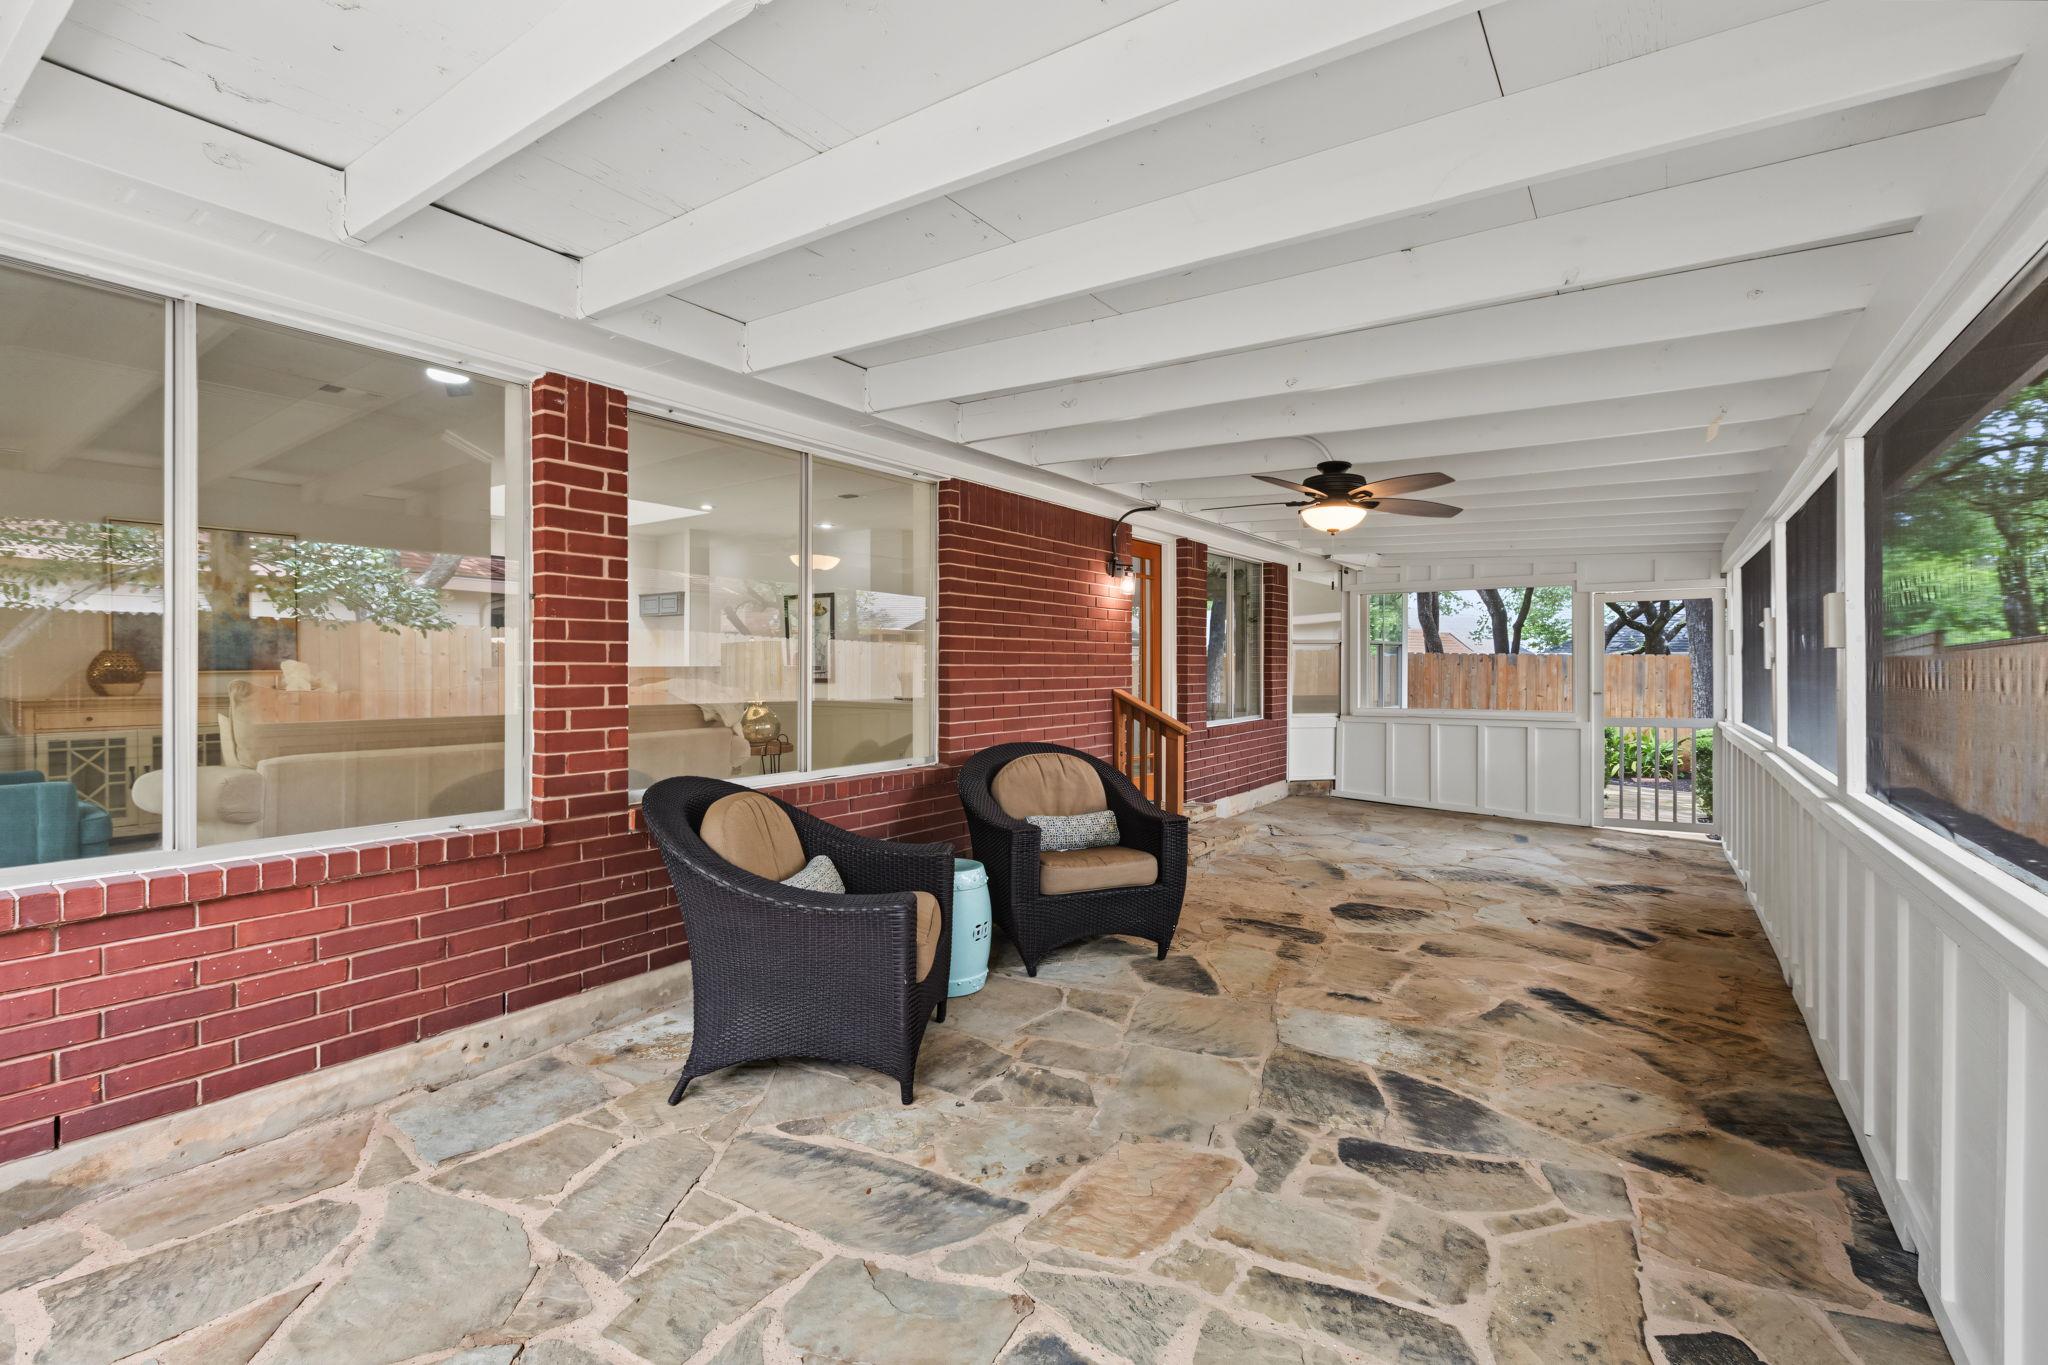
Screened porch with a flagstone floor, brick walls, and two wicker chairs.
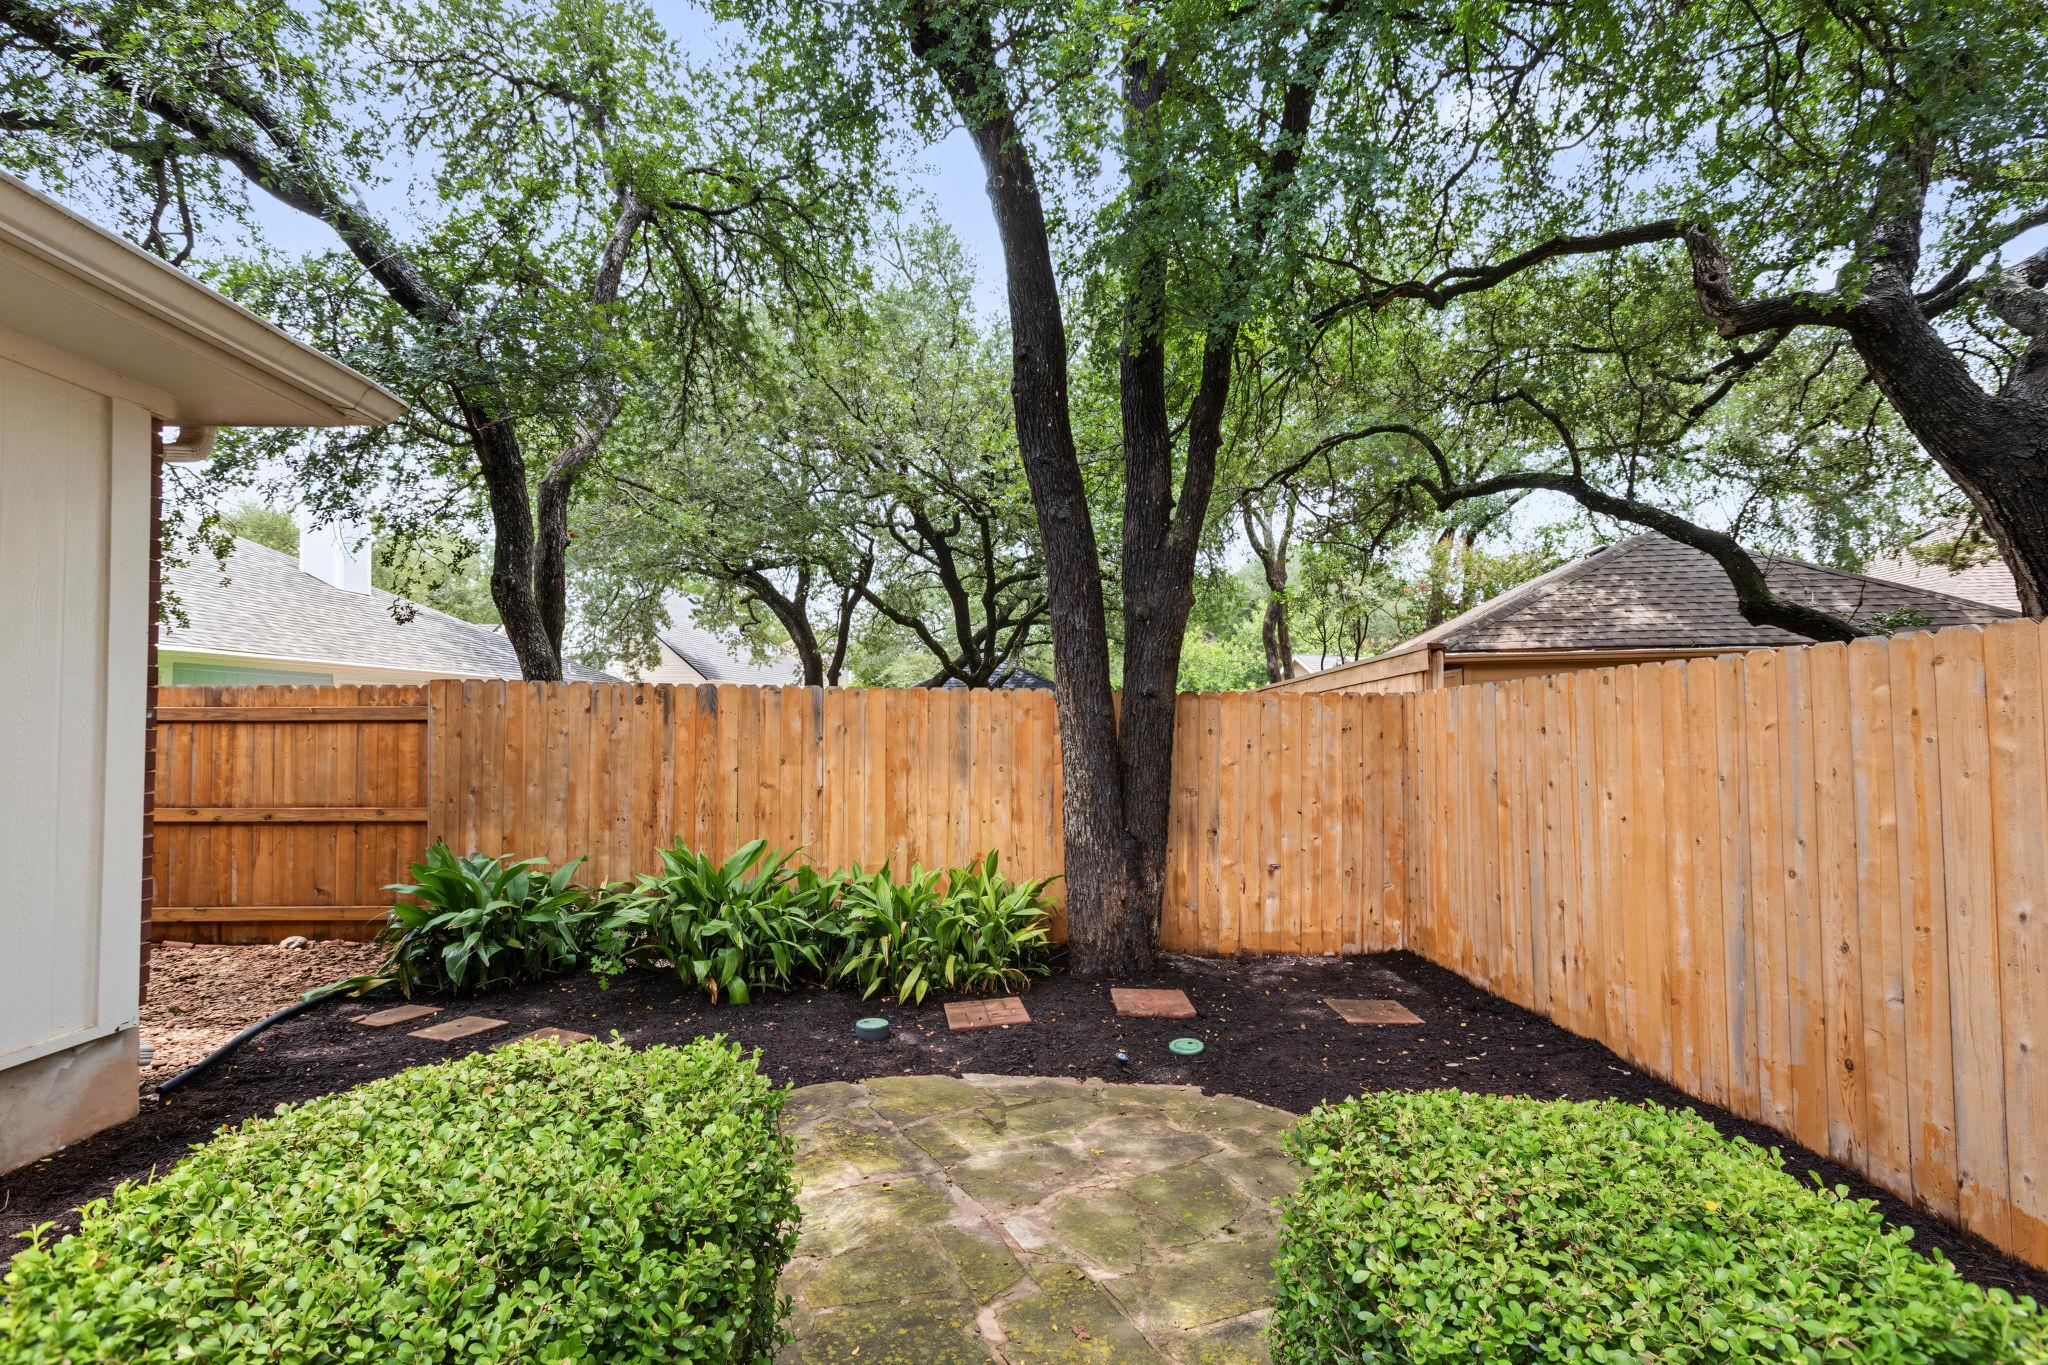
Private backyard patio with mature trees, leafy shrubs, and a tall wooden fence.
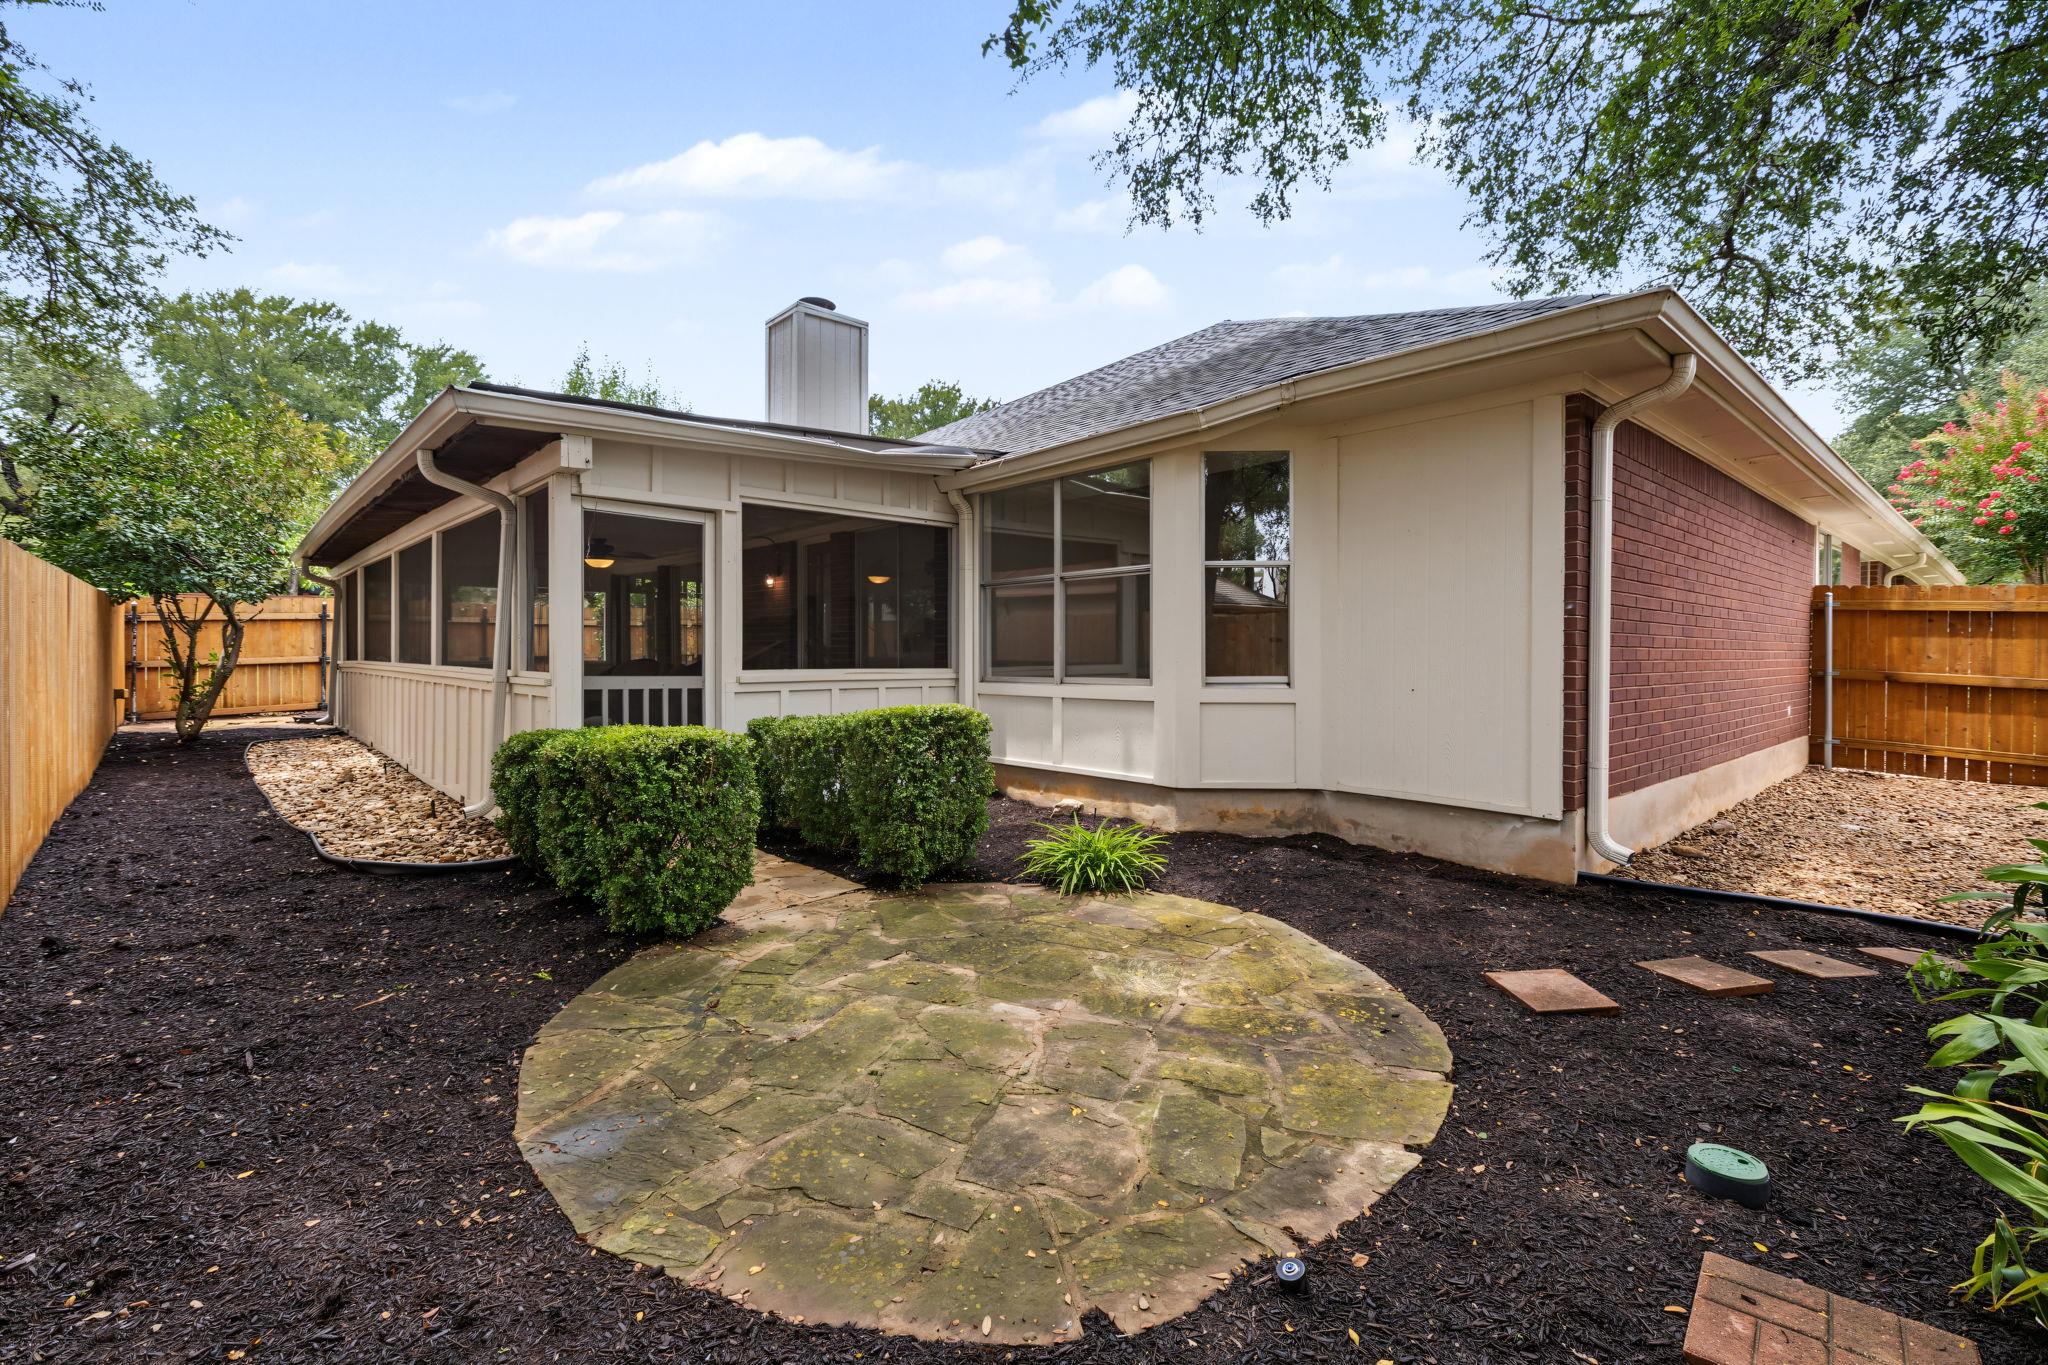
Rear exterior with a screened porch, circular stone patio, and fenced yard.
VIEW PHOTOS
Courtesy of Kuper Sotheby's Int'l Realty, Melanie Fenelon Listing Contact: (512) 658-0773 
$635,000

3105 Sesbania DR

4 Beds 3 Baths 2,797 Sq.Ft. 7,866.94 Sq.Ft.
Description

SELLER FINANCING available. Beautifully updated 1-story home in highly sought-after Shady Hollow, one of SW Austin's most established, beloved neighborhoods. The seller replaced the roof in 2024, and in June of 2026, added luxury vinyl plank flooring throughout, complete interior paint, and a stunning custom front entry door. This move-in ready home combines timeless comfort with modern style.

A flexible floor plan offers generous living spaces designed to adapt to your lifestyle. In addition to spacious bedrooms and multiple living areas, and a large bonus room adjoining the front living area that could easily double as a 4th bedroom. Off the primary suite is a private space that's perfect as a home office, nursery, fitness/meditation room or additional storage.

The bright, sunny kitchen opens to the main living areas, creating an ideal setting for both everyday living and entertaining. Step outside to the oversized screened porch--an extension of your living space that's perfect for morning coffee, evening gatherings, or simply enjoying the peaceful backyard year-round. Think: seating for 20 at the Thanksgiving table! The low-maintenance front and back yards provide more time to relax and less time on upkeep.

Living in Shady Hollow means enjoying mature trees, beautiful parks, neighborhood trails, playgrounds, tennis and basketball courts, a community pool, and easy access to Bauerle Ranch Park, Mary Moore Searight Park, the Veloway, and the Lady Bird Johnson Wildflower Center. Everyday conveniences are just minutes away, including shopping and dining along Brodie Lane and Slaughter Lane, H-E-B, Randalls, local favorites like Maudie's, Galaxy Café, Madam Mam's, and nearby entertainment destinations including Alamo Drafthouse and the vibrant South Austin Entertainment District. With quick access to Mopac, SH-45, and downtown Austin, this exceptional home offers the perfect blend of neighborhood charm, outdoor recreation, and city convenience.

Share Property

Location

3105 Sesbania DR, Austin, TX 78748

Status

For Sale
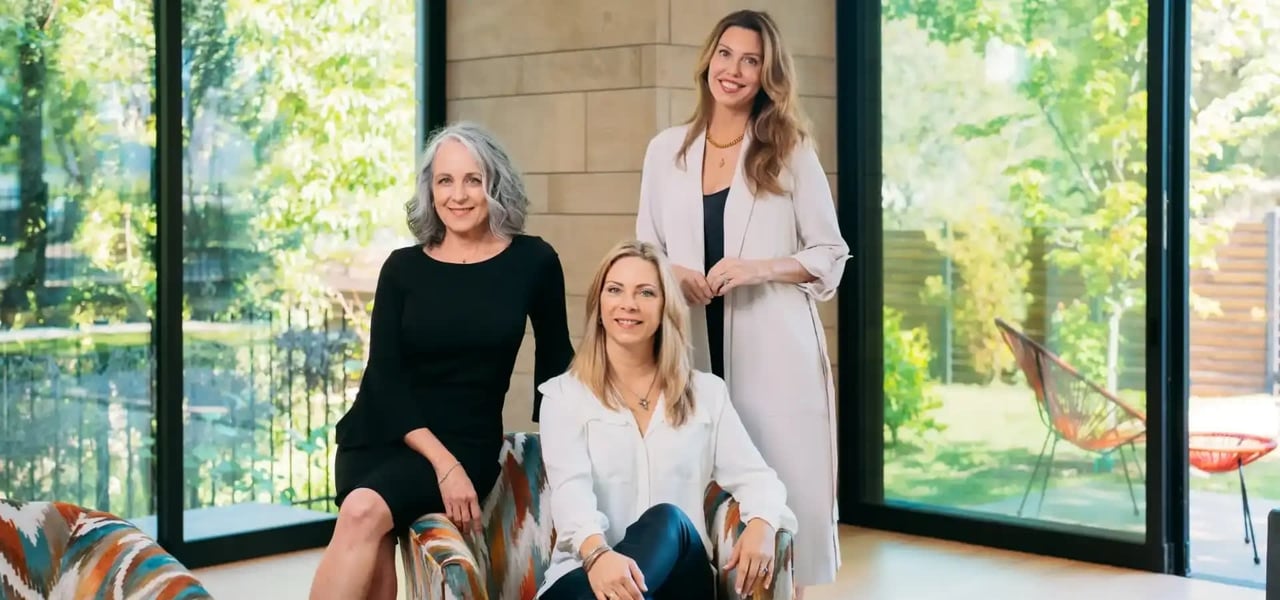
Three women pose together in a bright modern room with large windows. Three women pose in patterned armchairs beside large windows overlooking a garden.

The Driskill Group

Property Amenities

Interior
Fireplace Living Room
Appliances Cooktop, Dishwasher, Disposal, Exhaust Fan, Microwave
Flooring Vinyl
Total Bedrooms: 4
Half Bathrooms: 1
Full Bathrooms: 2
Other Interior Features Breakfast Bar, Ceiling Fan(s), Tile Counters, Double Vanity, High Speed Internet, In-Law Floorplan, Kitchen Island, No Interior Steps, Open Floorplan, Pantry, Primary Bedroom on Main, Soaking Tub, Study/Home Office, Walk-In Closet(s)
Area & Lot
Lot Area 7,866.94 Sq.Ft.
Living area 2,797 Sq.Ft.
MLS® ID 9239832
Year Built 1989
School District Austin ISD
High School Bowie
Middle School Bailey
Elementary School Baranoff
Water Frontage None
View Description None
Type Residential
Status For Sale
Exterior
Stories 1
Pool None
Air conditioning Central Air, Electric
Heat type Central
Disability Features None
Water Source Municipal Utility District (MUD)
Garage Space 2.0
Sewer Municipal Utility District (MUD)
Other Exterior Features See Remarks, Lighting, No Exterior Steps, Private Yard
Parking Attached, Door-Single, Driveway, Garage, Garage Door Opener, Garage Faces Front
Lot Features Back Yard, Curbs, Front Yard, Landscaped, Level, Public Maintained Road, Trees-Large (Over 40 Ft), Trees-Medium (20 Ft - 40 Ft)
Roof Composition
Utilities Electricity Connected, Sewer Connected, Water Connected
Finance
Sales Price $635,000
HOA Fees $280
Real Estate Tax $2,909 yearly
Red-brick home with a two-car garage, shaded front lawn, and flowering trees.

360 Virtual Tour

Take a tour of this property
Red-brick home with a two-car garage, shaded front lawn, and flowering trees.

Schedule a Showing

We would love to show you our beautiful property. Please select your preferred date and time below. An agent will be in touch shortly to confirm your appointment.

Schedule a Showing

We would love to show you our beautiful property. Please select your preferred date and time below. An agent will be in touch shortly to confirm your appointment.

Thank you for your interest in 3105 Sesbania DR, Austin, TX 78748. We are reviewing your request and will be in touch shortly!

Mortgage Calculator

Estimate your monthly mortgage payment, including the principal and interest, property taxes, and HOA. Adjust the values to generate a more accurate rate.

All estimates are provided for informational purposes only. Actual amounts may vary.
$0,000 Your Payment 20 15 65
$0,000 Your Payment

Work With Us

We are an elite team with the goal to protect and promote the best interests of our clients above all else. We look forward to working with you!