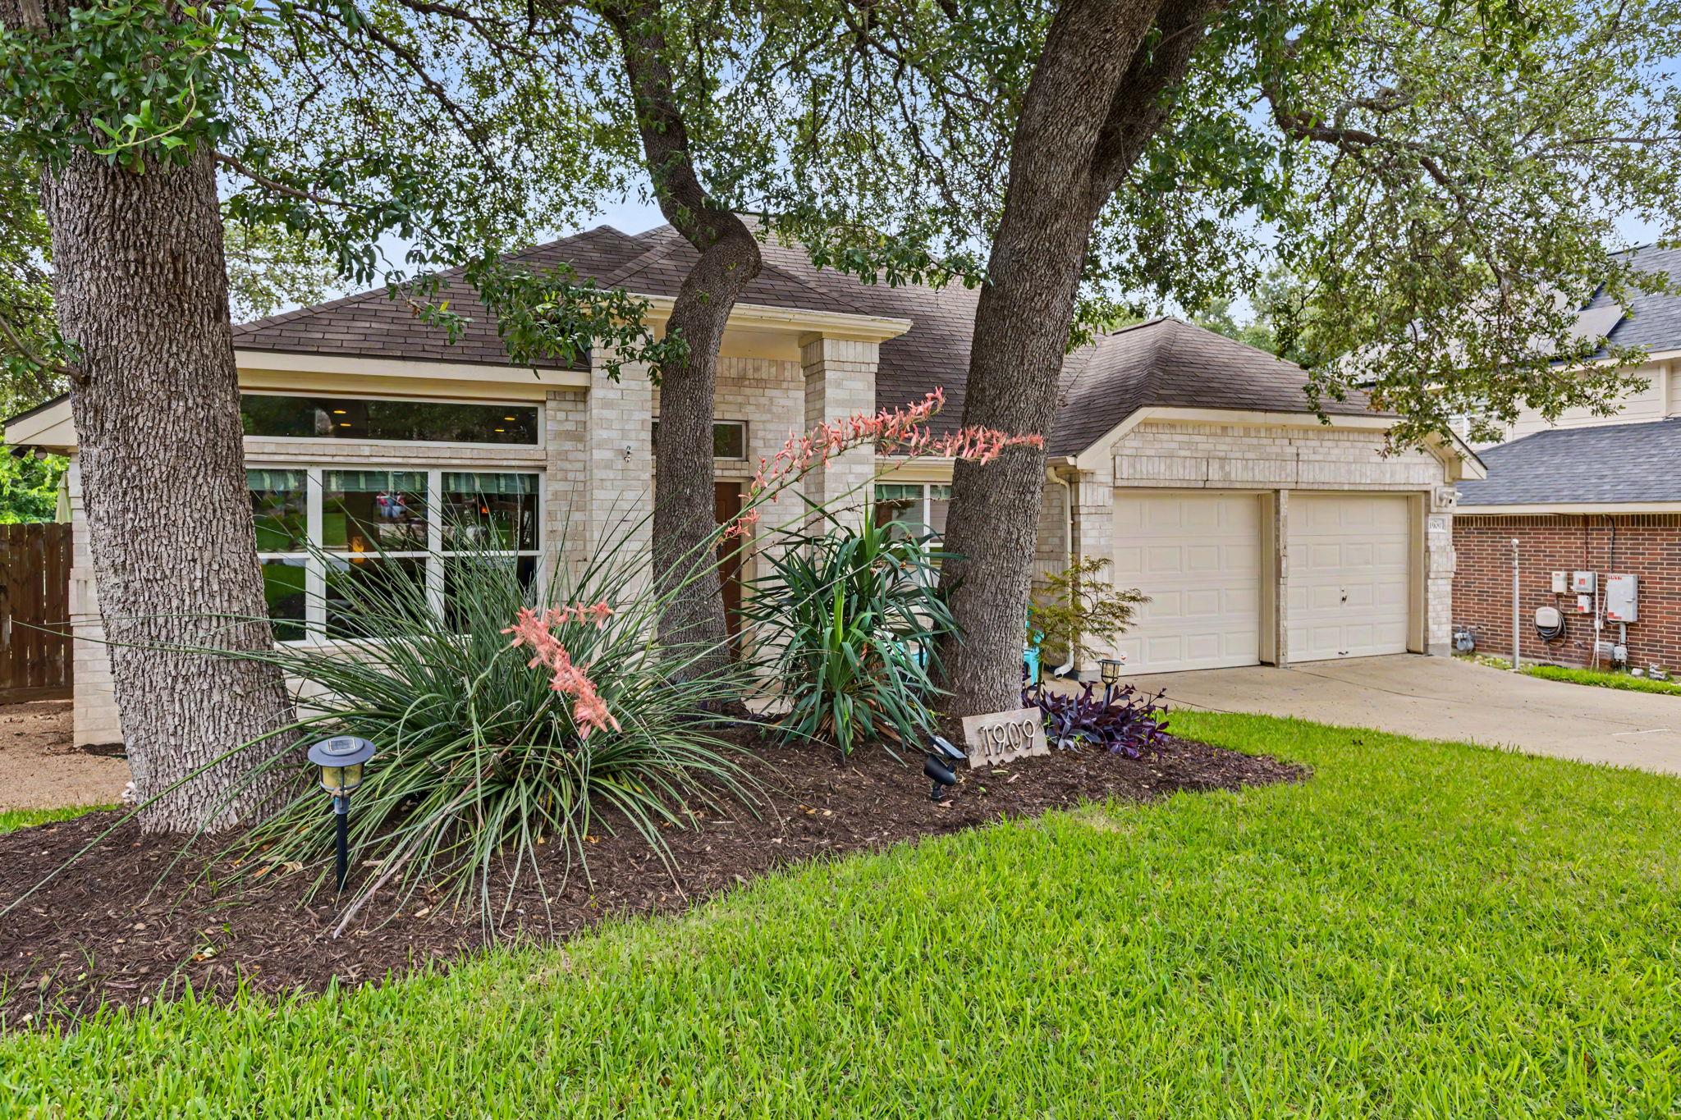
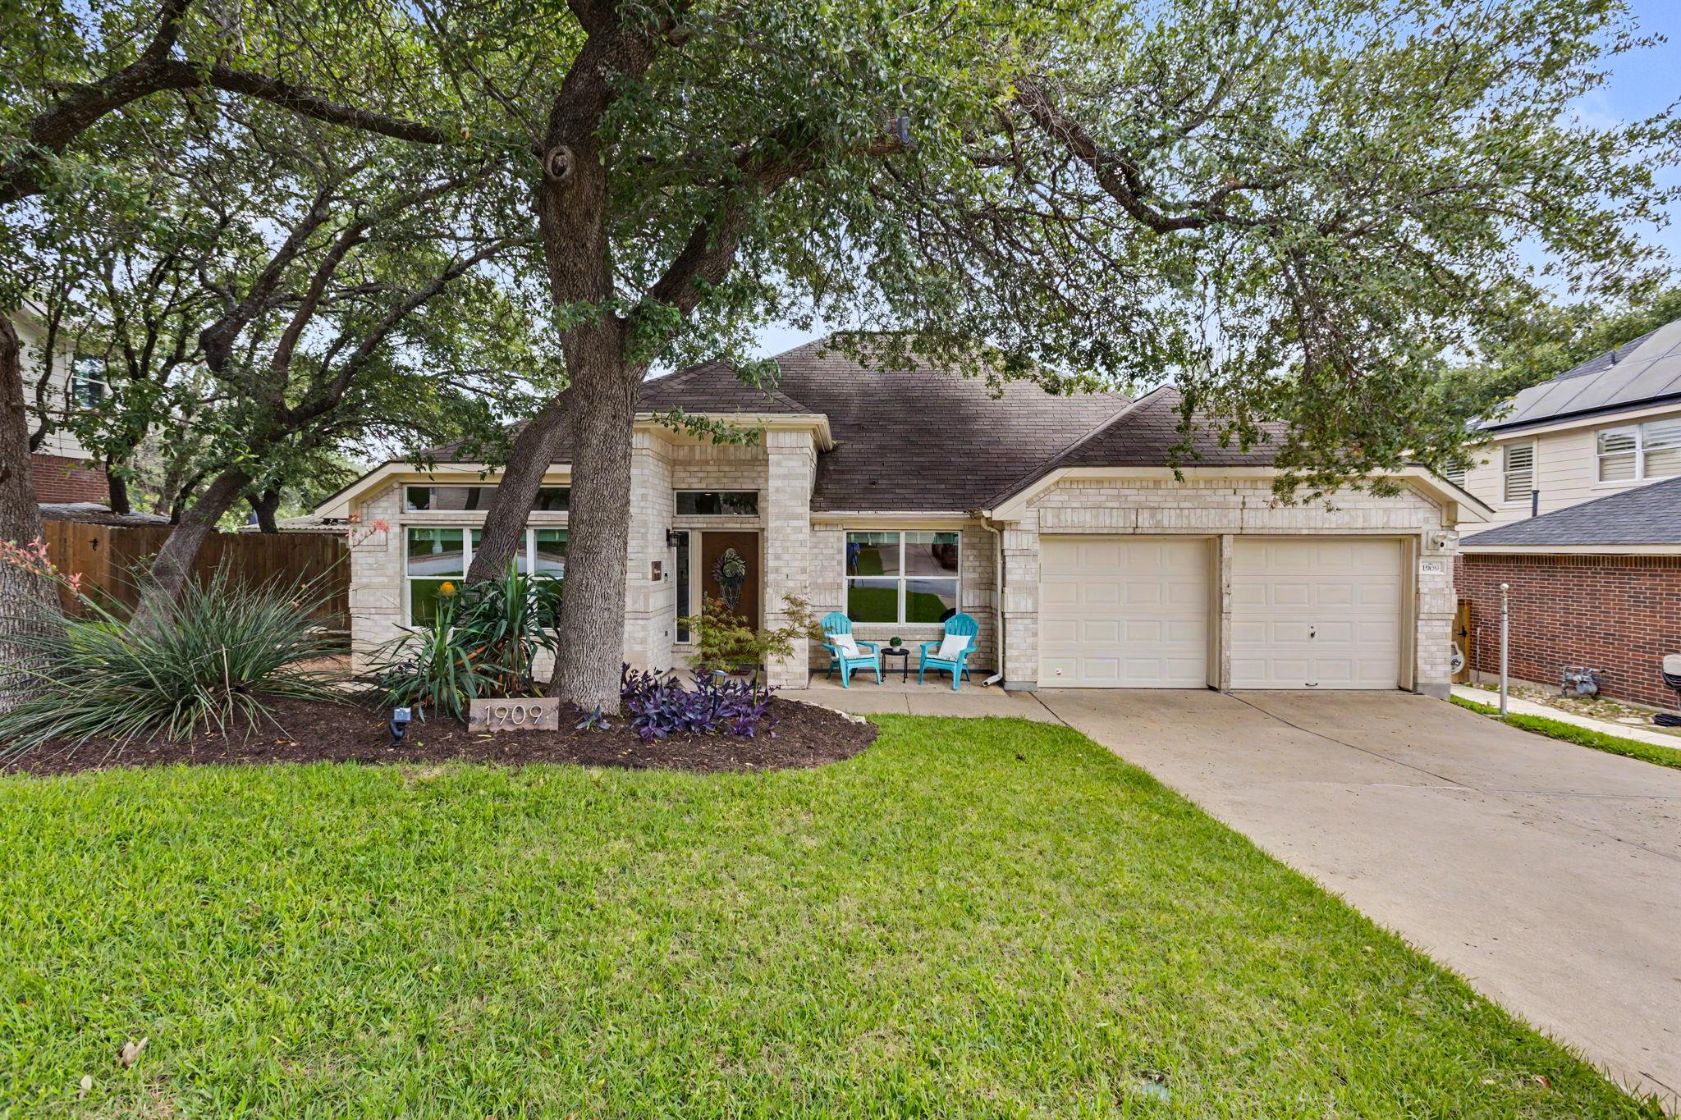
Stone house with a two-car garage, shaded by mature trees and surrounded by flowering landscaping.
Stone single-story home with a two-car garage, mature shade trees, and turquoise chairs by the entrance.
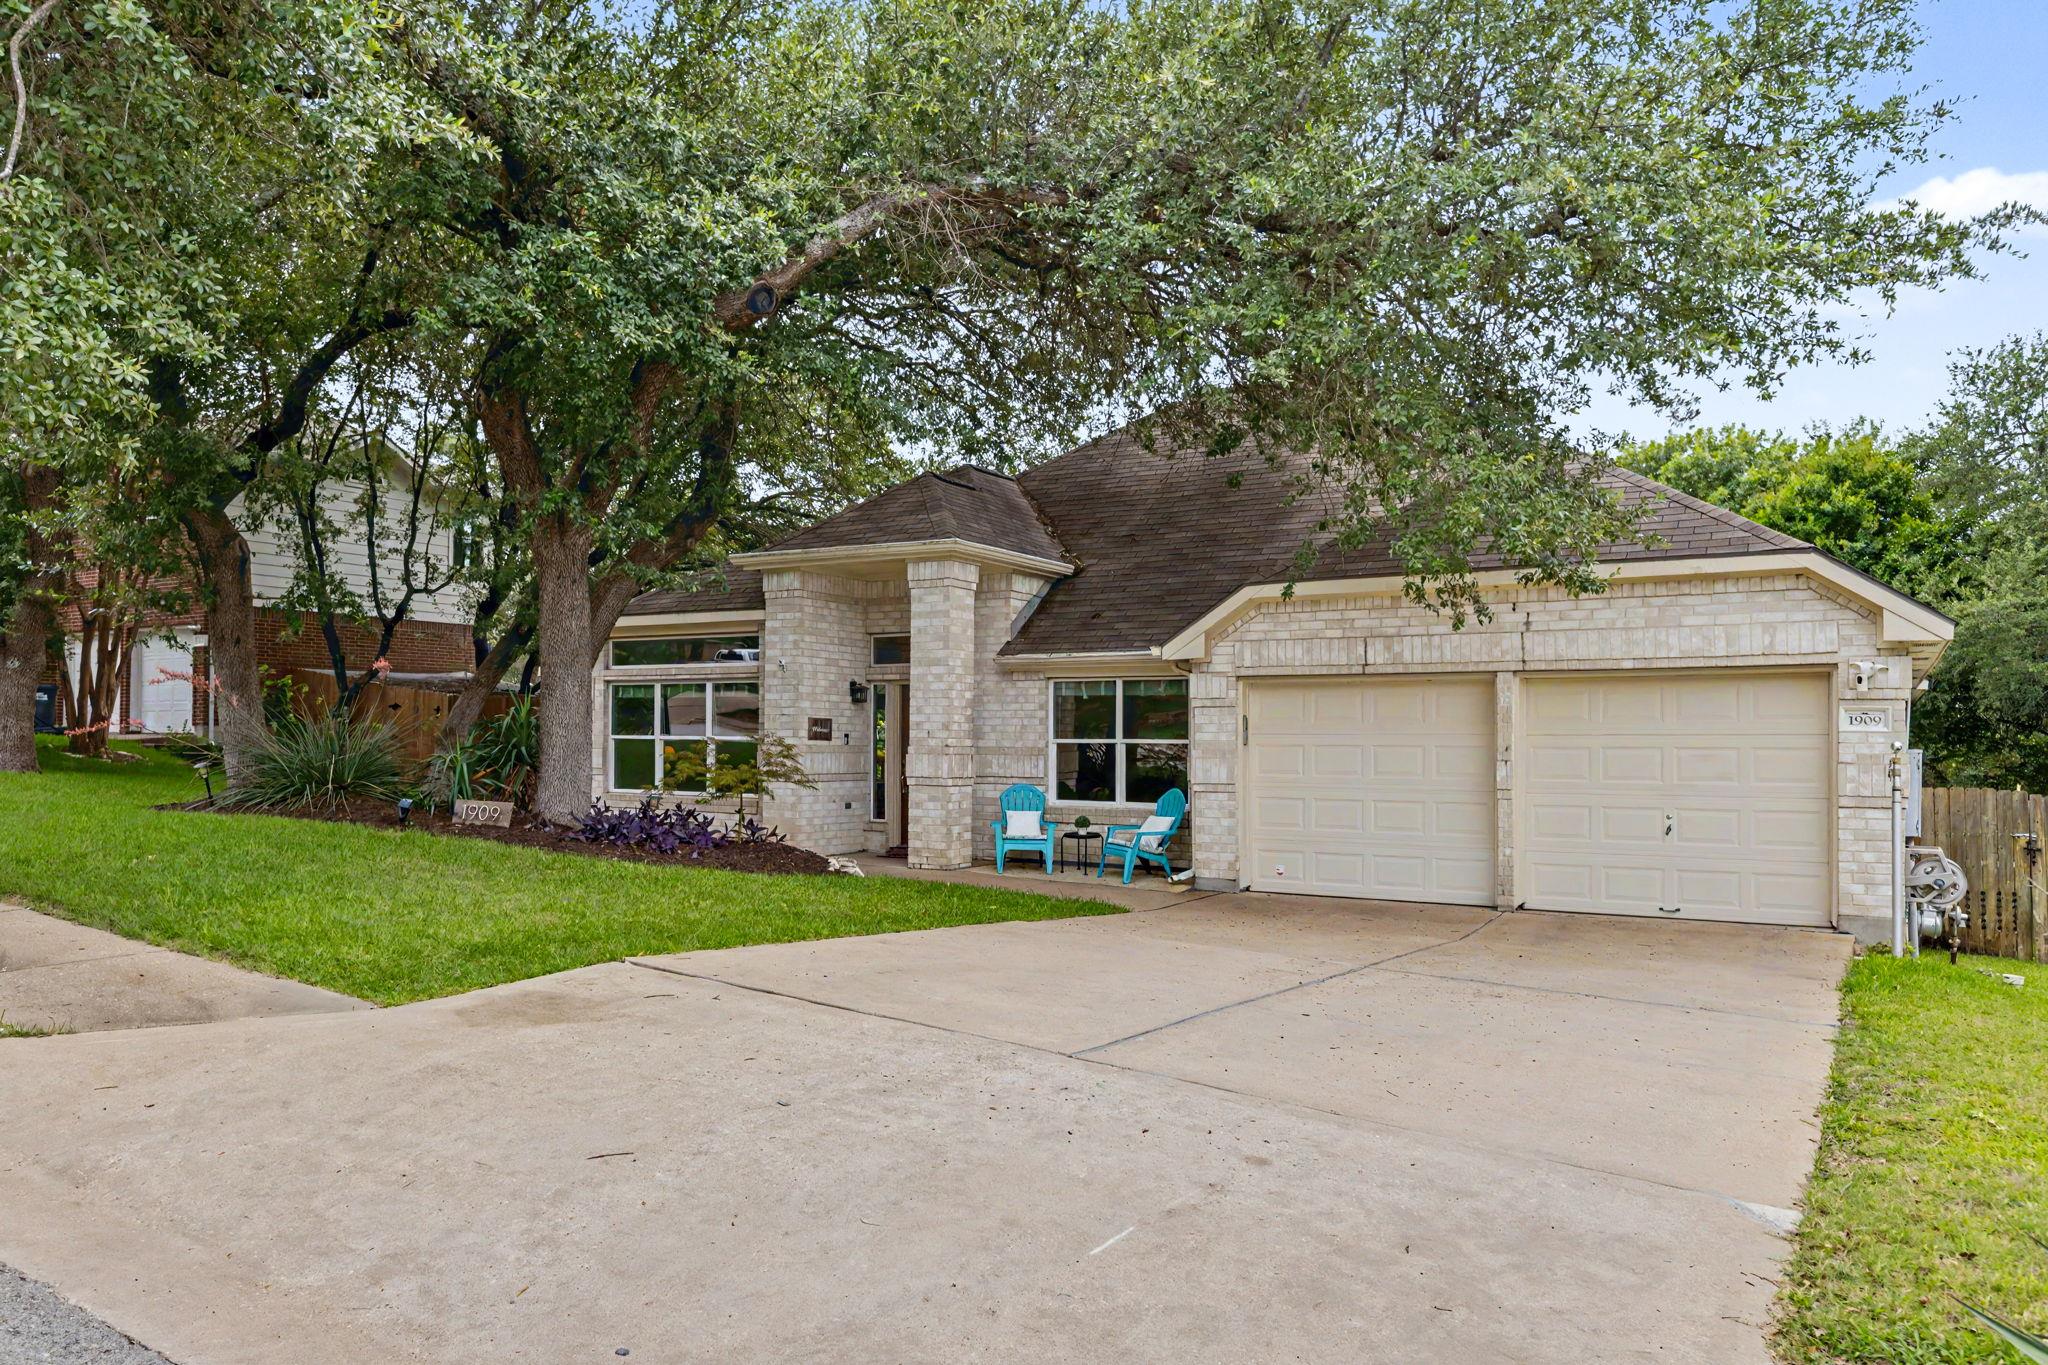
Light stone single-story home with a two-car garage, shaded by mature trees and fronted by a broad driveway.
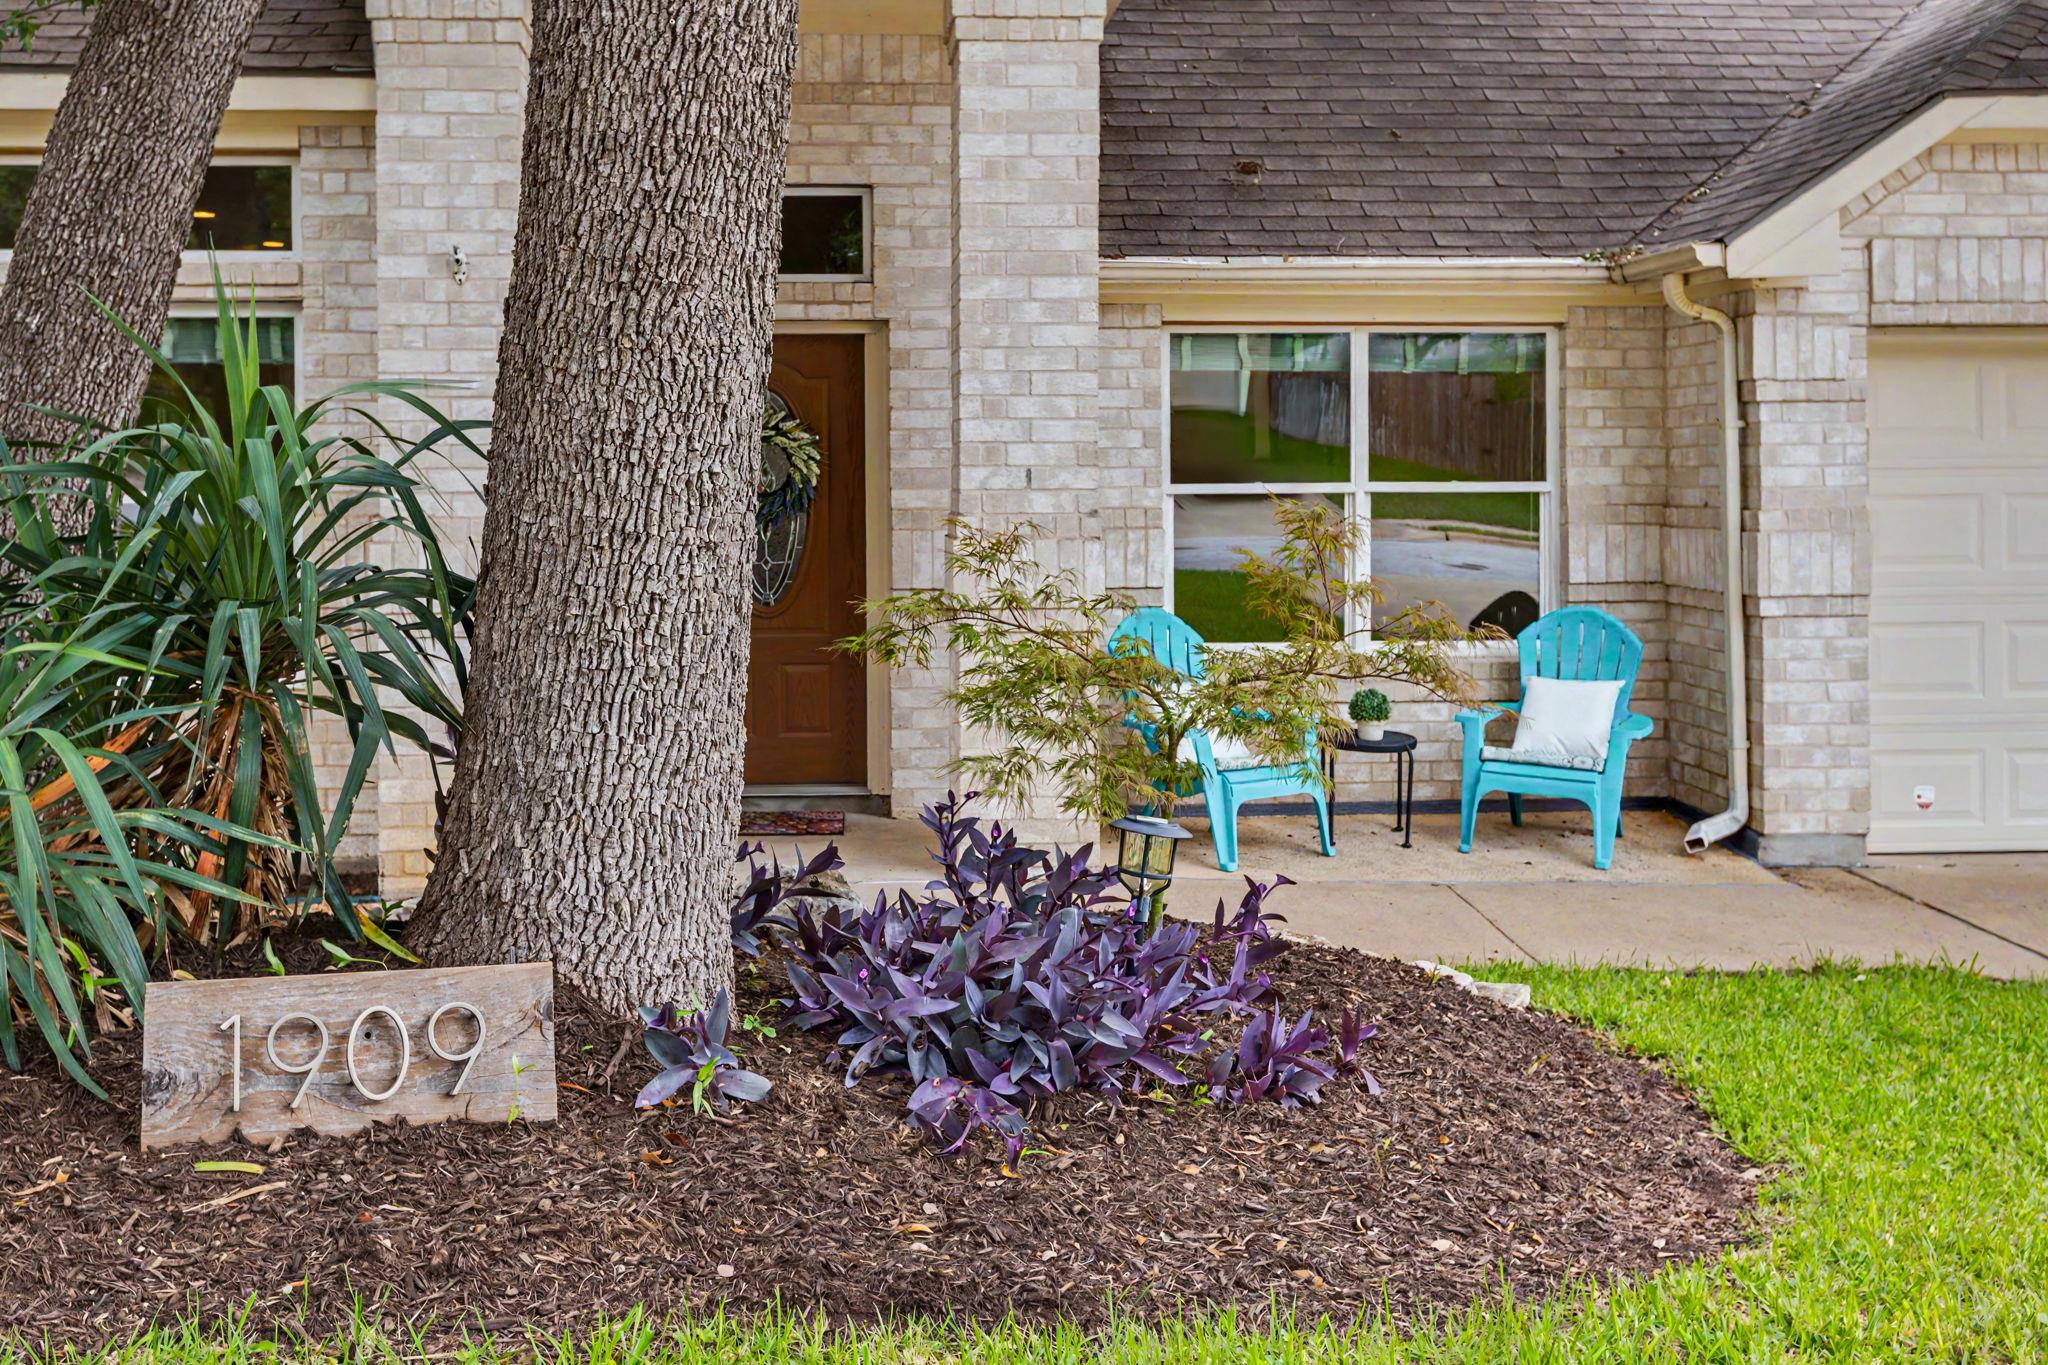
Stone house entrance framed by mature trees, with turquoise porch chairs and a 1909 address marker.
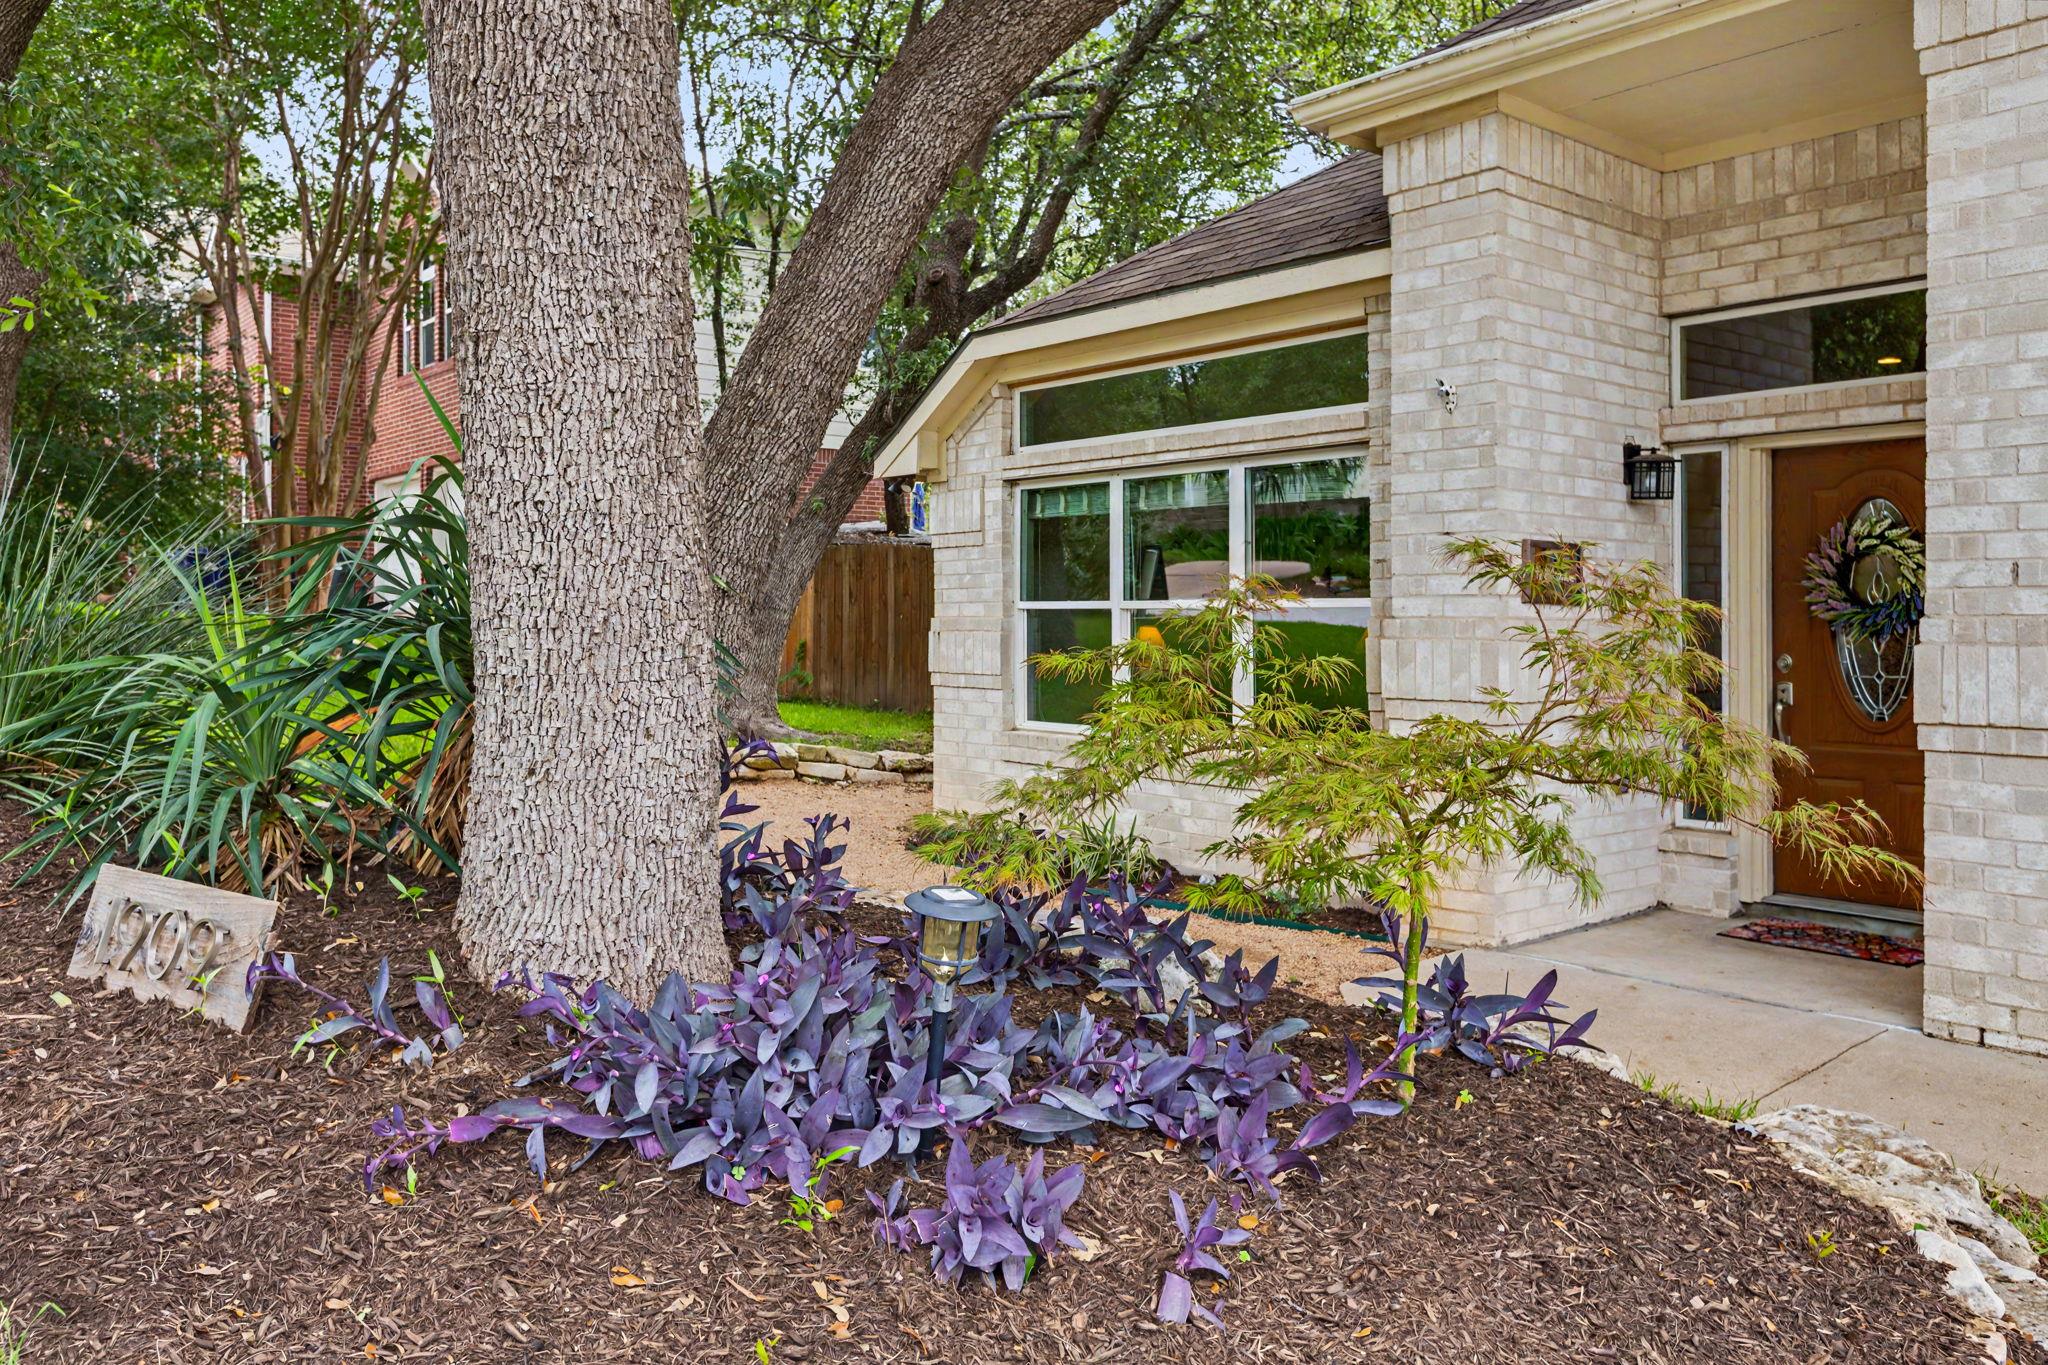
Light stone house entrance framed by large trees and purple garden plants.
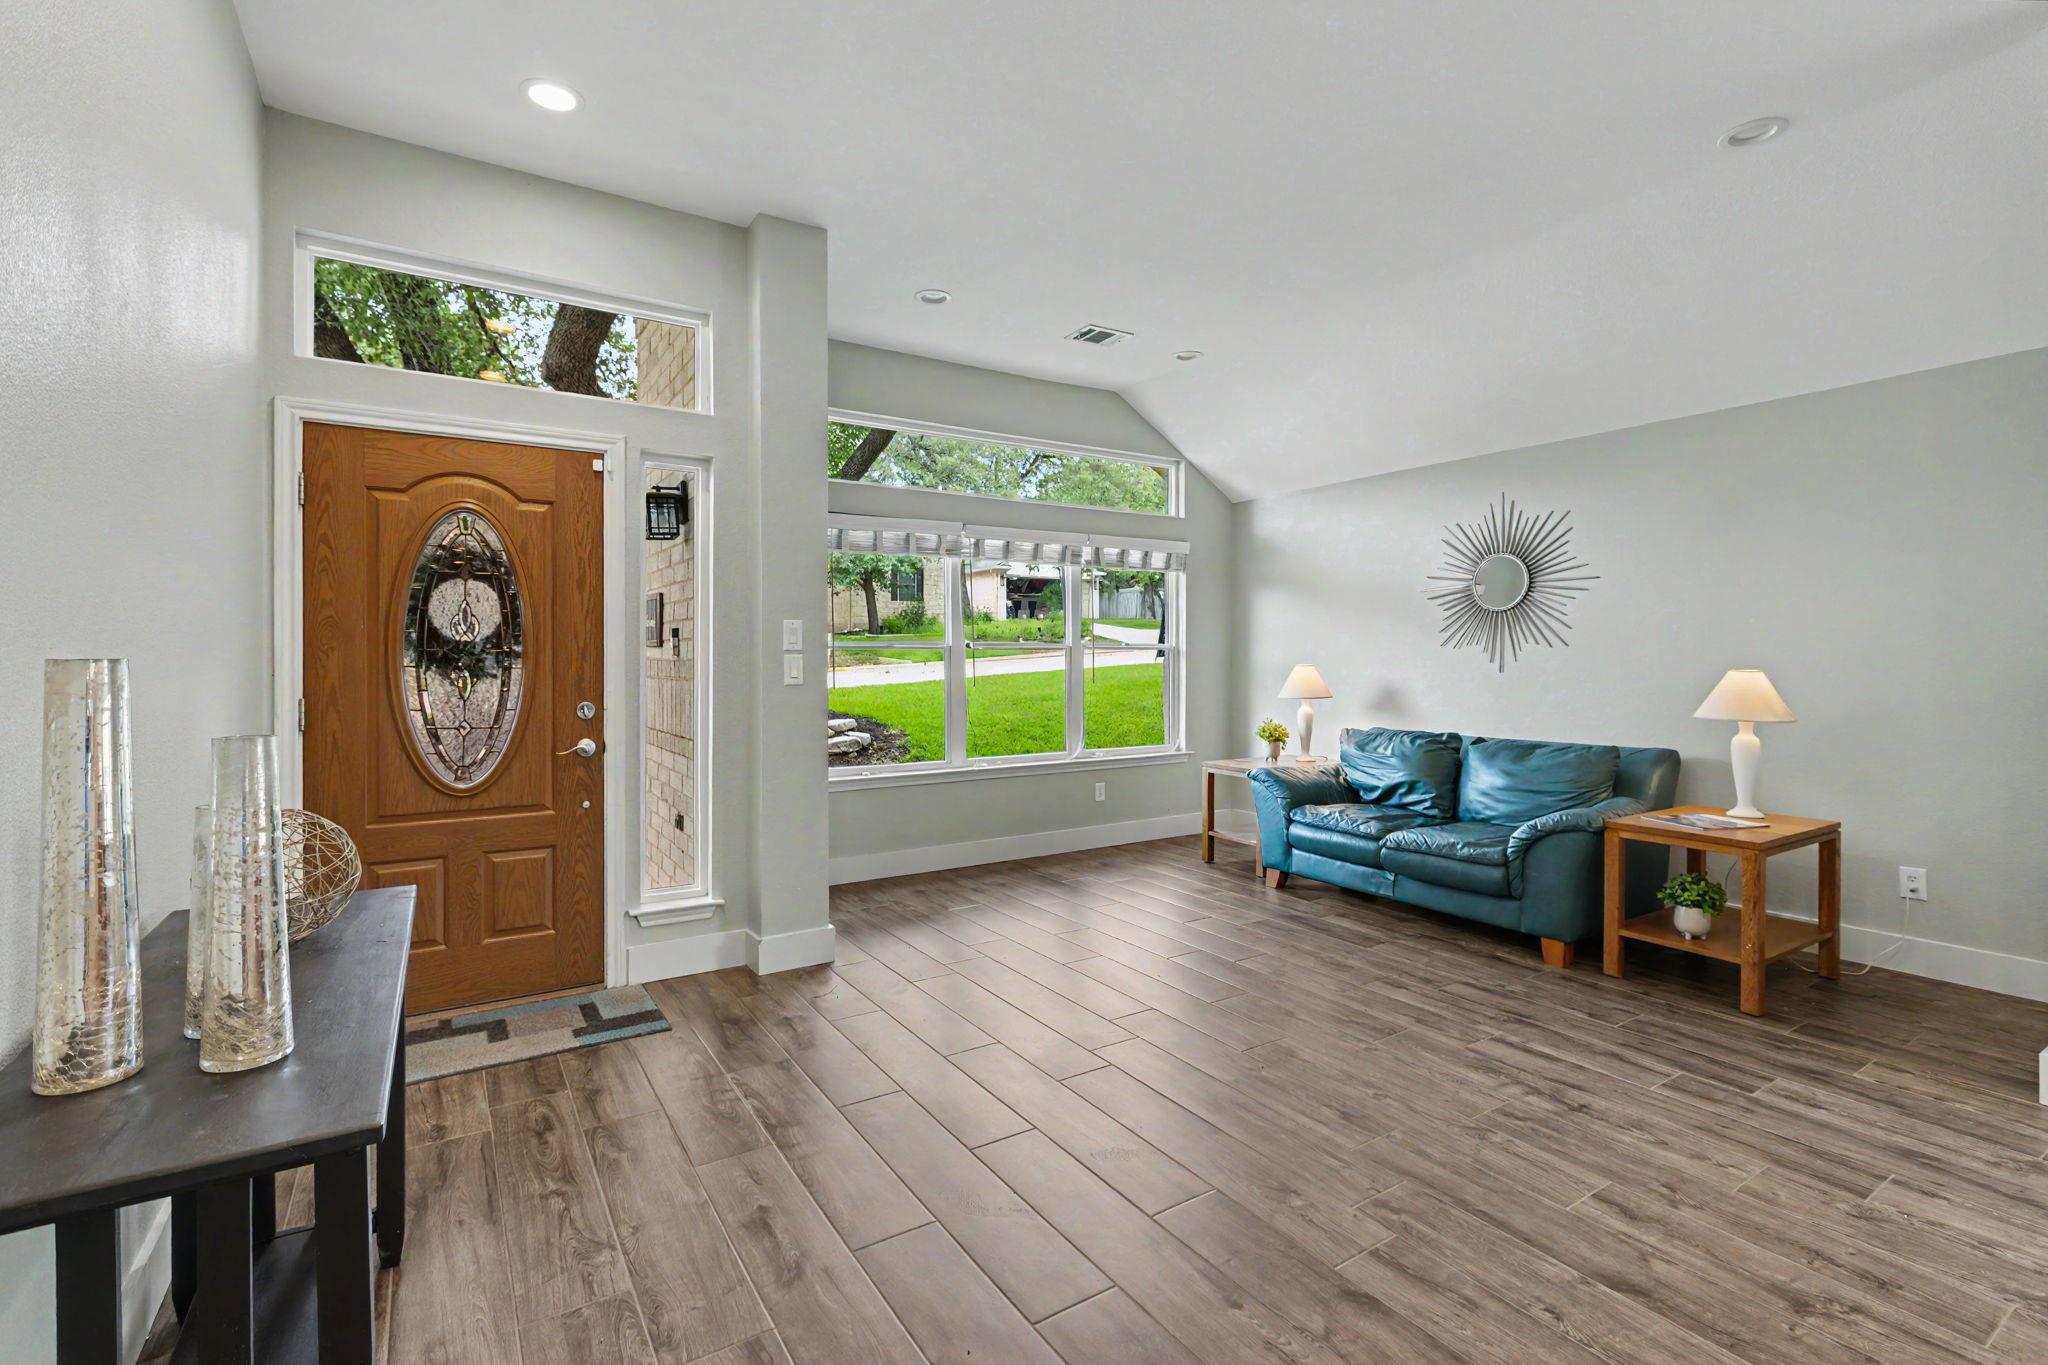
Living room and entryway with a blue leather sofa, high windows, and a decorative wood front door.
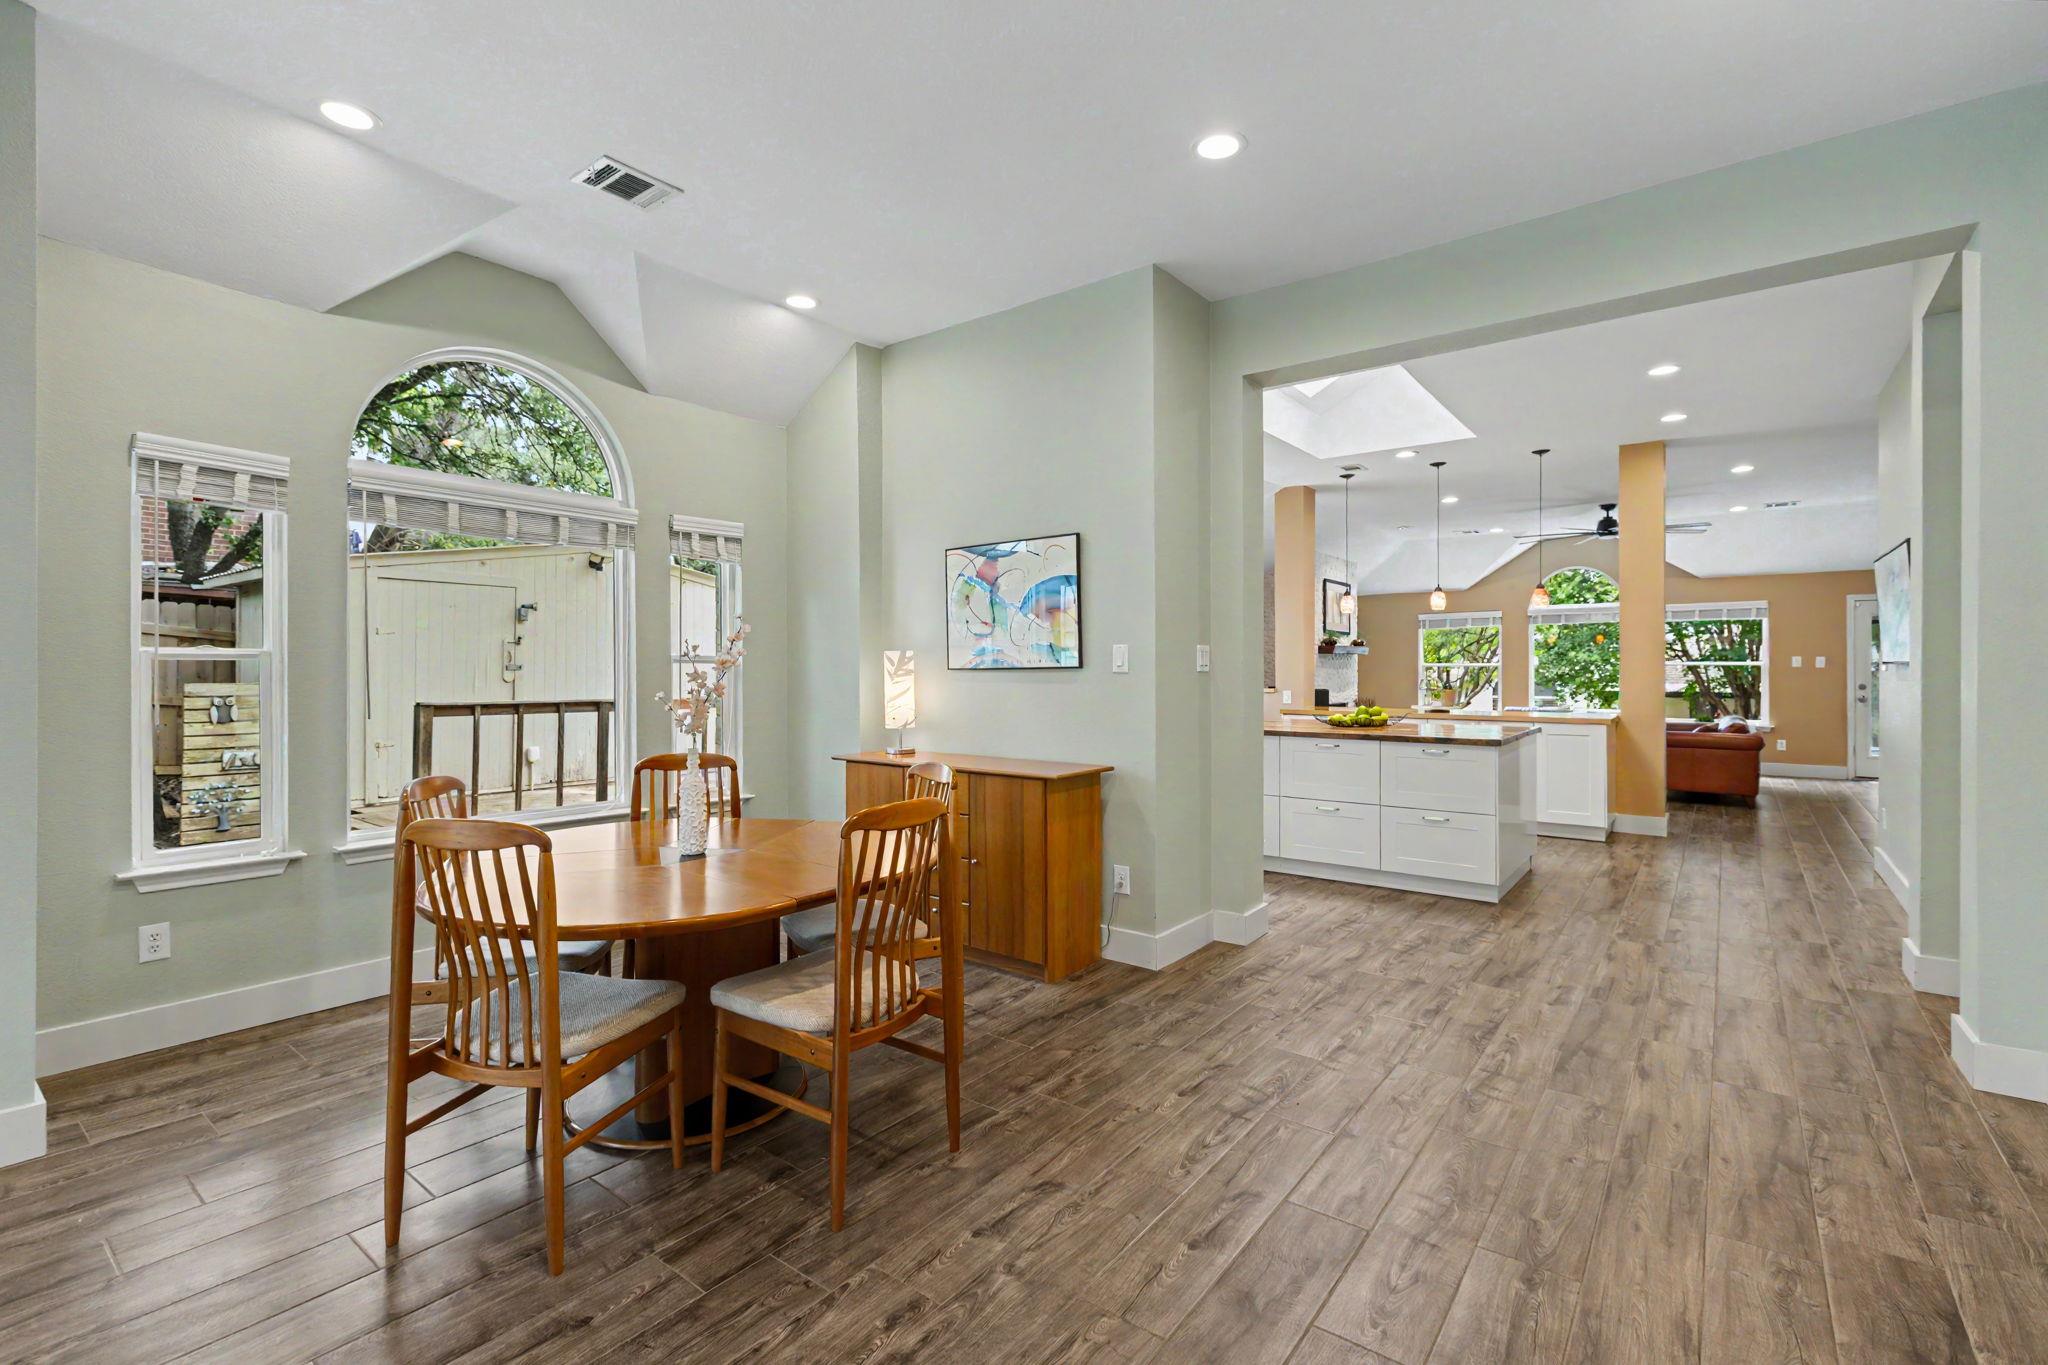
Dining area with a wooden table beneath an arched window, opening to a bright kitchen and living room.
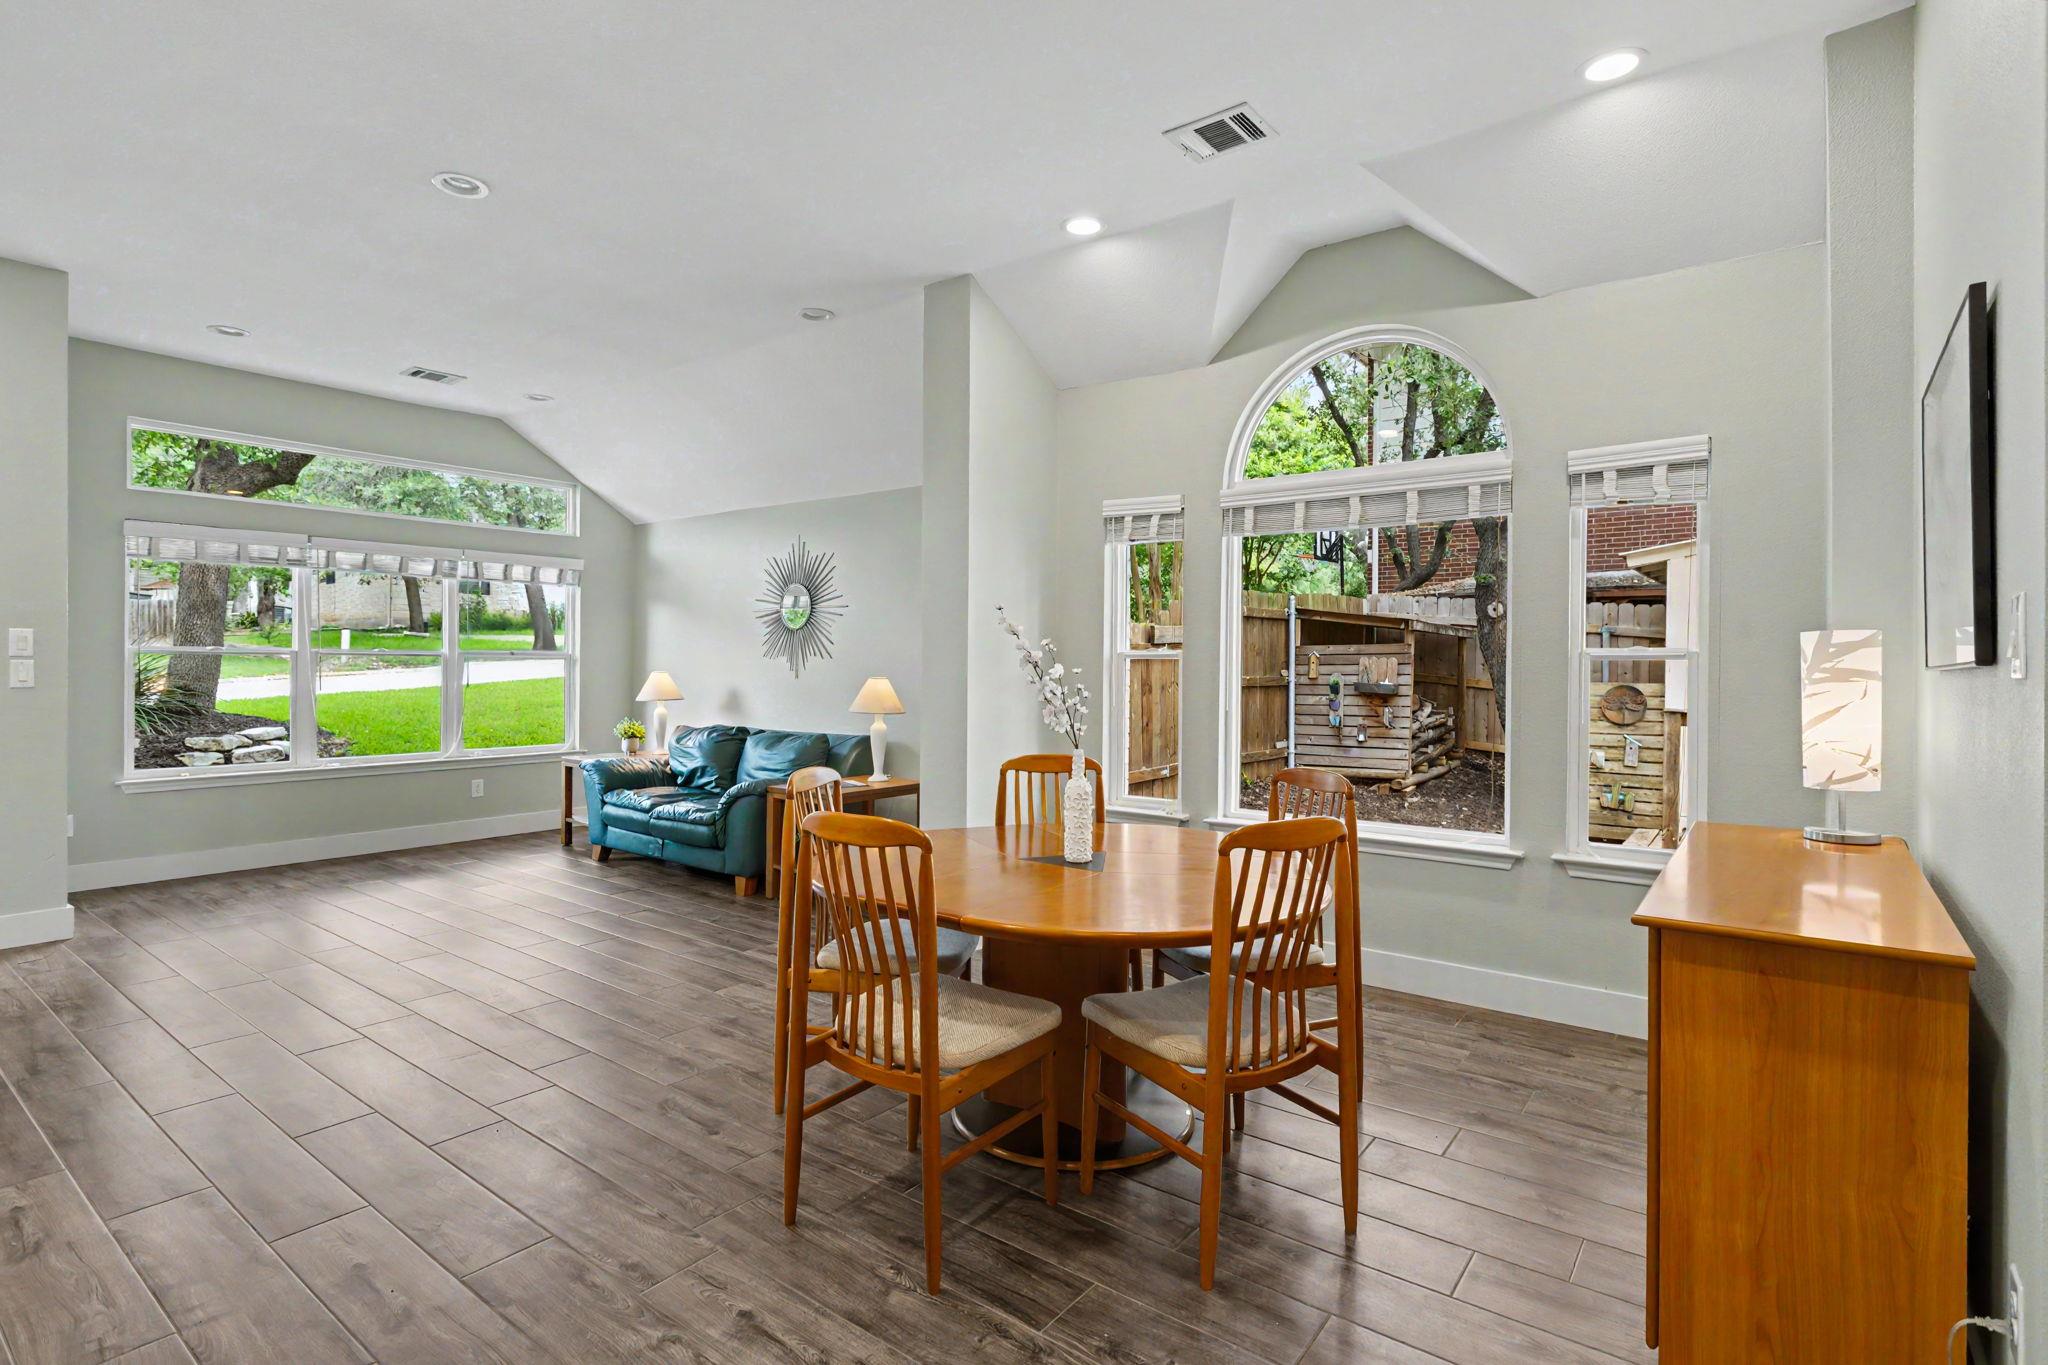
Dining area with a wooden table, teal sofa, vaulted ceiling, and large arched window overlooking a fenced yard.
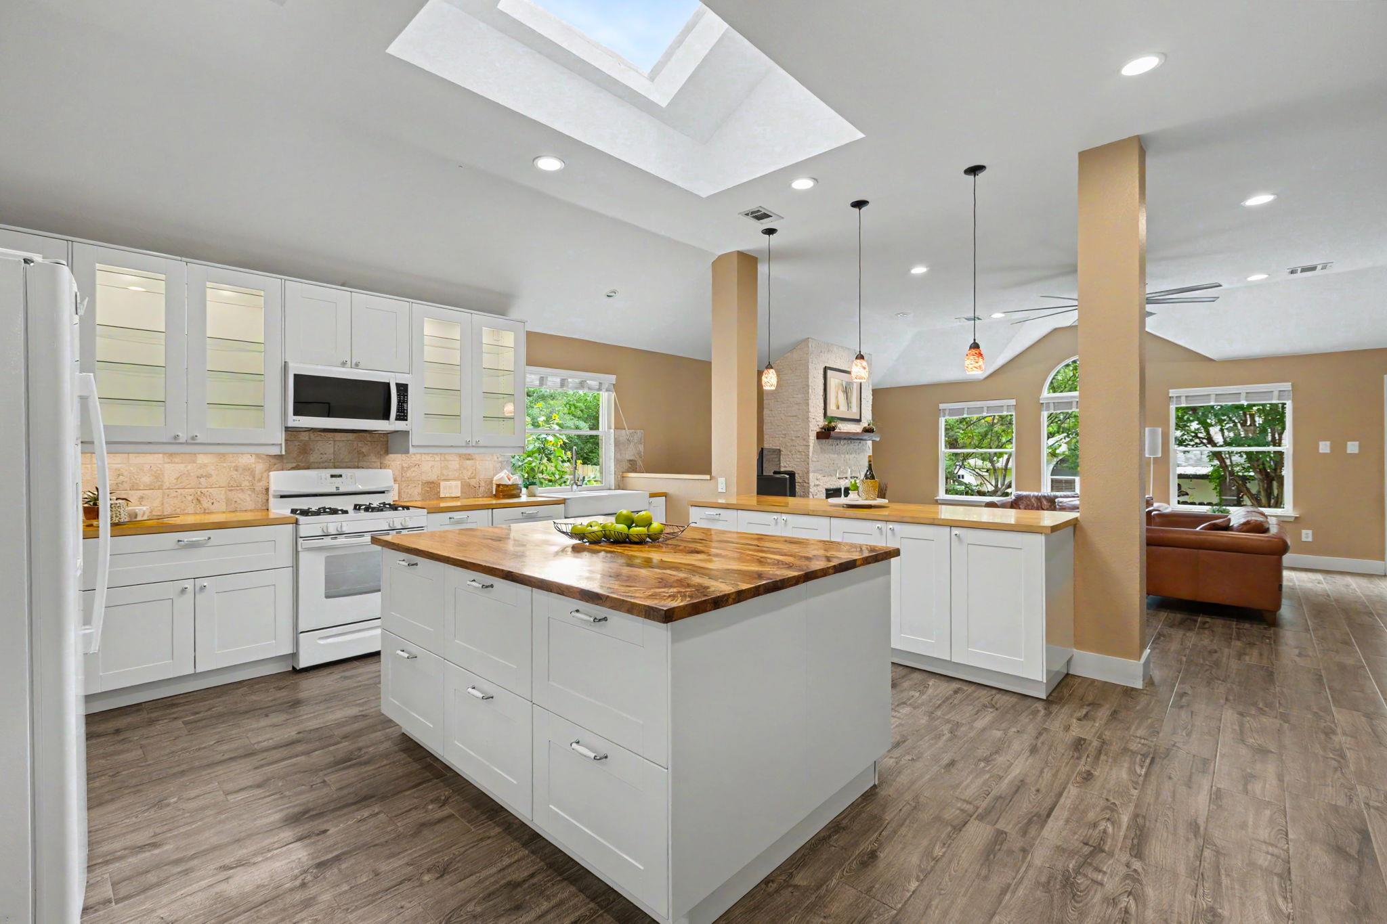
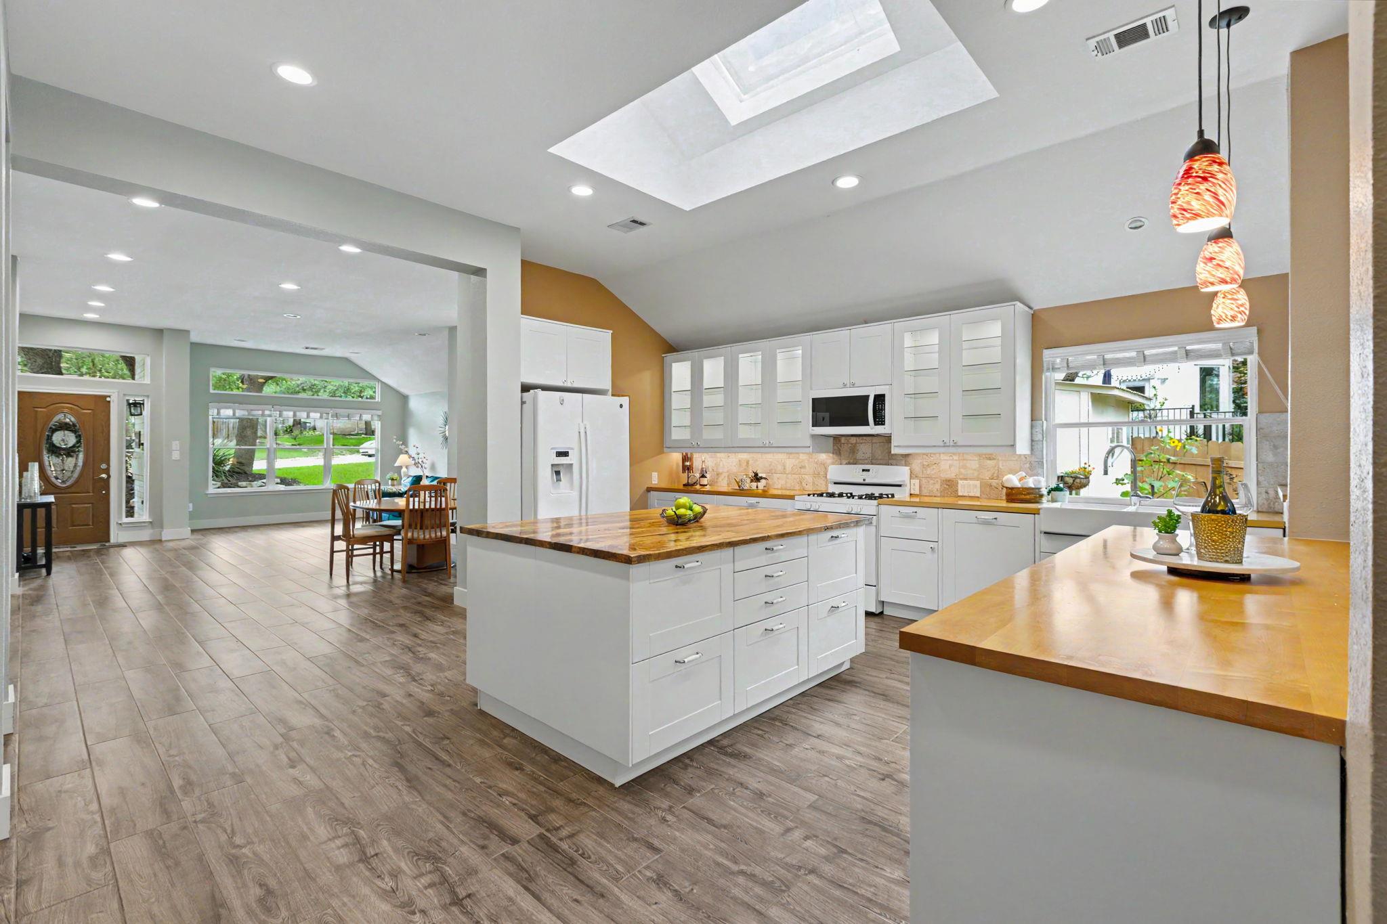
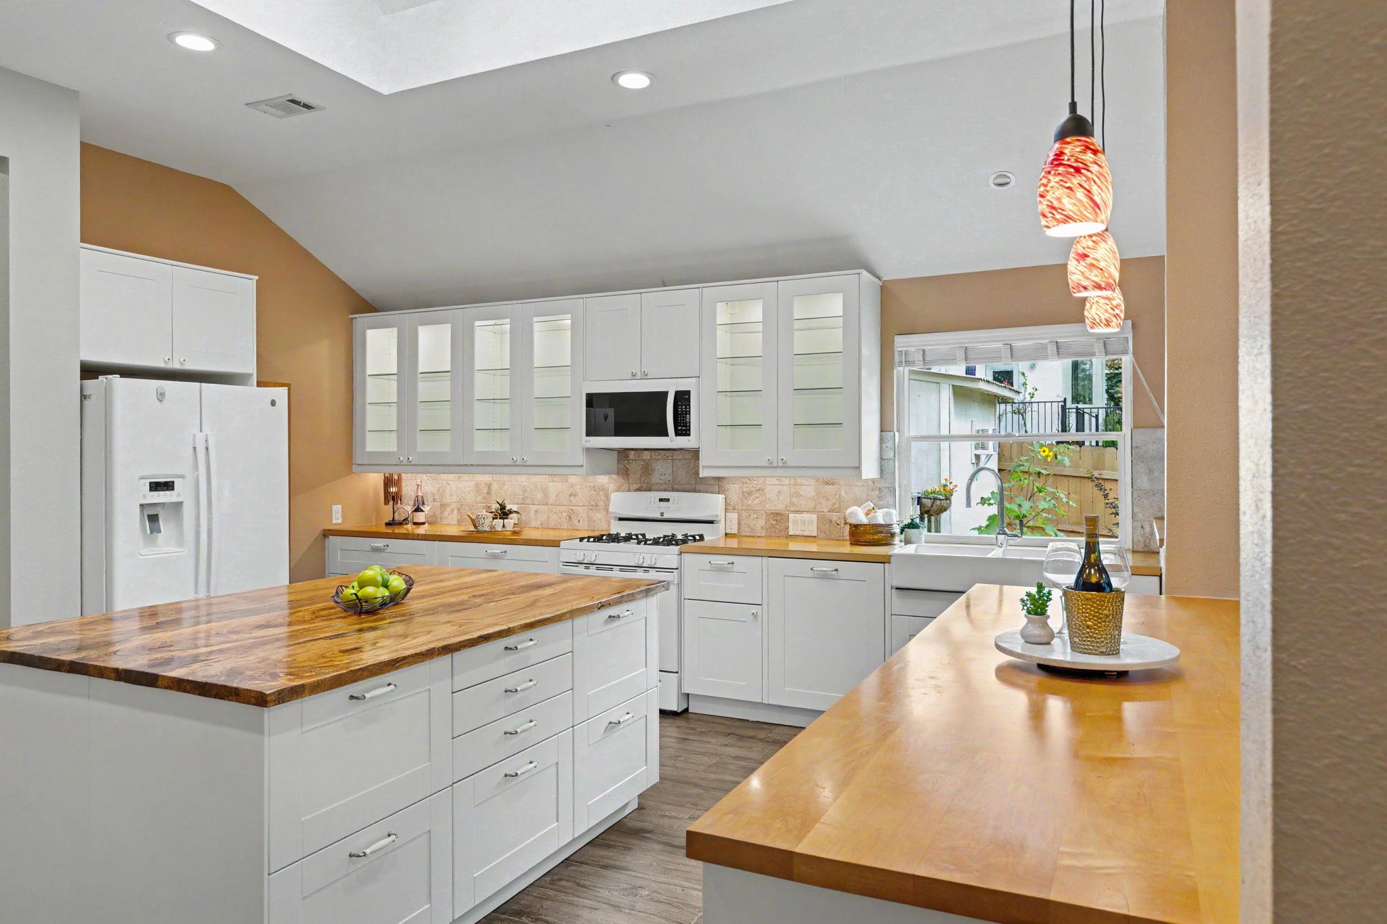
Open-plan kitchen with a large butcher-block island, white cabinets, skylight, and adjoining living room.
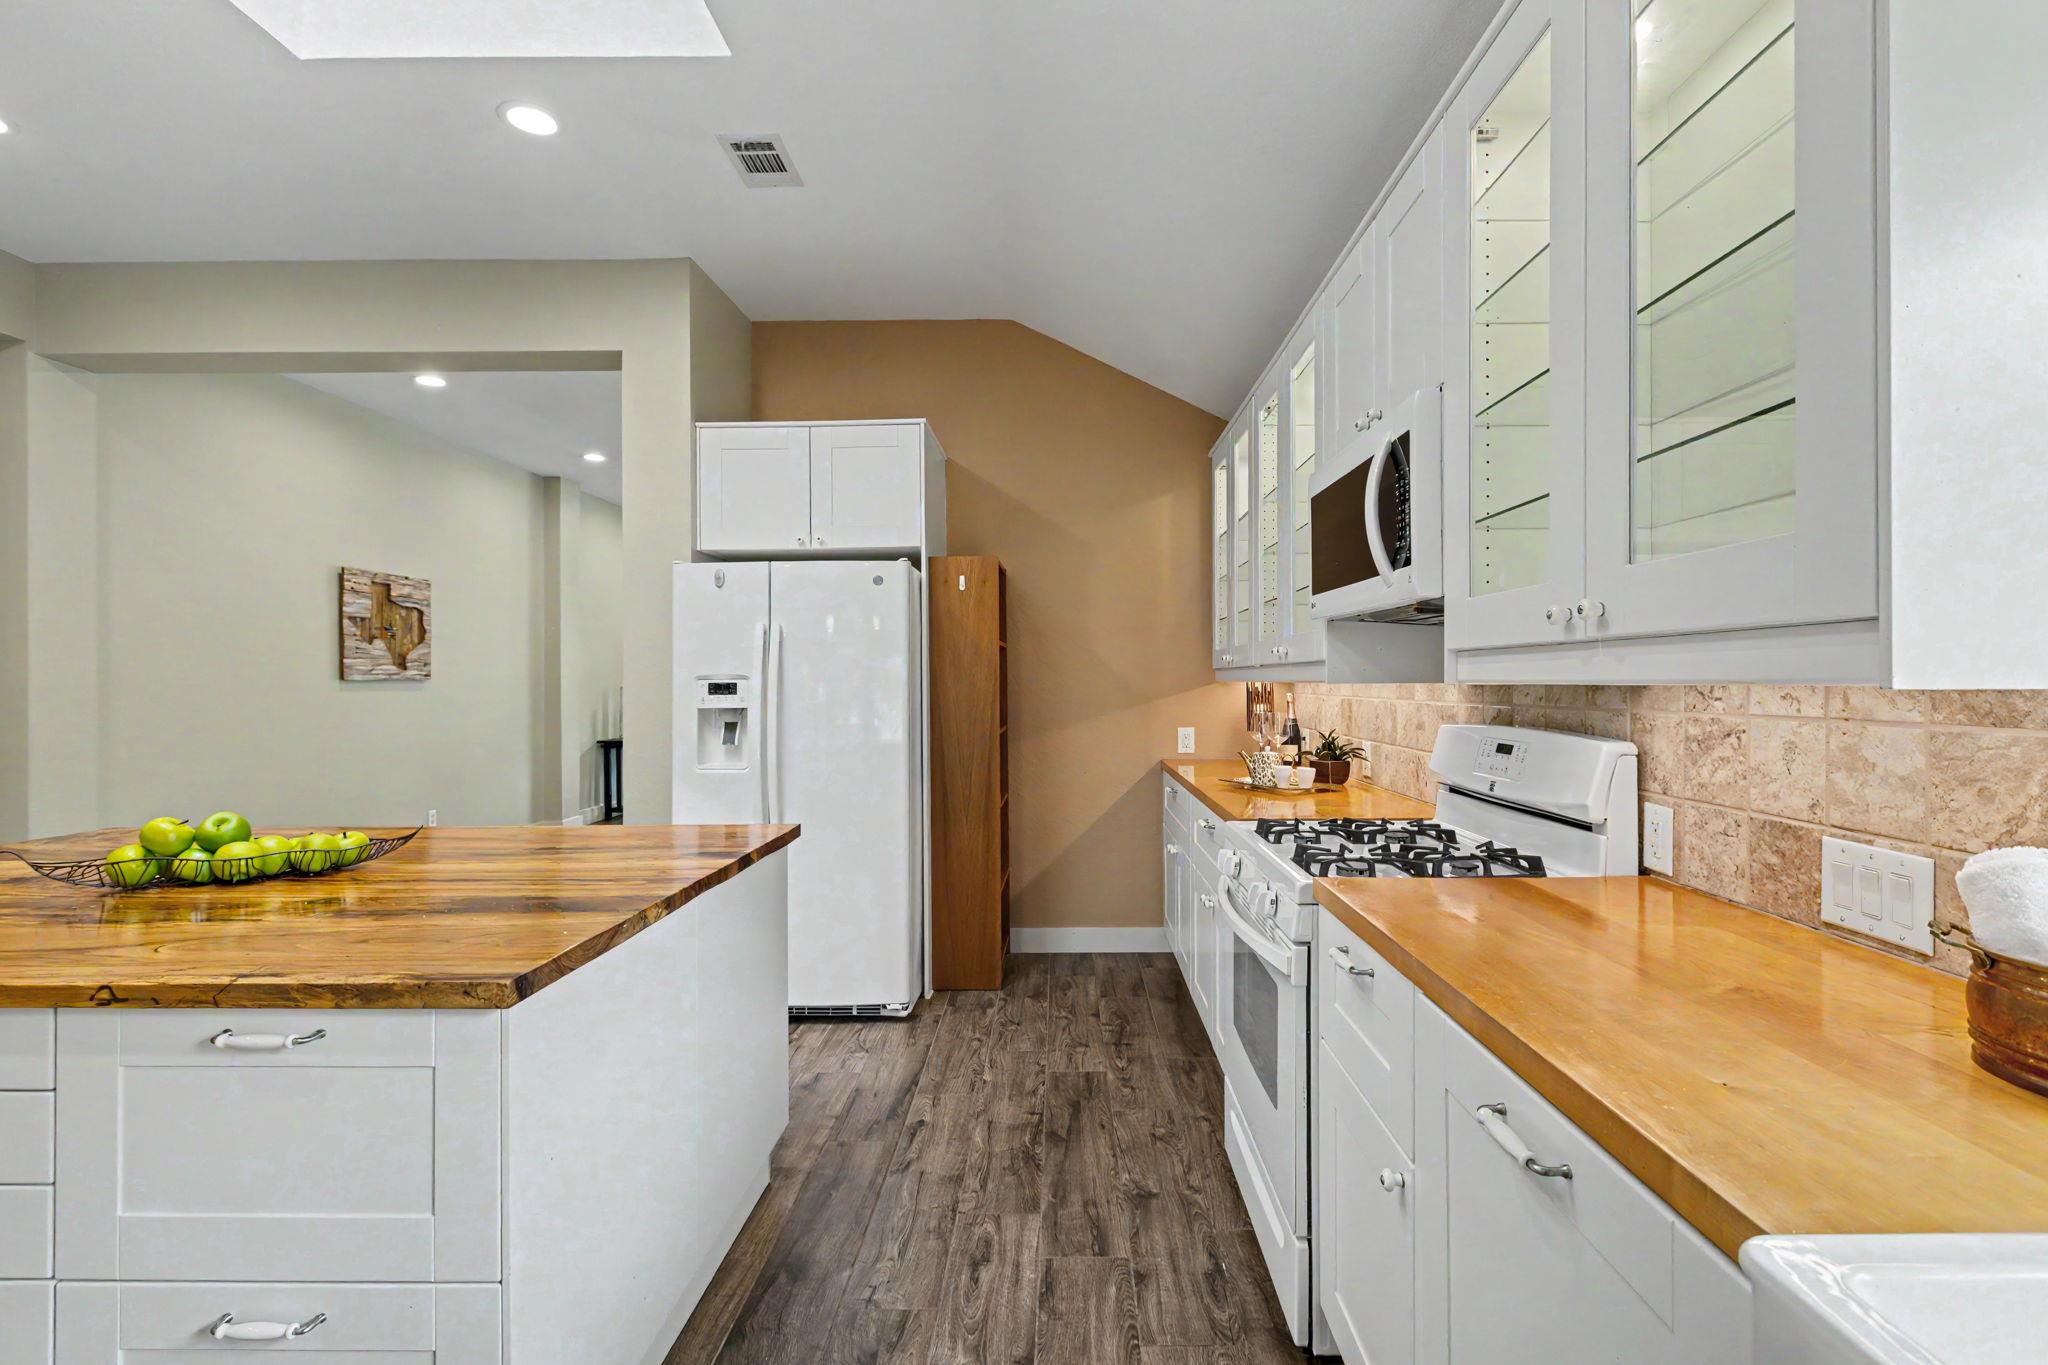
Open kitchen with white cabinets, wood countertops, a large island, and a skylight.
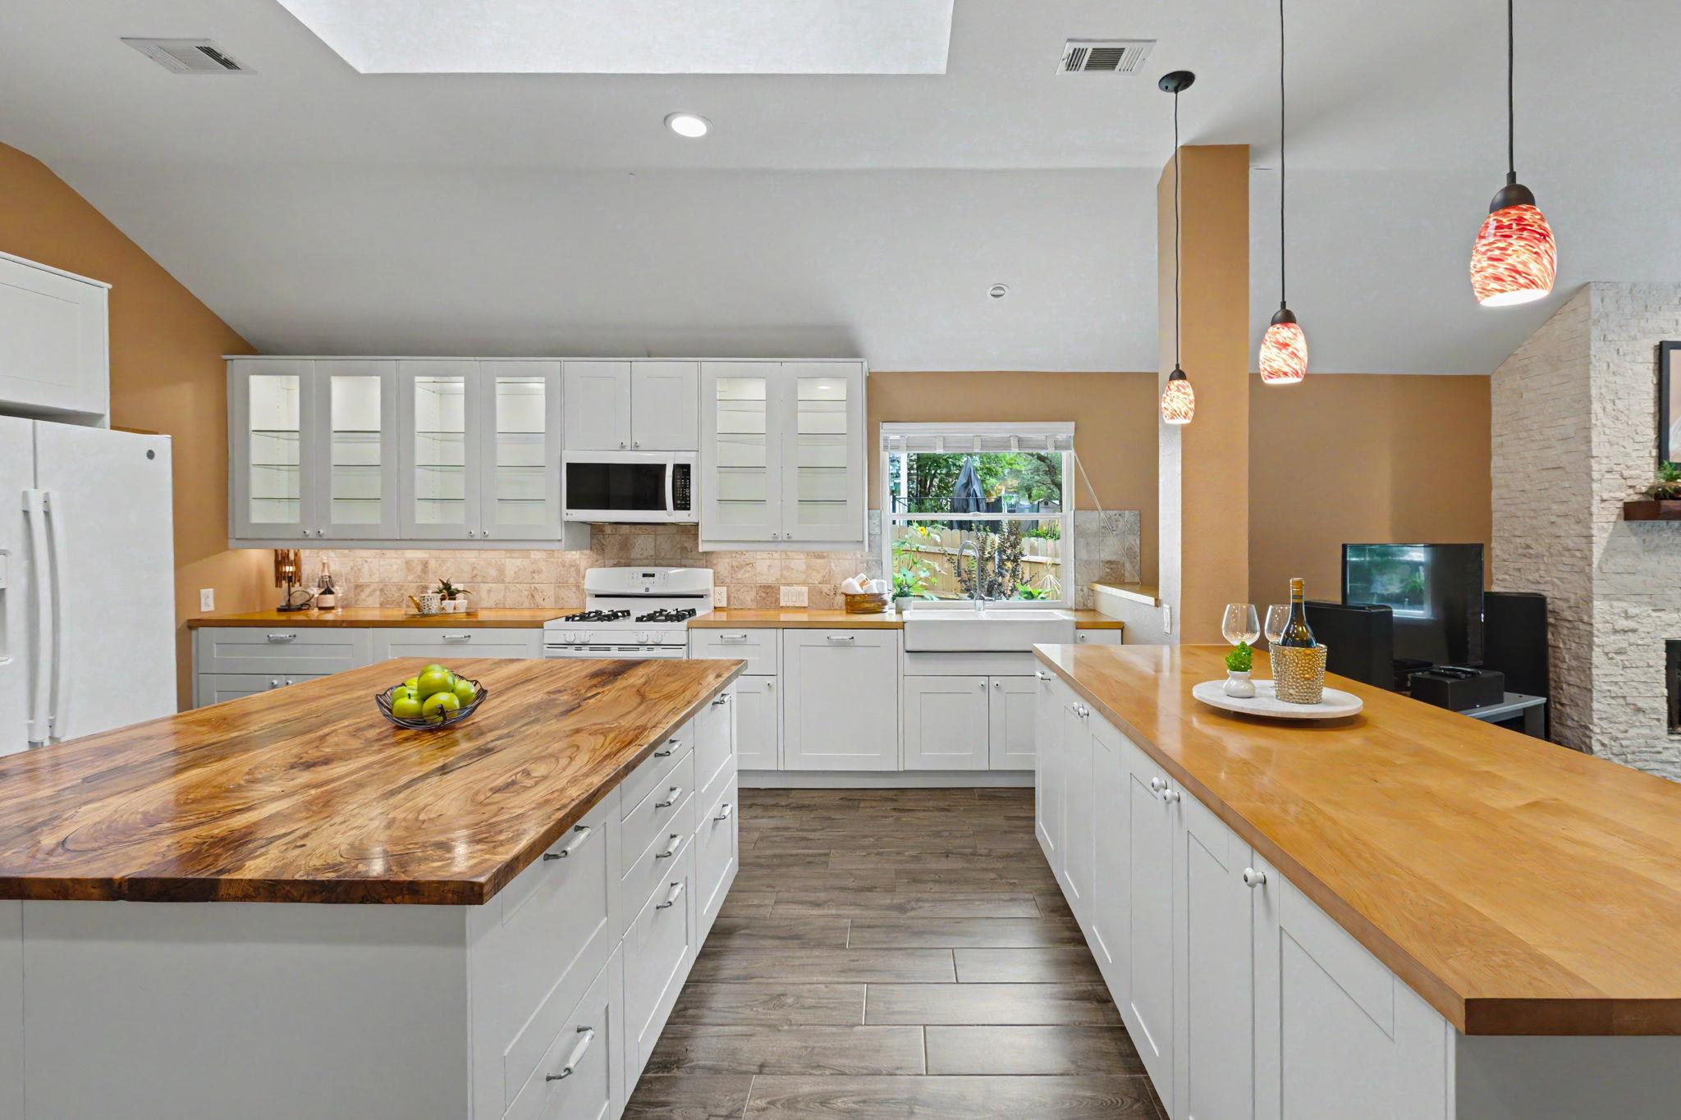
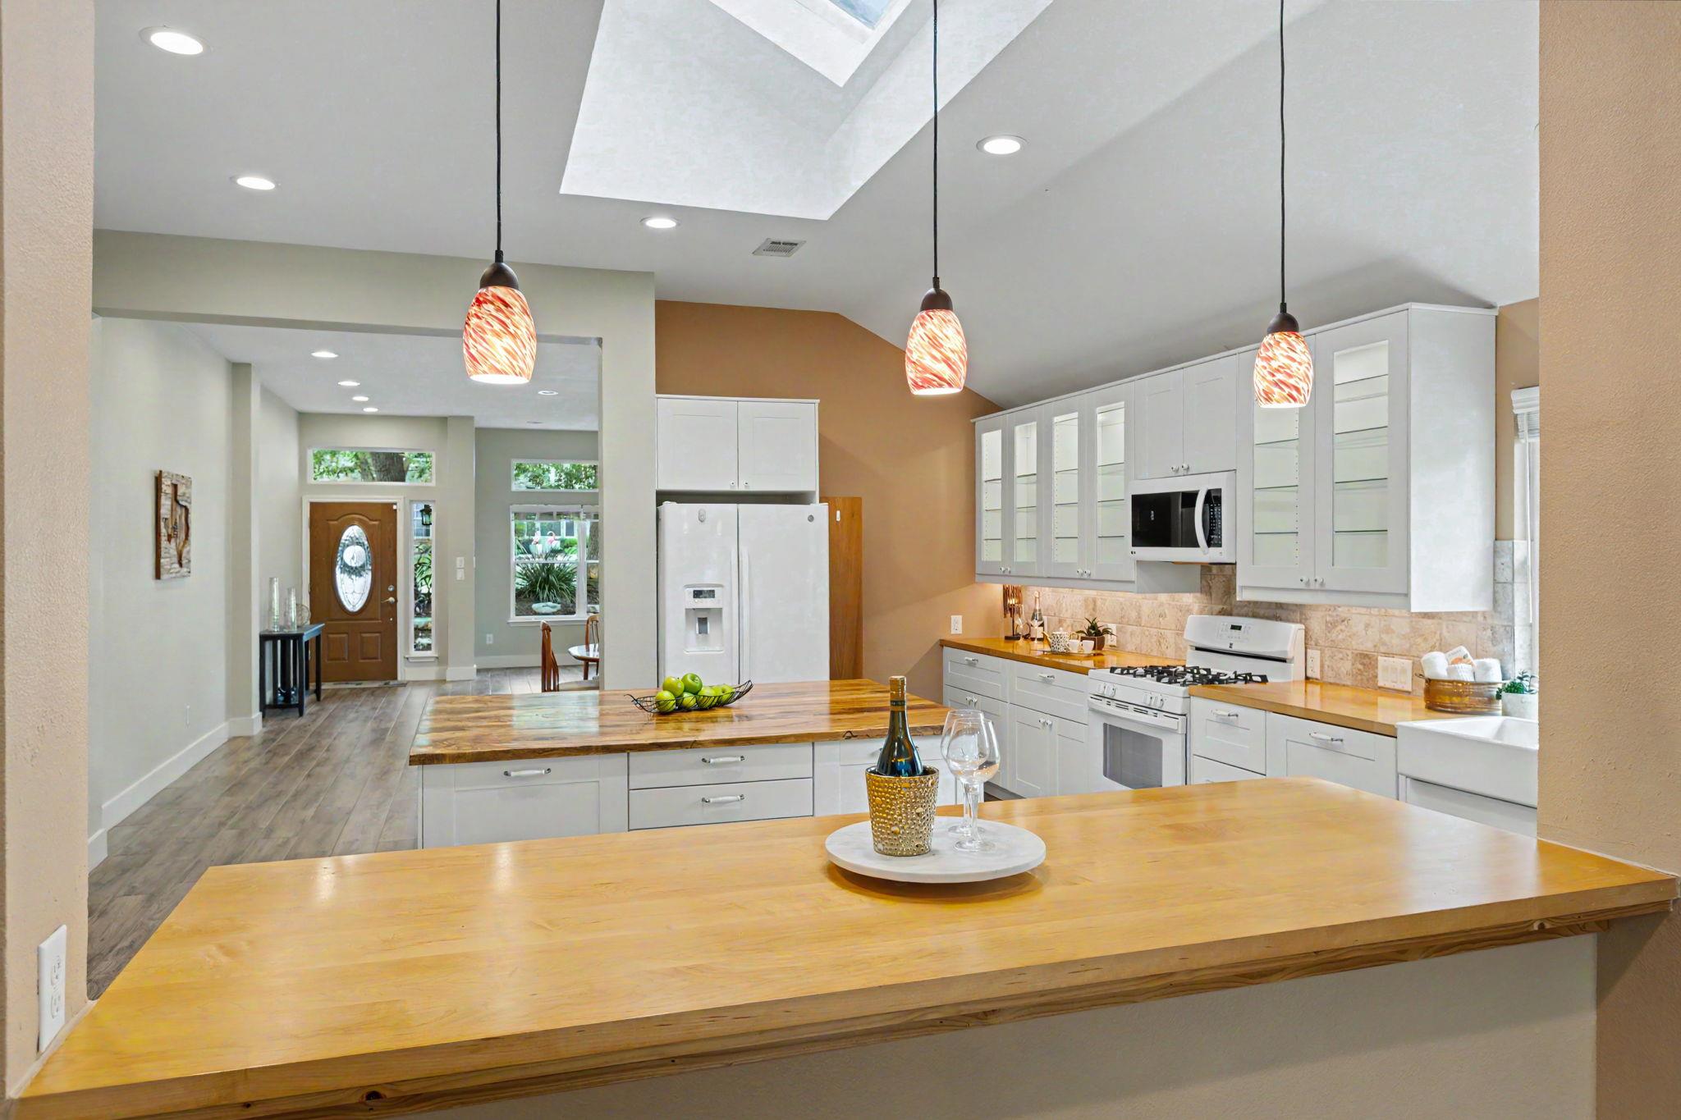
Kitchen with white cabinets, butcher-block island, farmhouse sink, and three pendant lights.
Kitchen with white cabinets, warm wood countertops, a large island, and a gas range.
Open-plan kitchen with white cabinetry, a large wooden island, and a vaulted skylit ceiling.
Kitchen with white cabinets, butcher-block island, farmhouse sink, and three pendant lights.
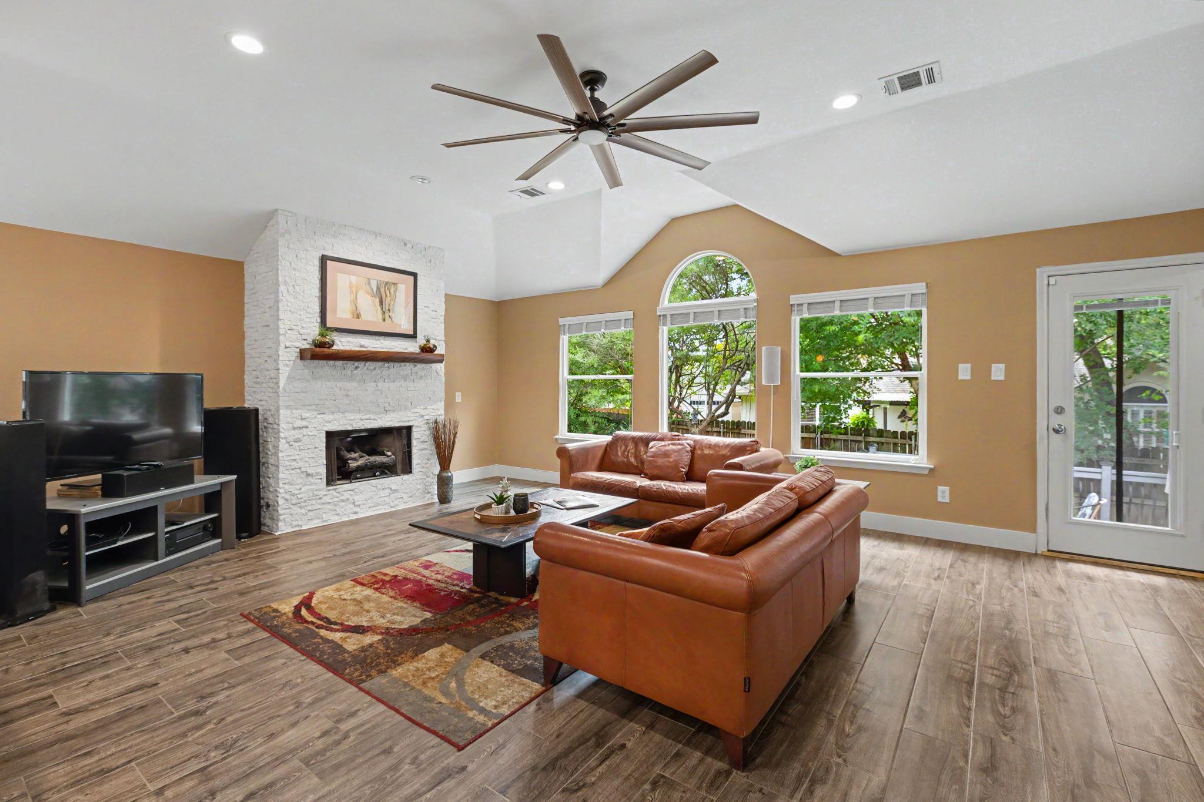
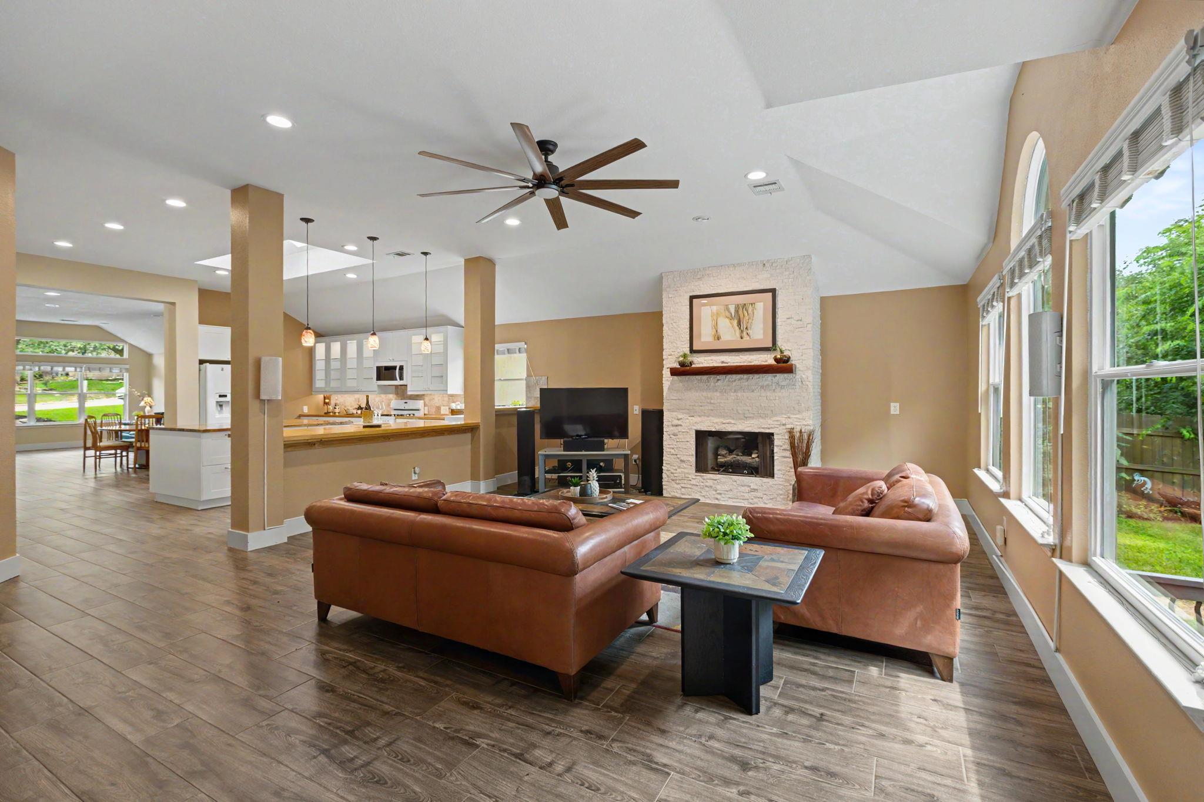
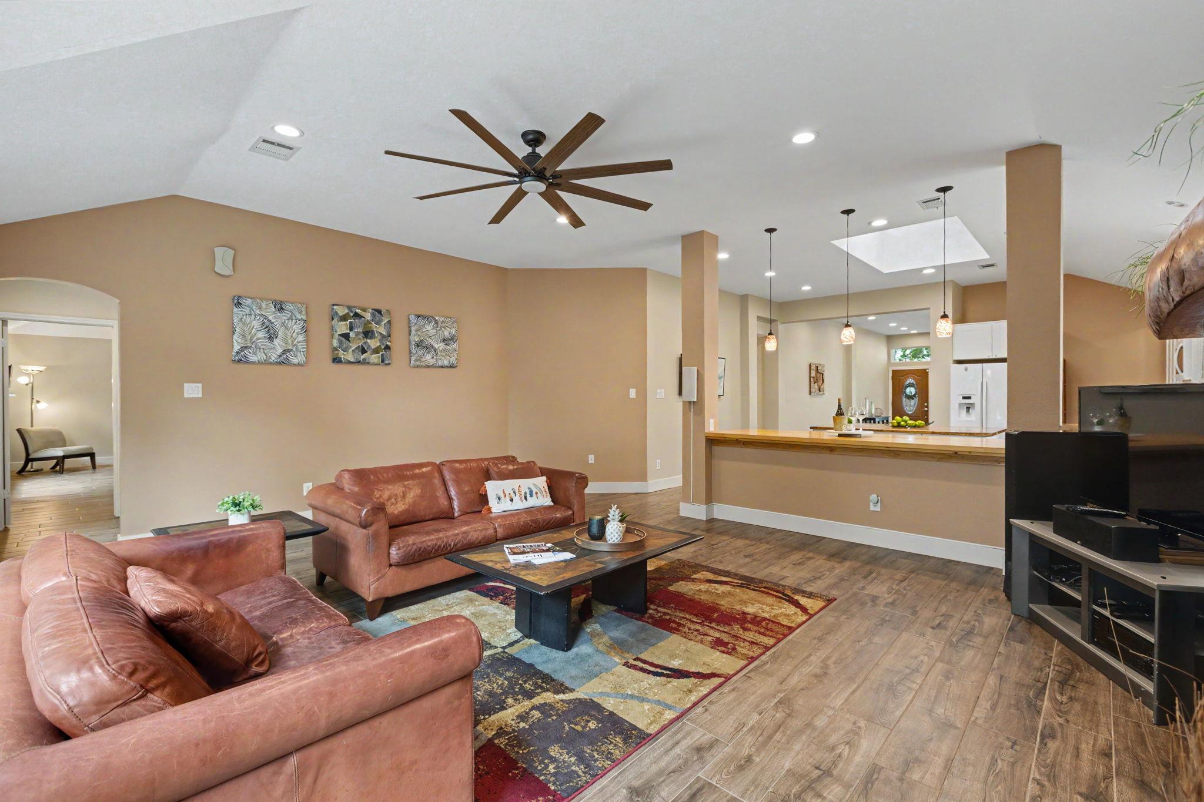
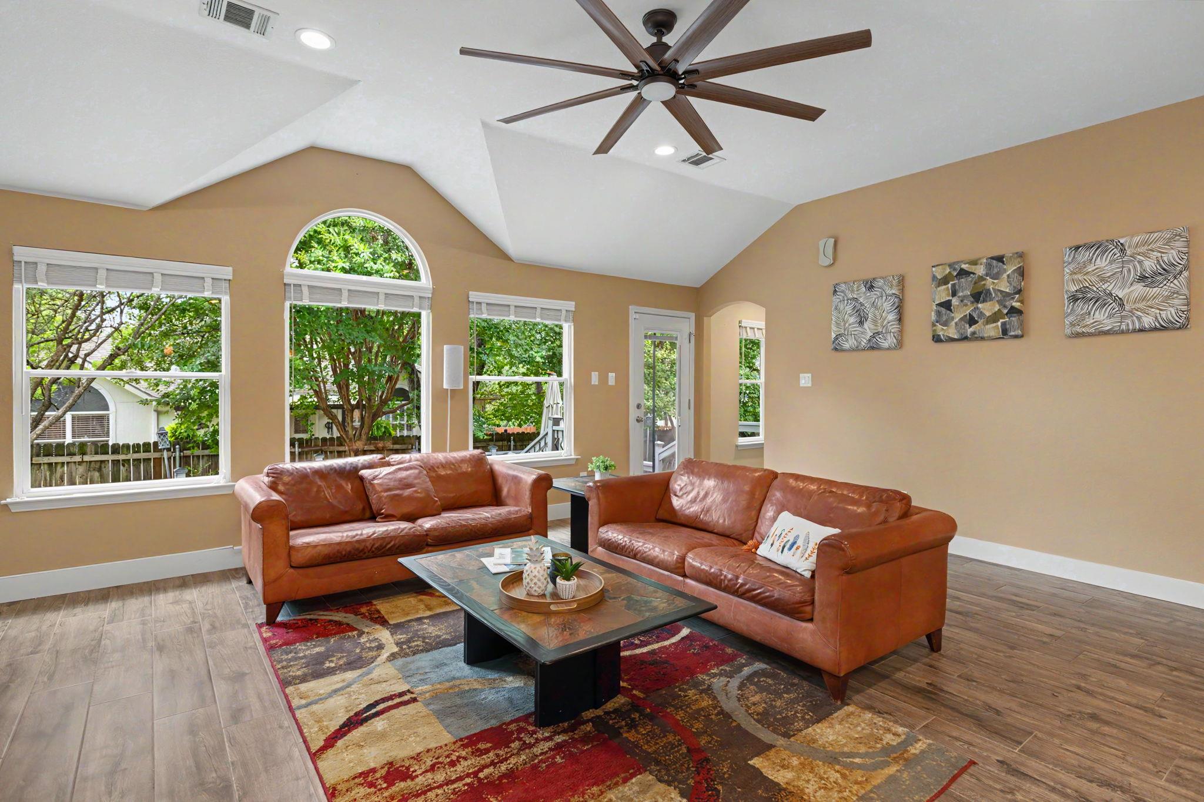
Living room with a white stone fireplace, brown leather sofas, and arched window overlooking trees.
Open-plan living room with leather sofas, a white stone fireplace, and large windows beside the kitchen.
Living room with brown leather sofas, a large ceiling fan, and an open kitchen.
Living room with brown leather sofas, vaulted ceiling, and large windows overlooking trees.
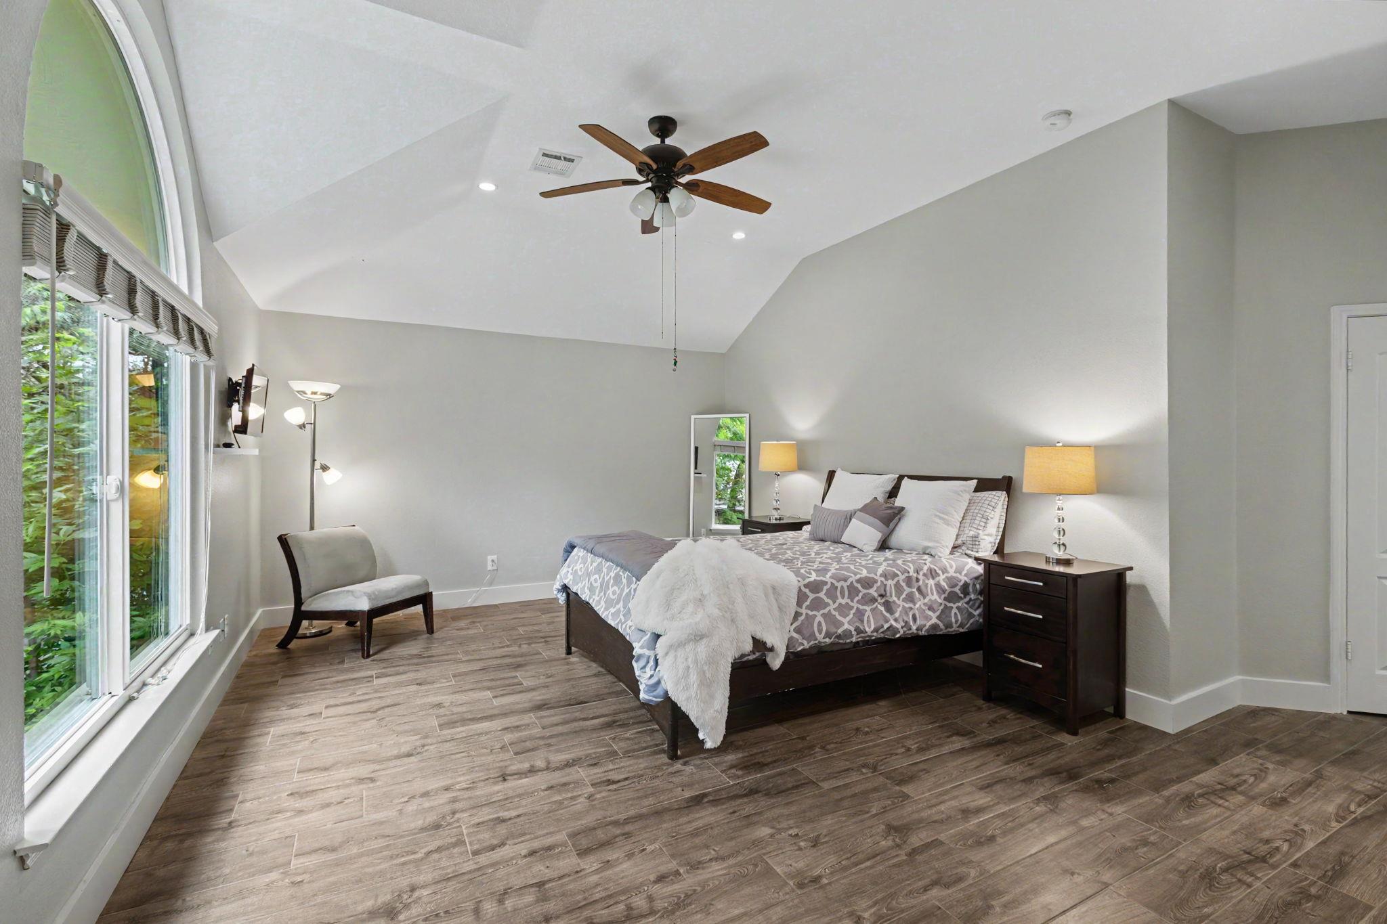
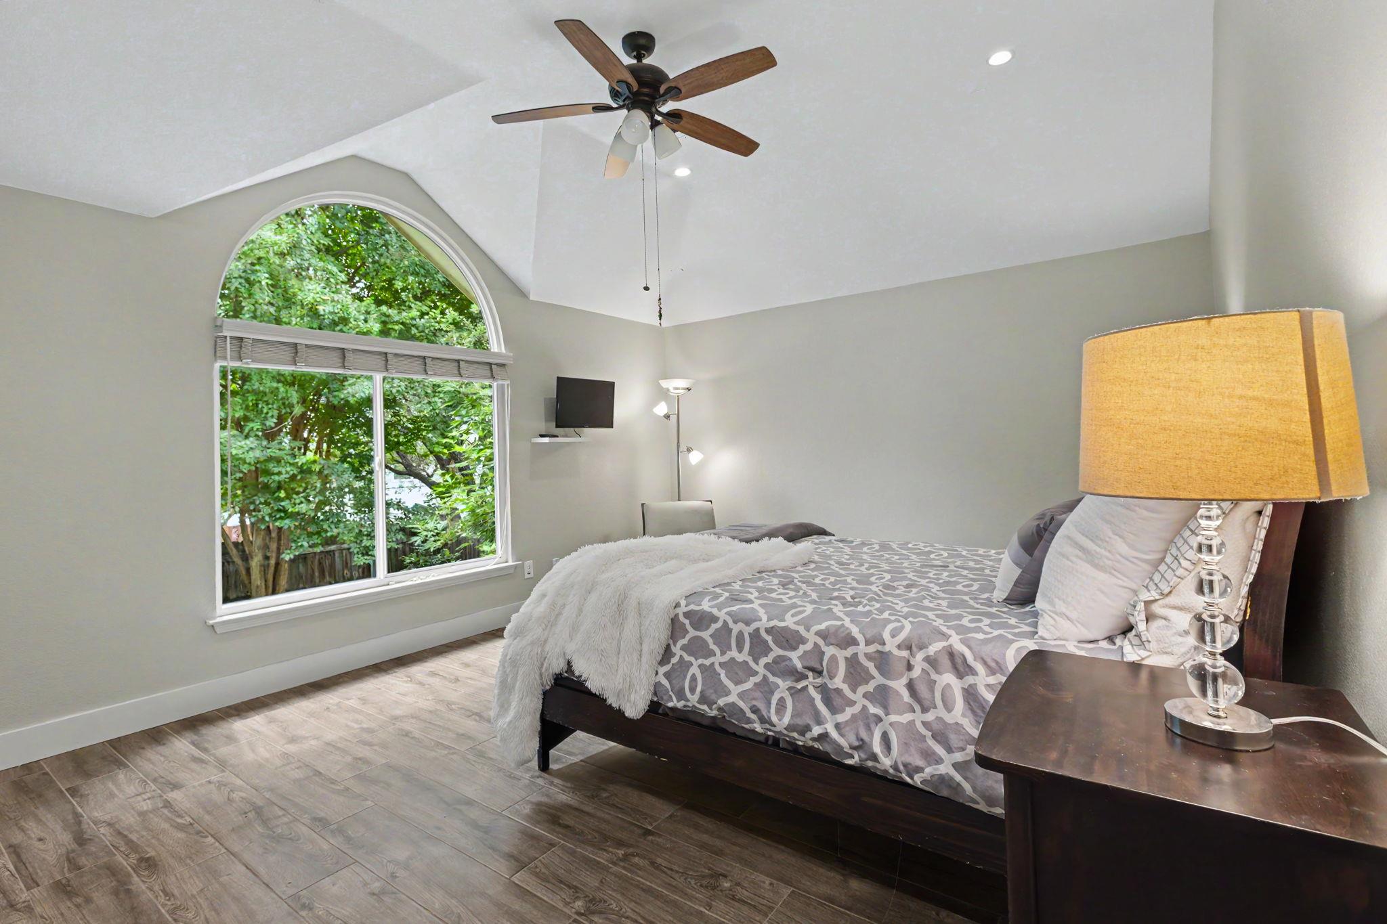
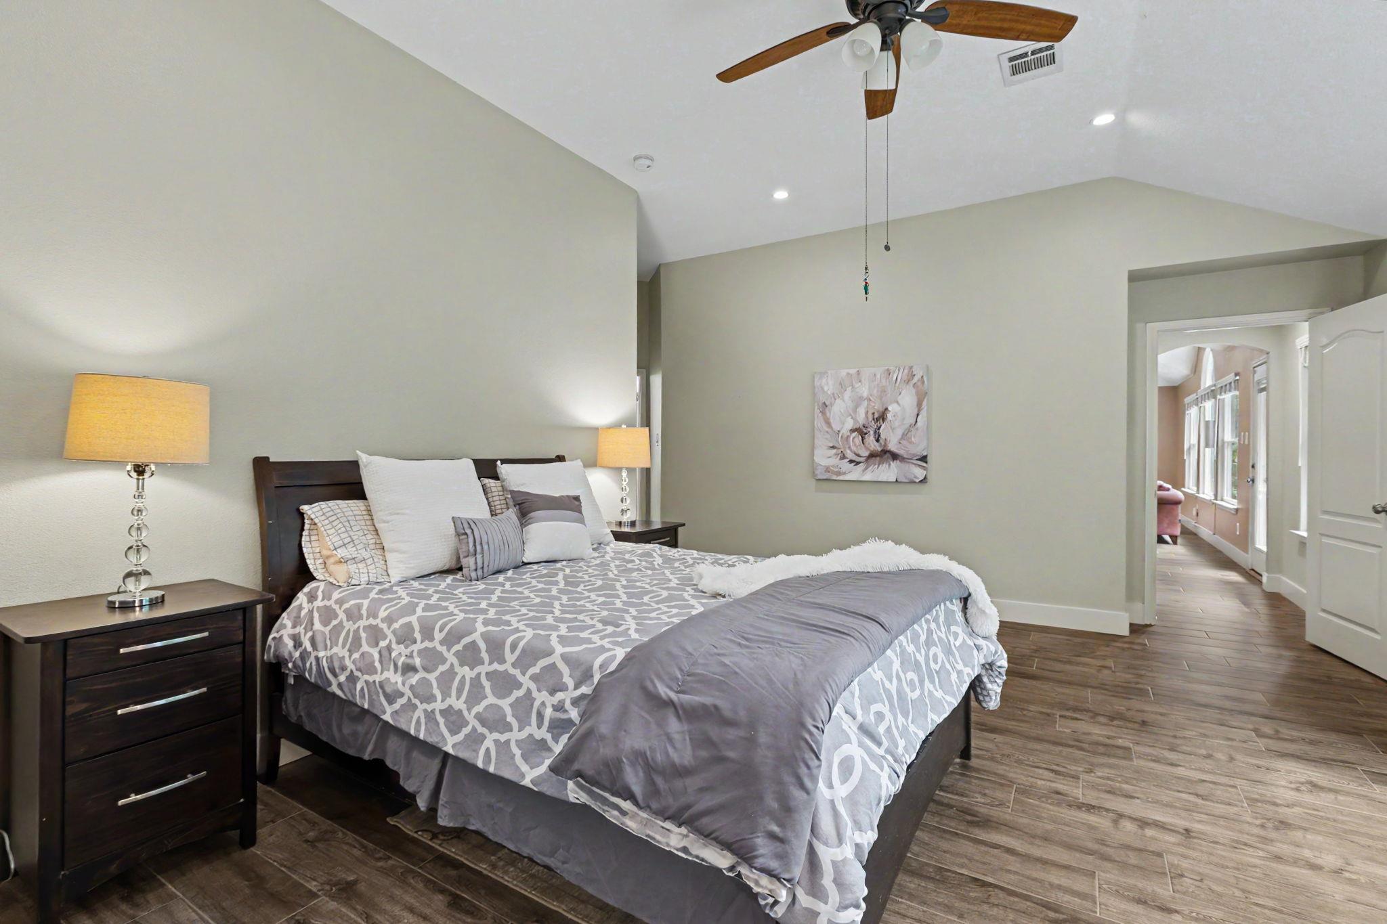
Furnished bedroom with a vaulted ceiling, large arched window, and patterned gray bedding.
Bedroom with a gray patterned bed beneath a vaulted ceiling, beside a large arched window overlooking trees.
Furnished bedroom with a vaulted ceiling, ceiling fan, and gray-and-white patterned bedding.
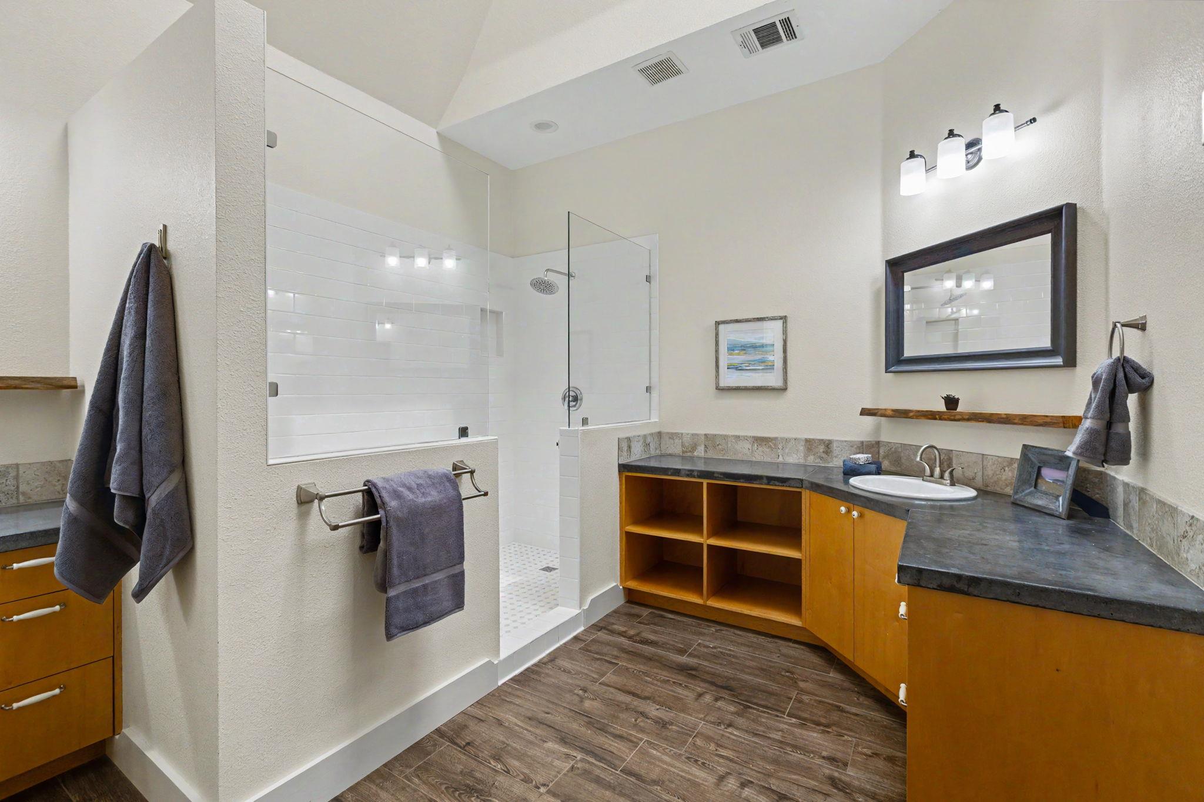
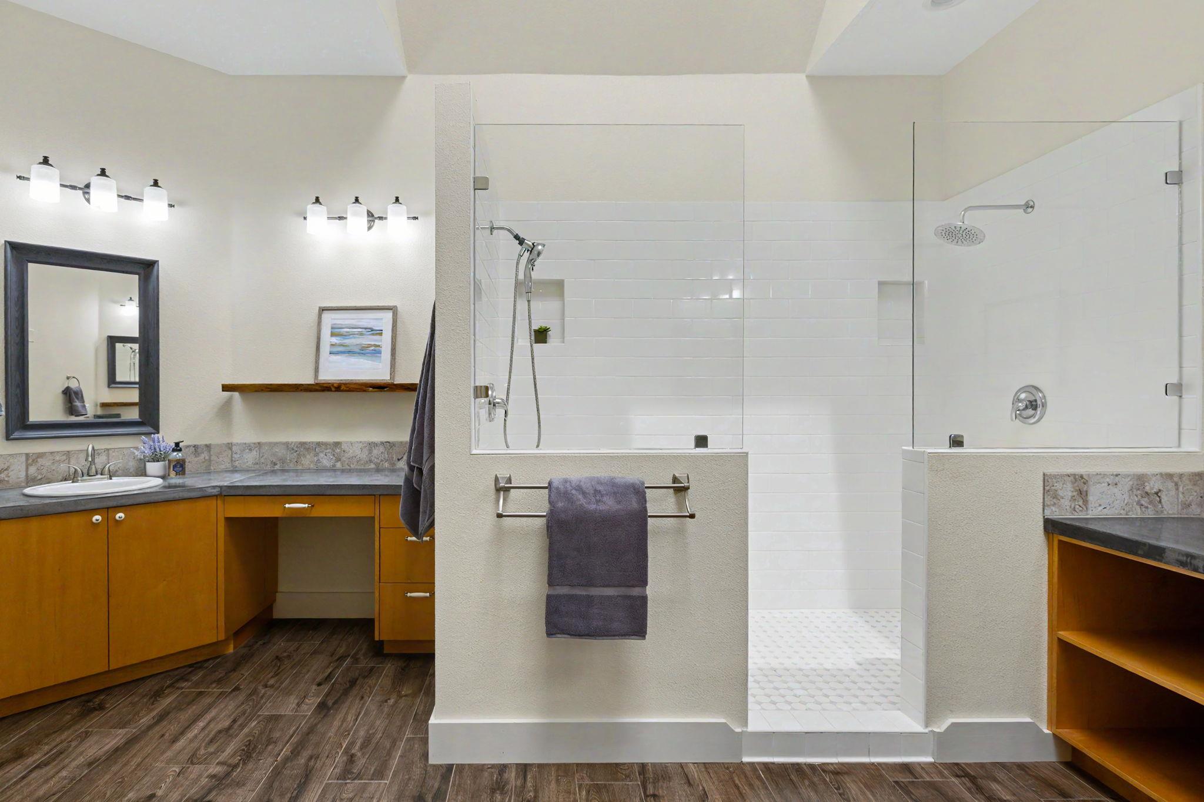
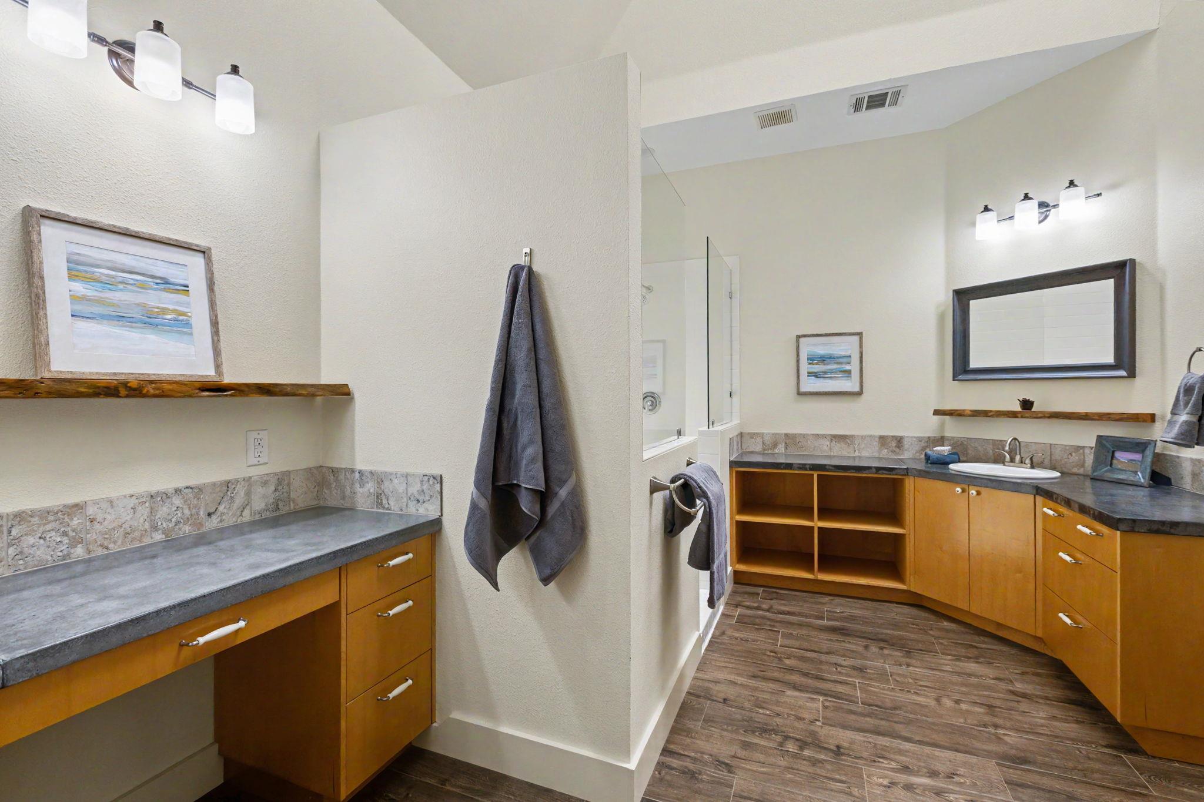
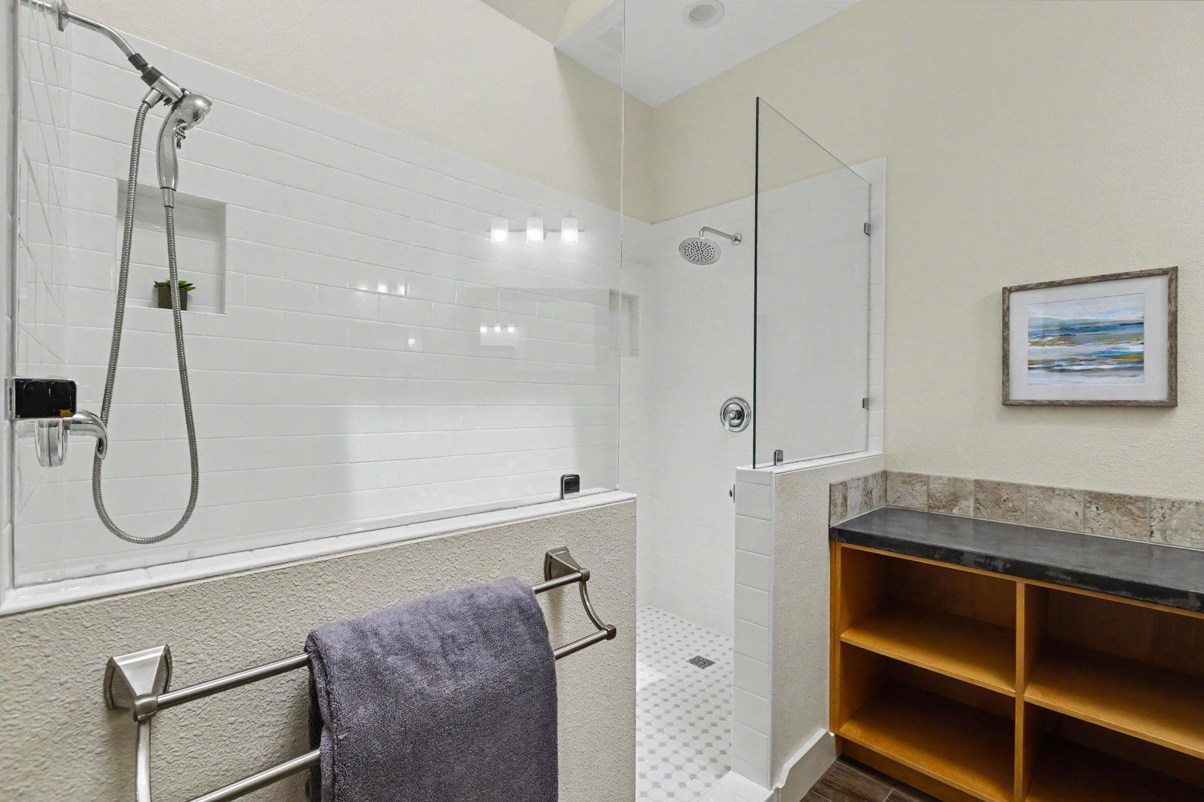
Bathroom with glass walk-in shower, white tile, dark counter, and warm wood cabinetry.
Bathroom with a wood vanity and spacious white-tiled walk-in shower behind glass panels.
Bathroom with dual wood vanities, gray countertops, and a glass-enclosed shower.
Bathroom with glass walk-in shower, tiled bathtub surround, and open wood shelving.
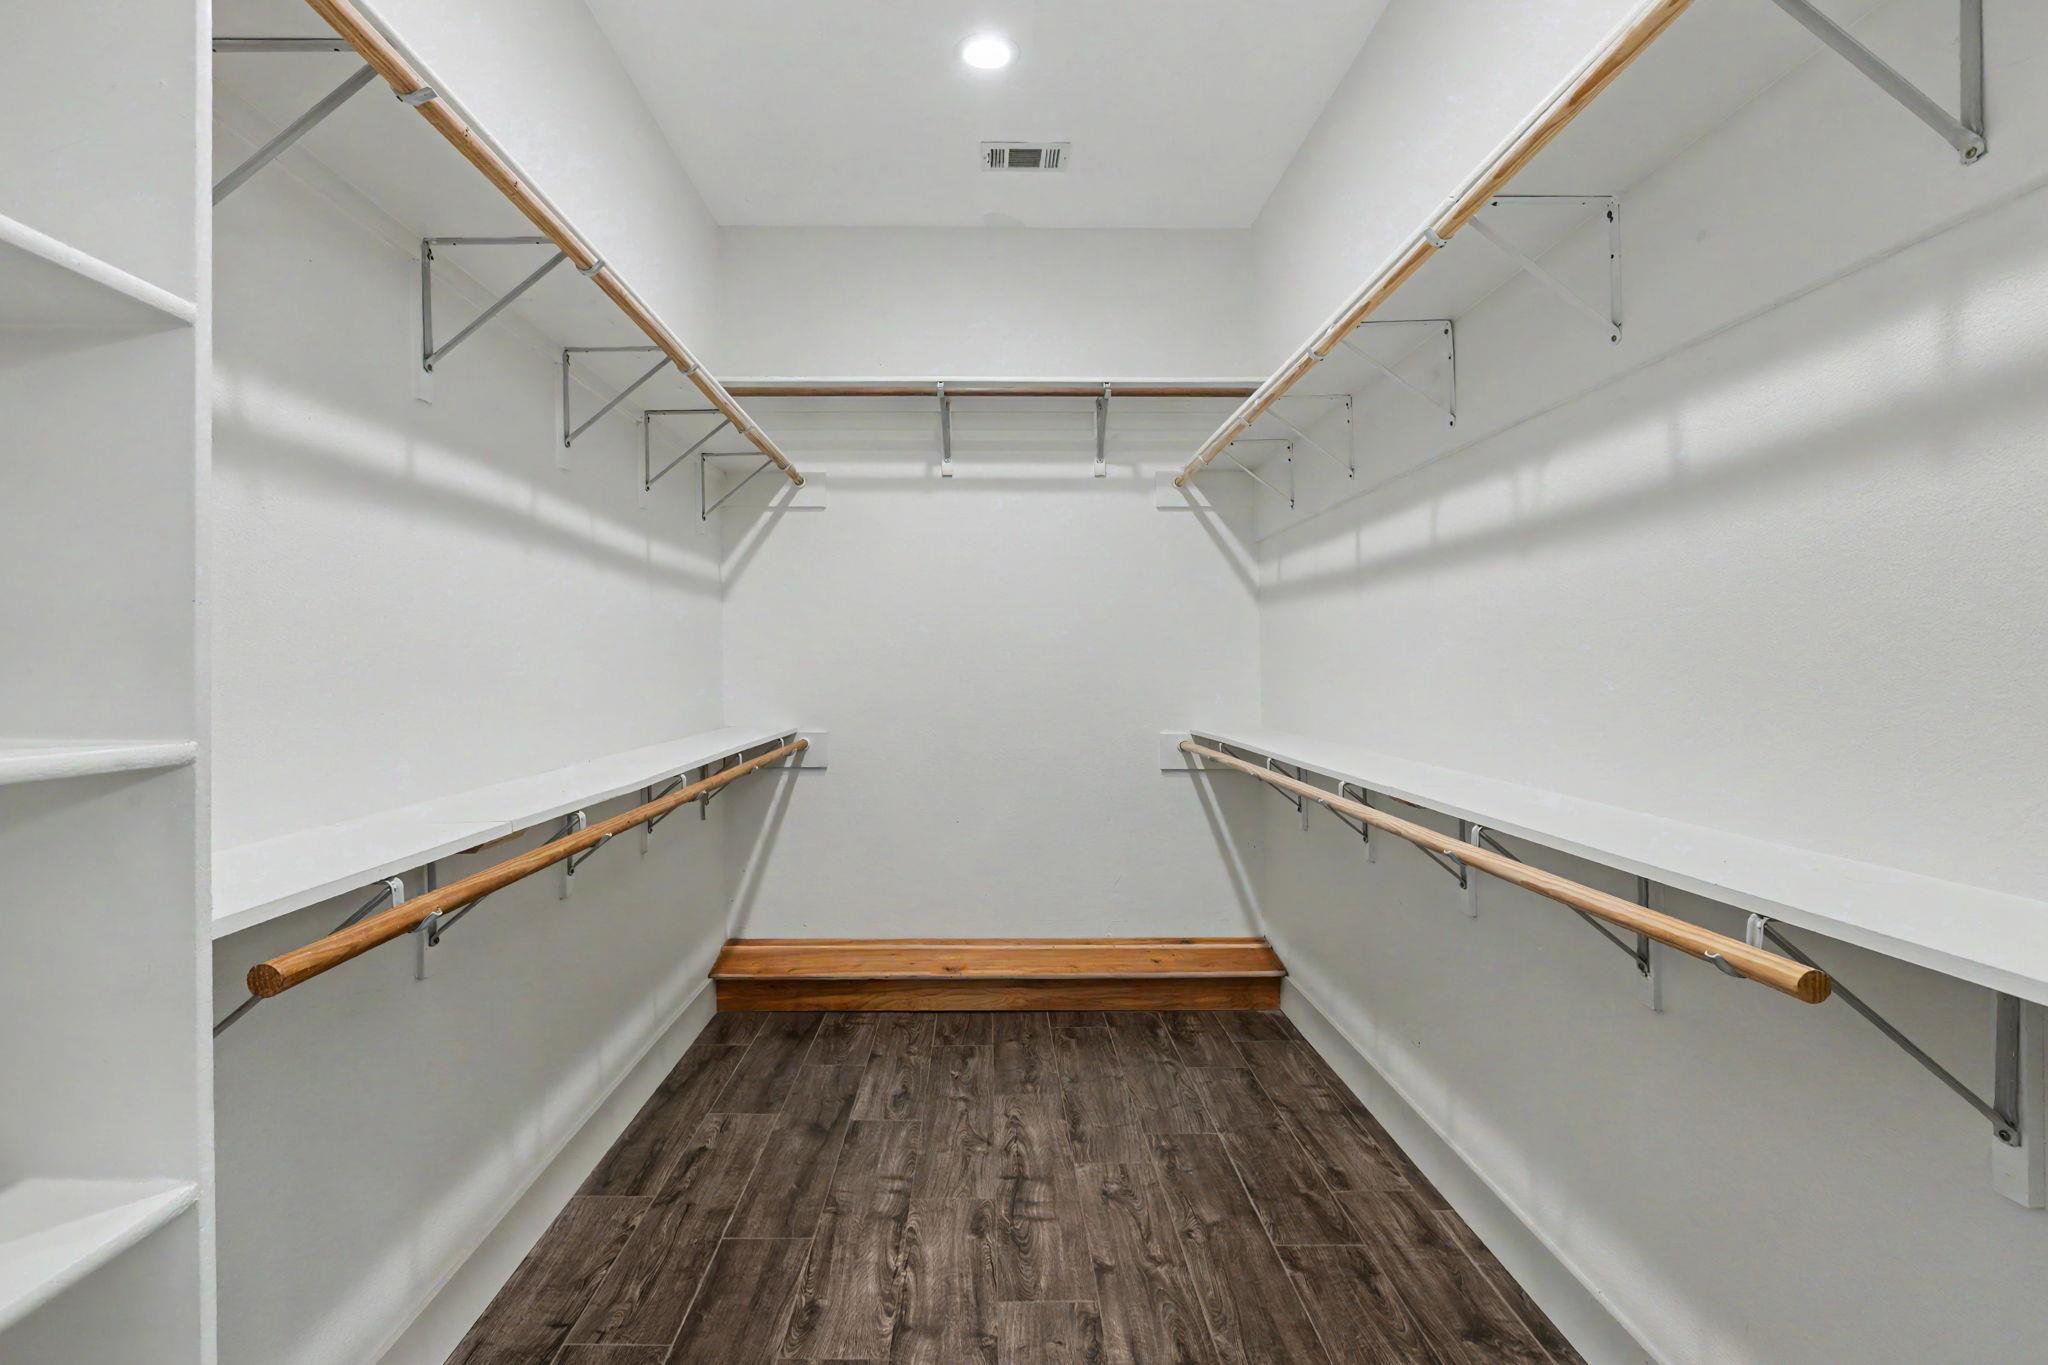
Walk-in closet with wooden hanging rods, open shelving, and dark wood-look tile flooring.
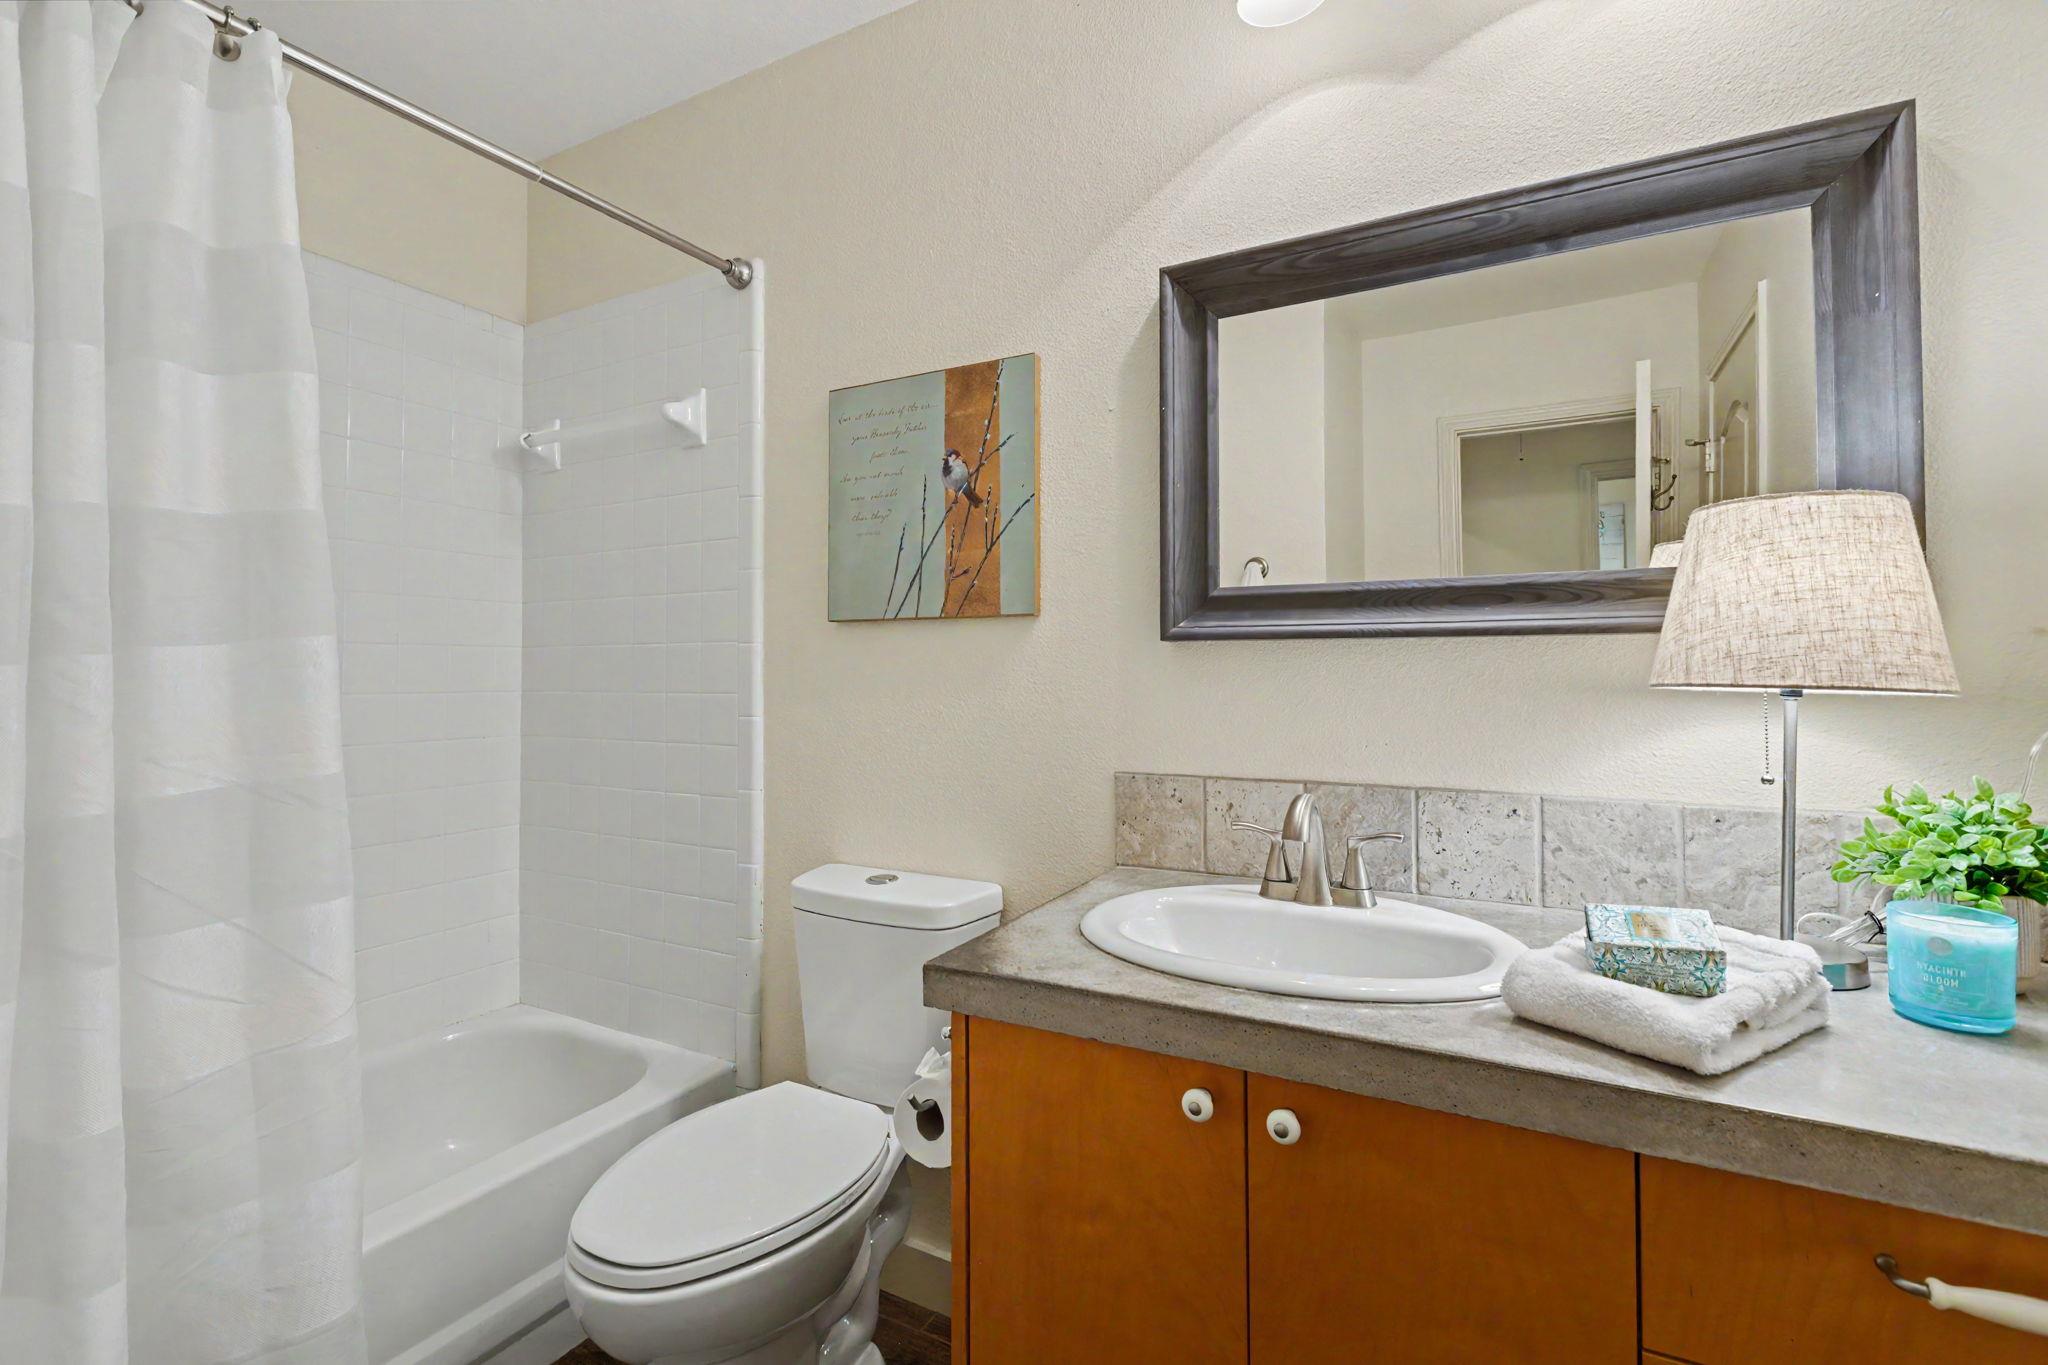
Bathroom with a white tub, striped shower curtain, and wood vanity beneath a large framed mirror.
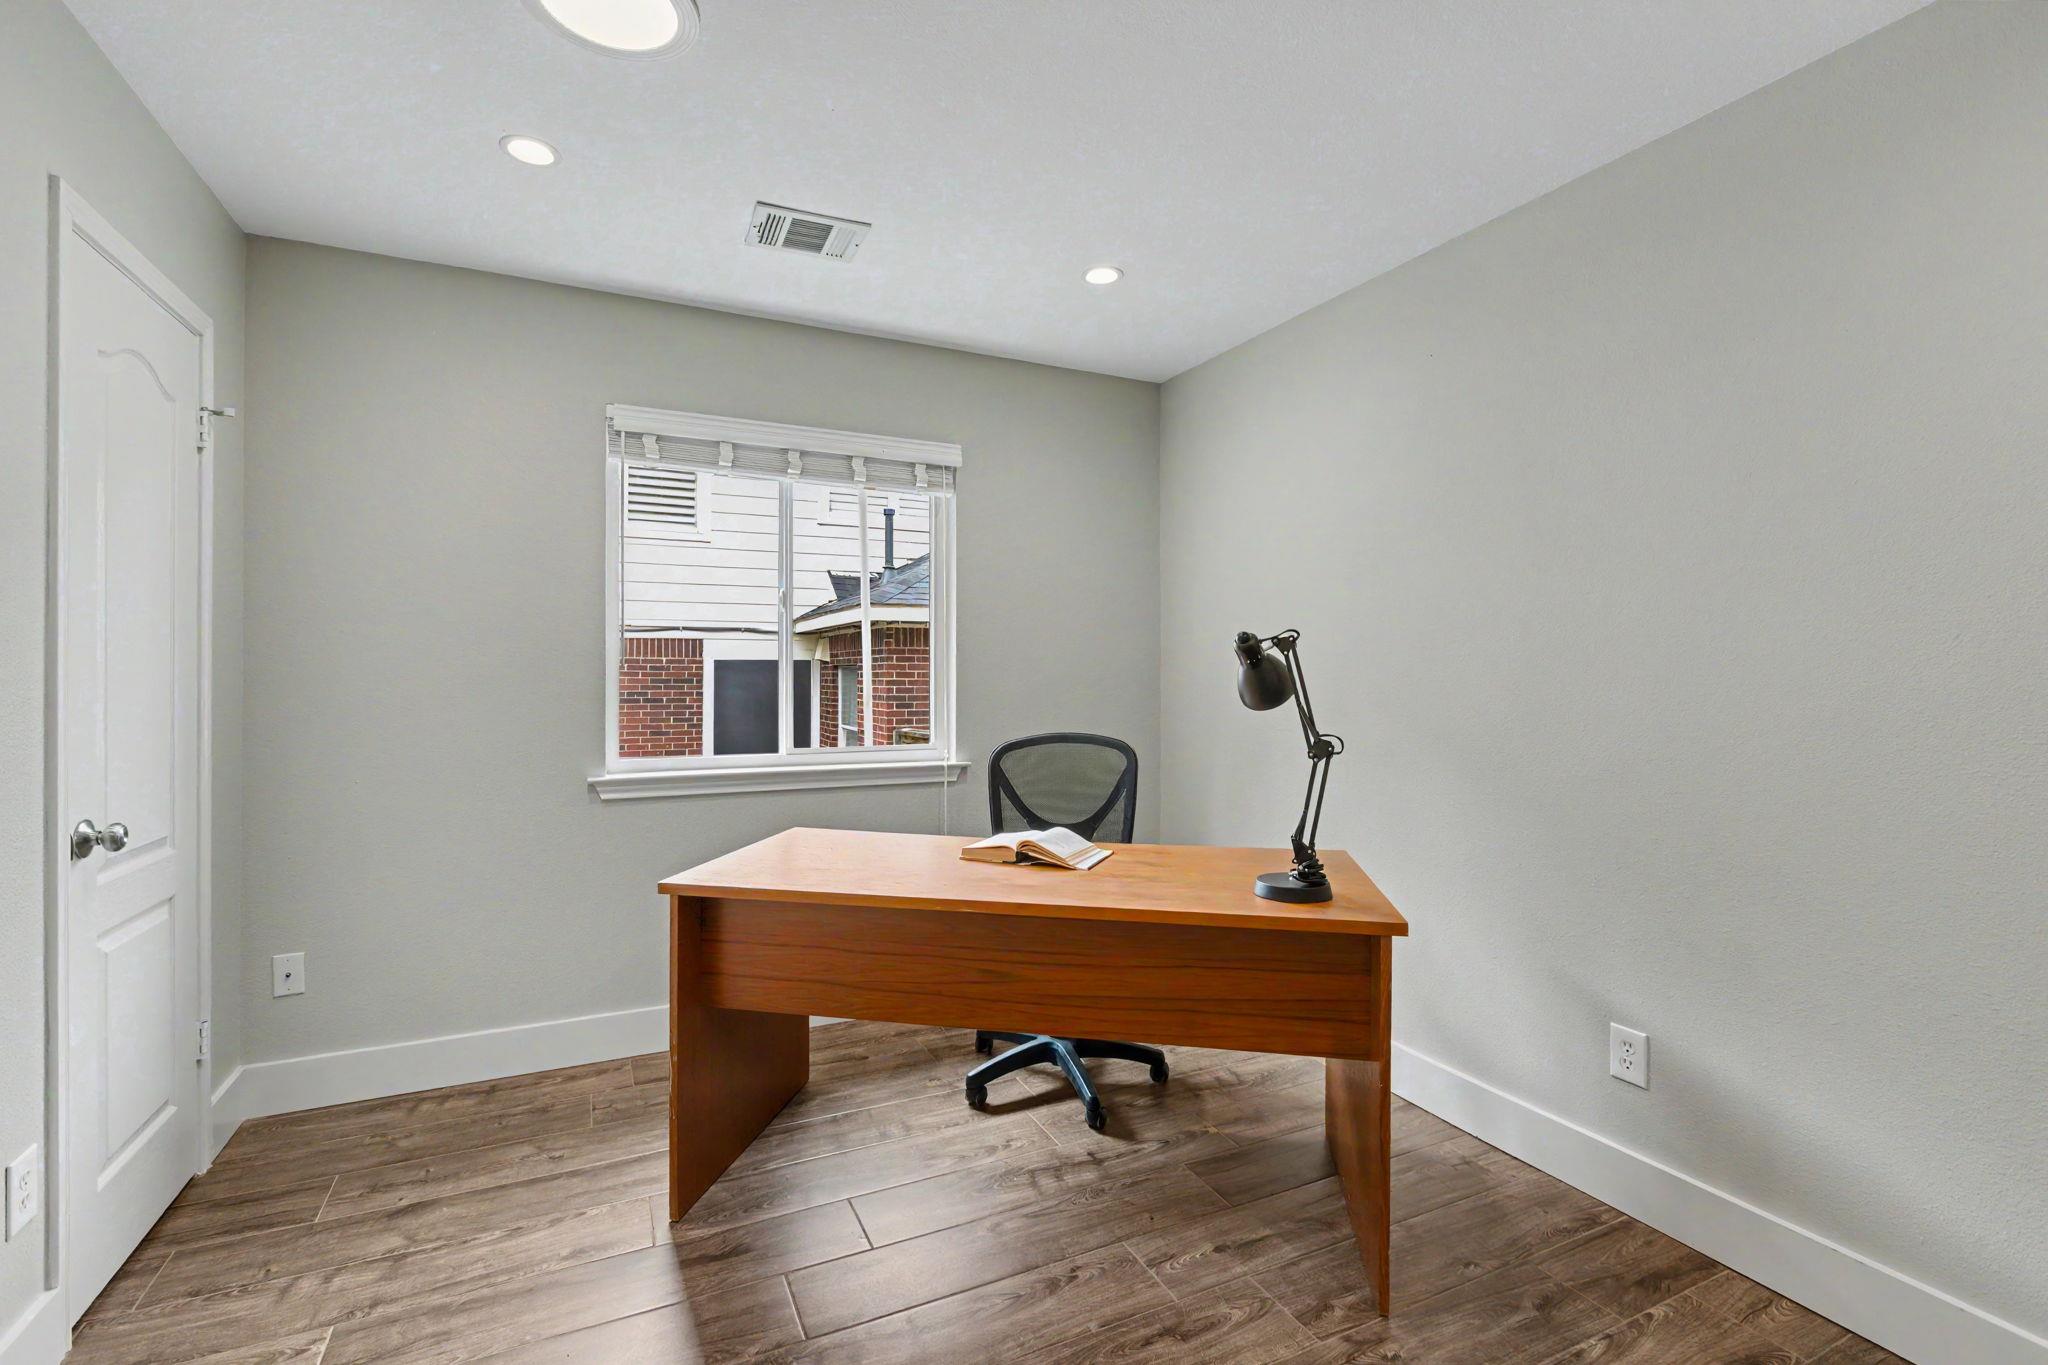
Home office with a wooden desk, rolling chair, lamp, and window overlooking a neighboring house.
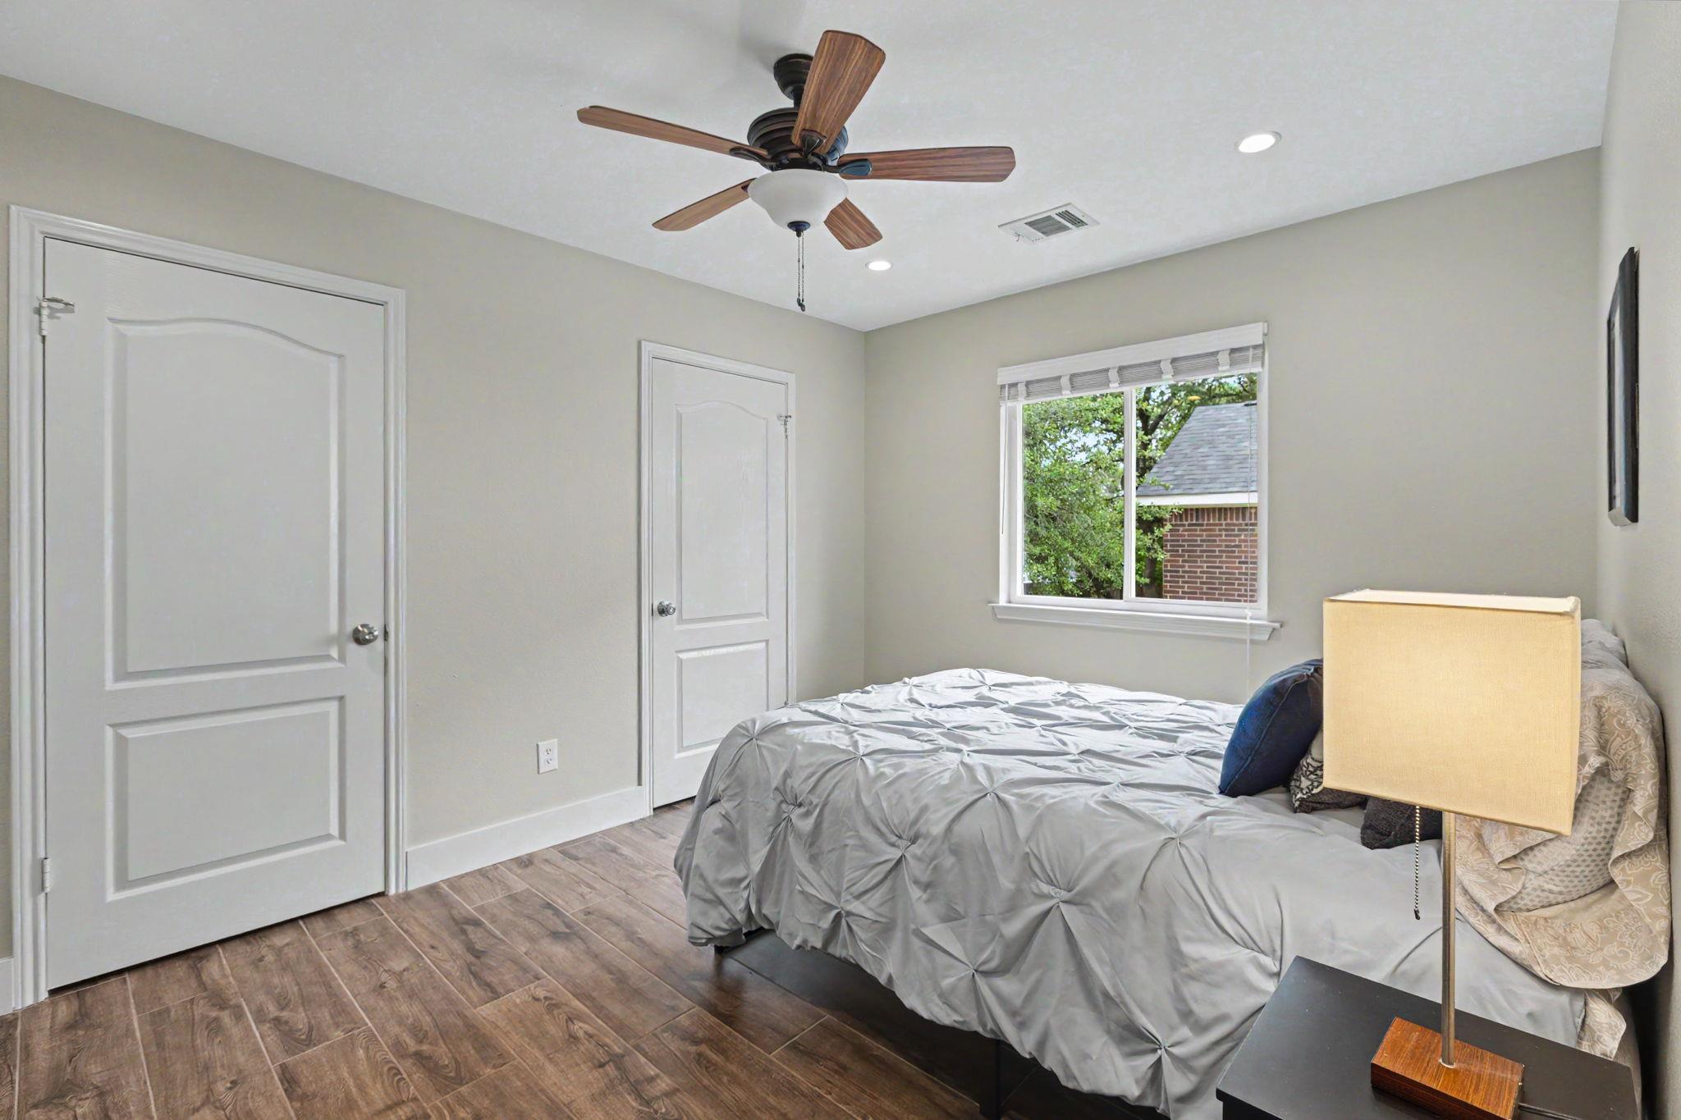
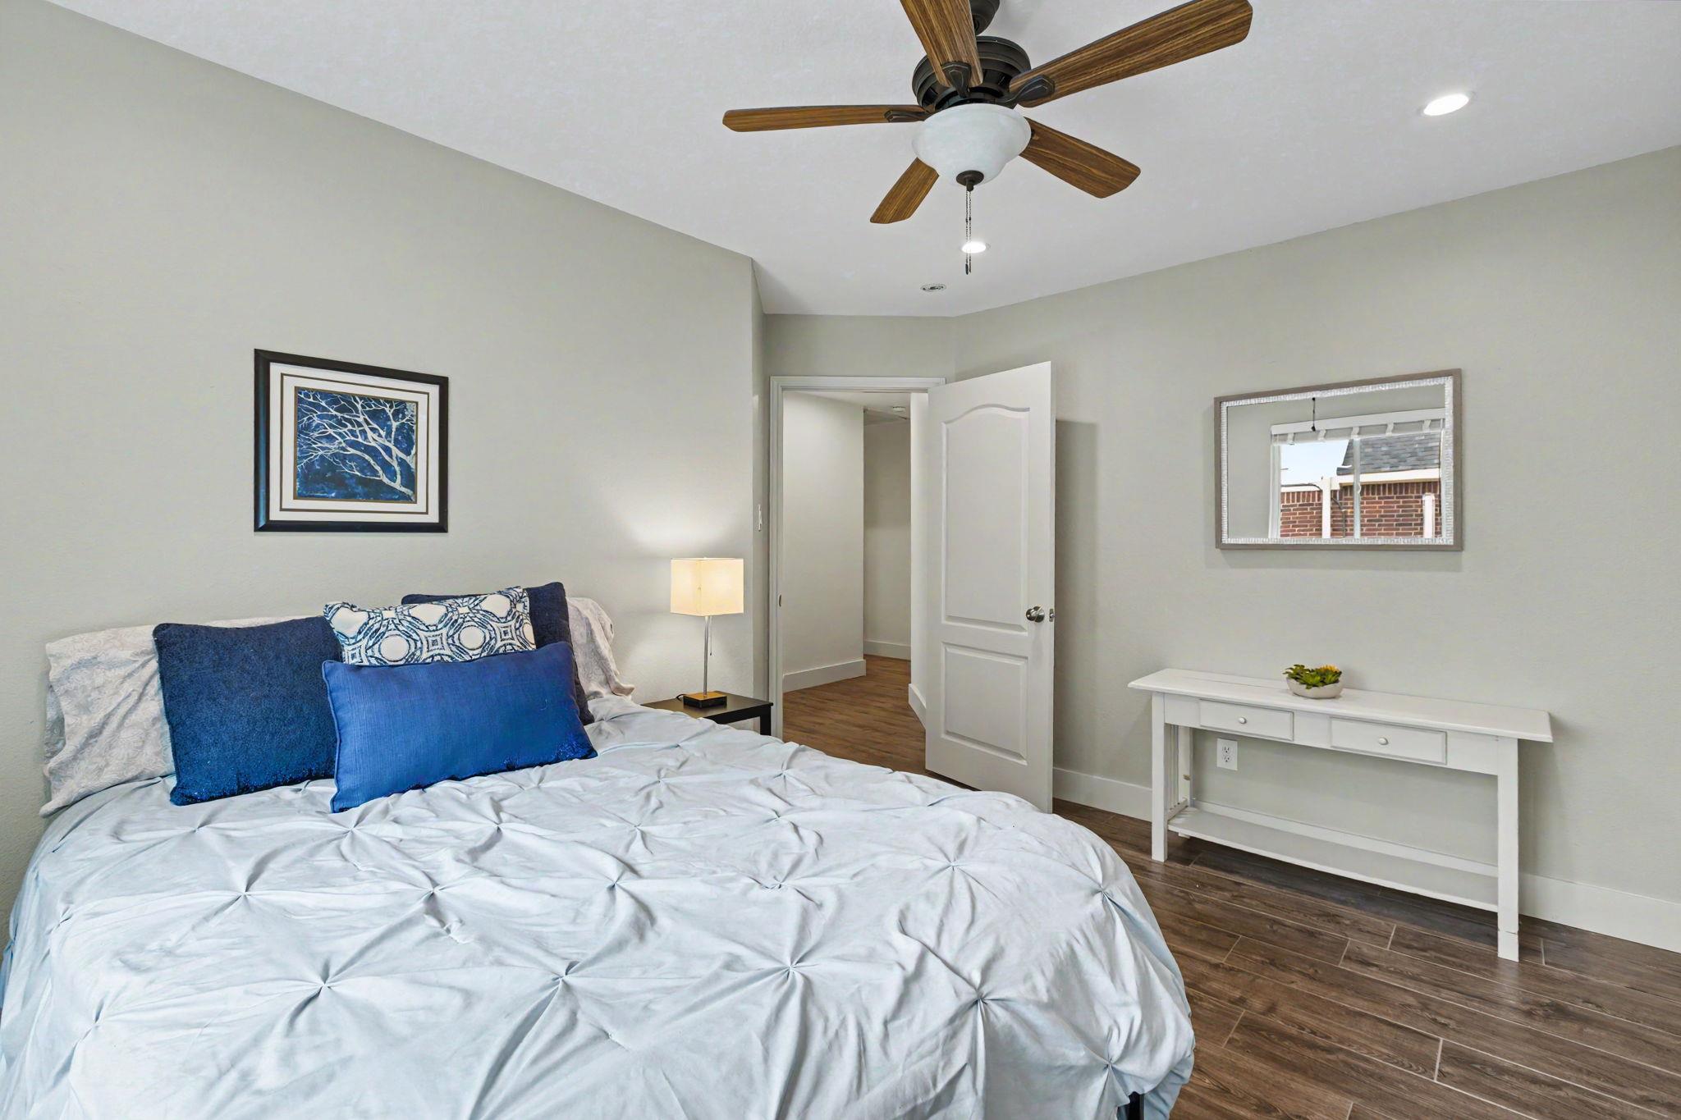
Bedroom with a gray quilted bed, wood-look tile floor, and ceiling fan.
Furnished bedroom with blue accent pillows, a wood-blade ceiling fan, and dark wood-look flooring.
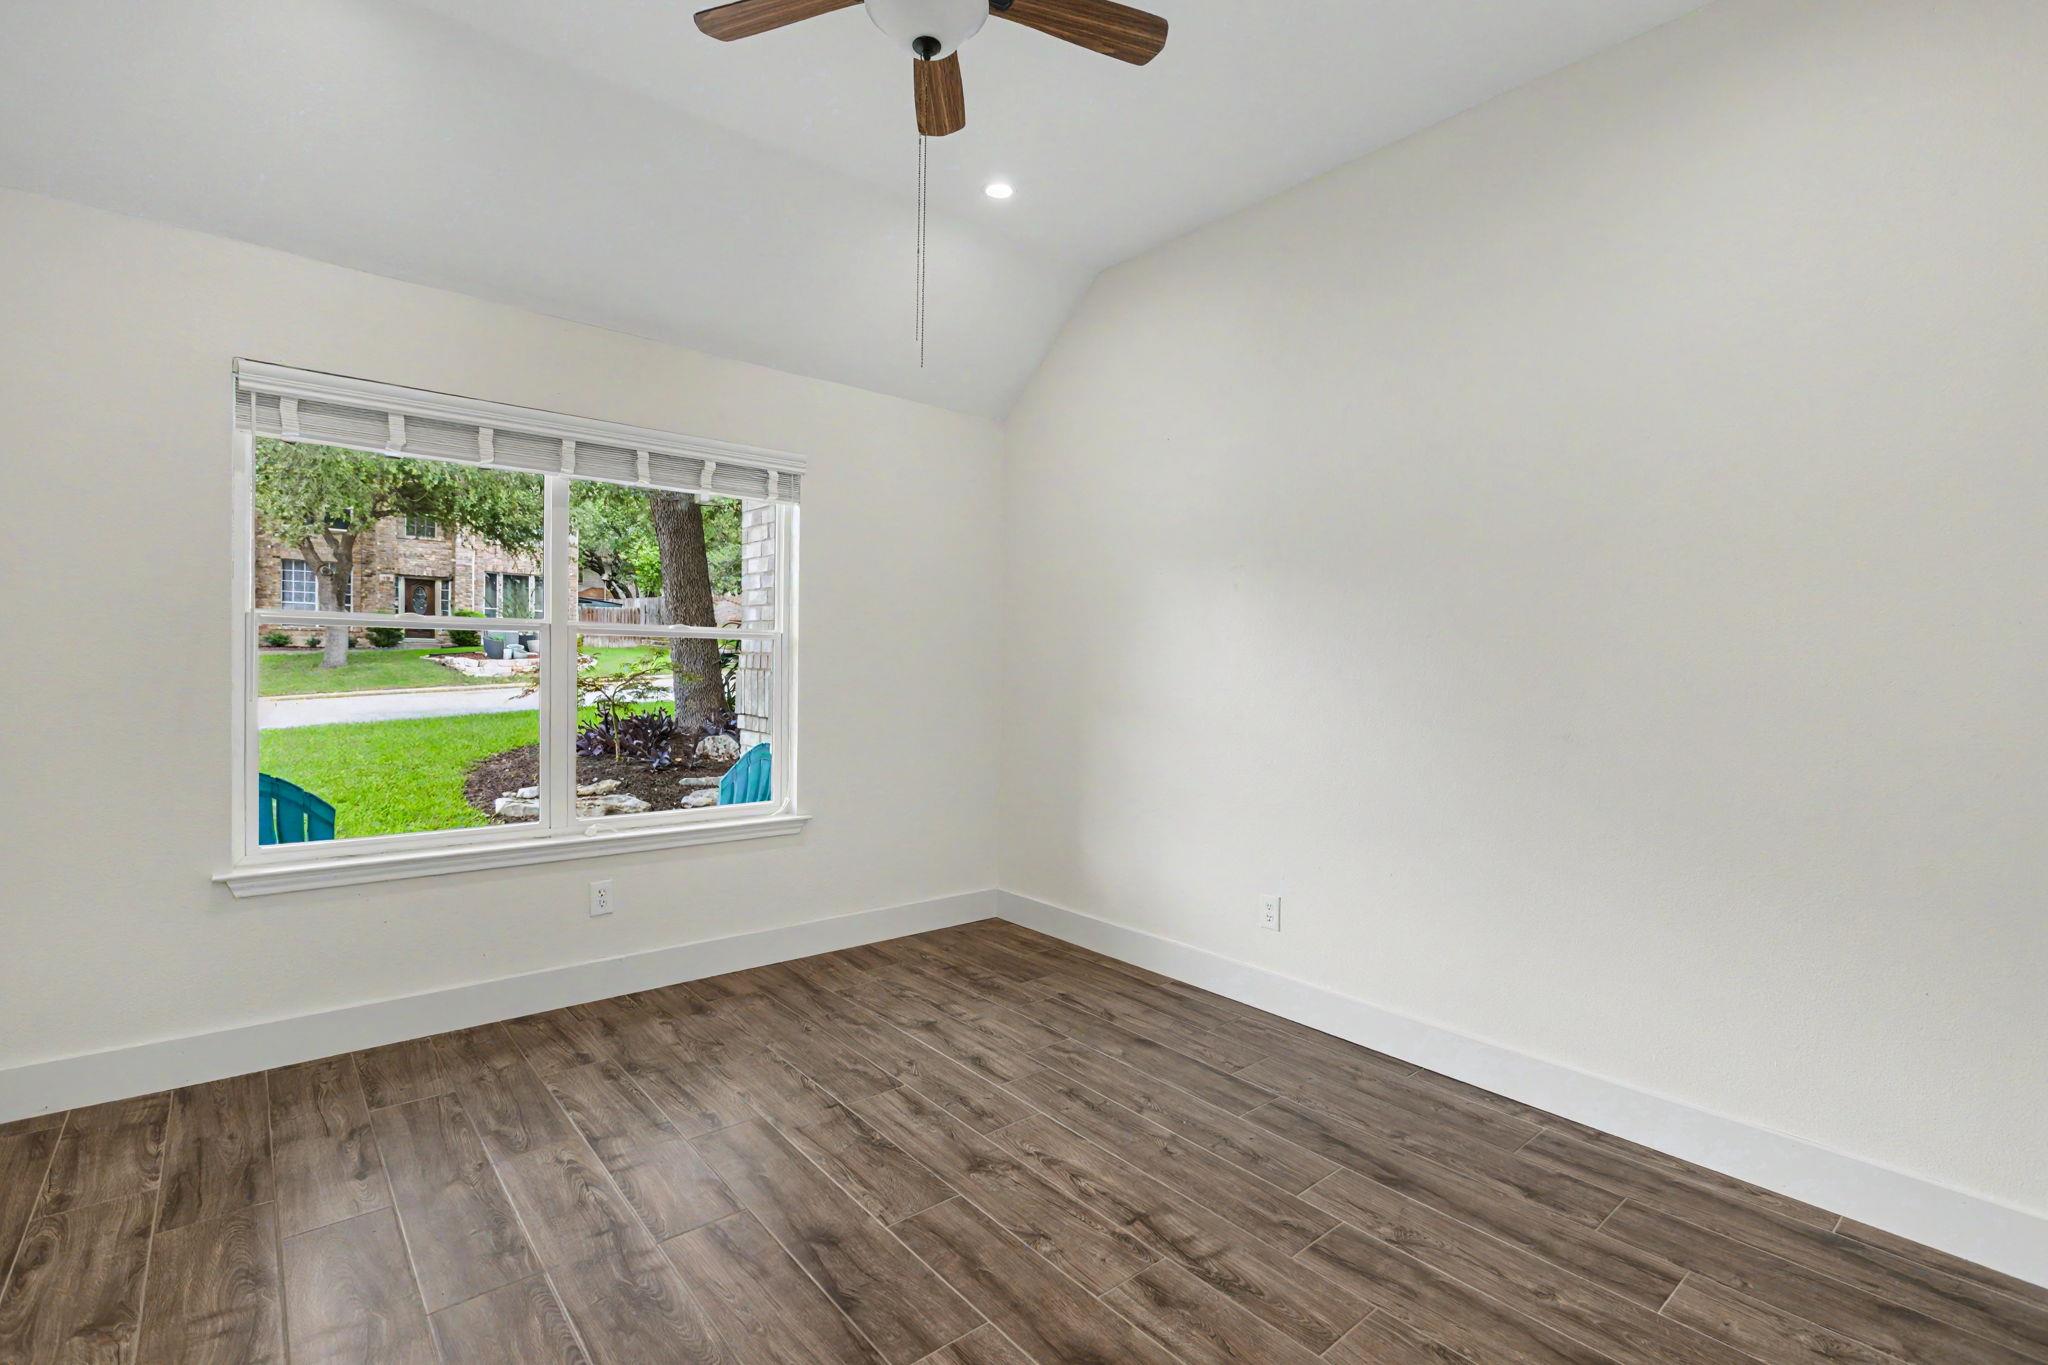
Empty room with wood-look flooring, ceiling fan, and large window overlooking a green yard.
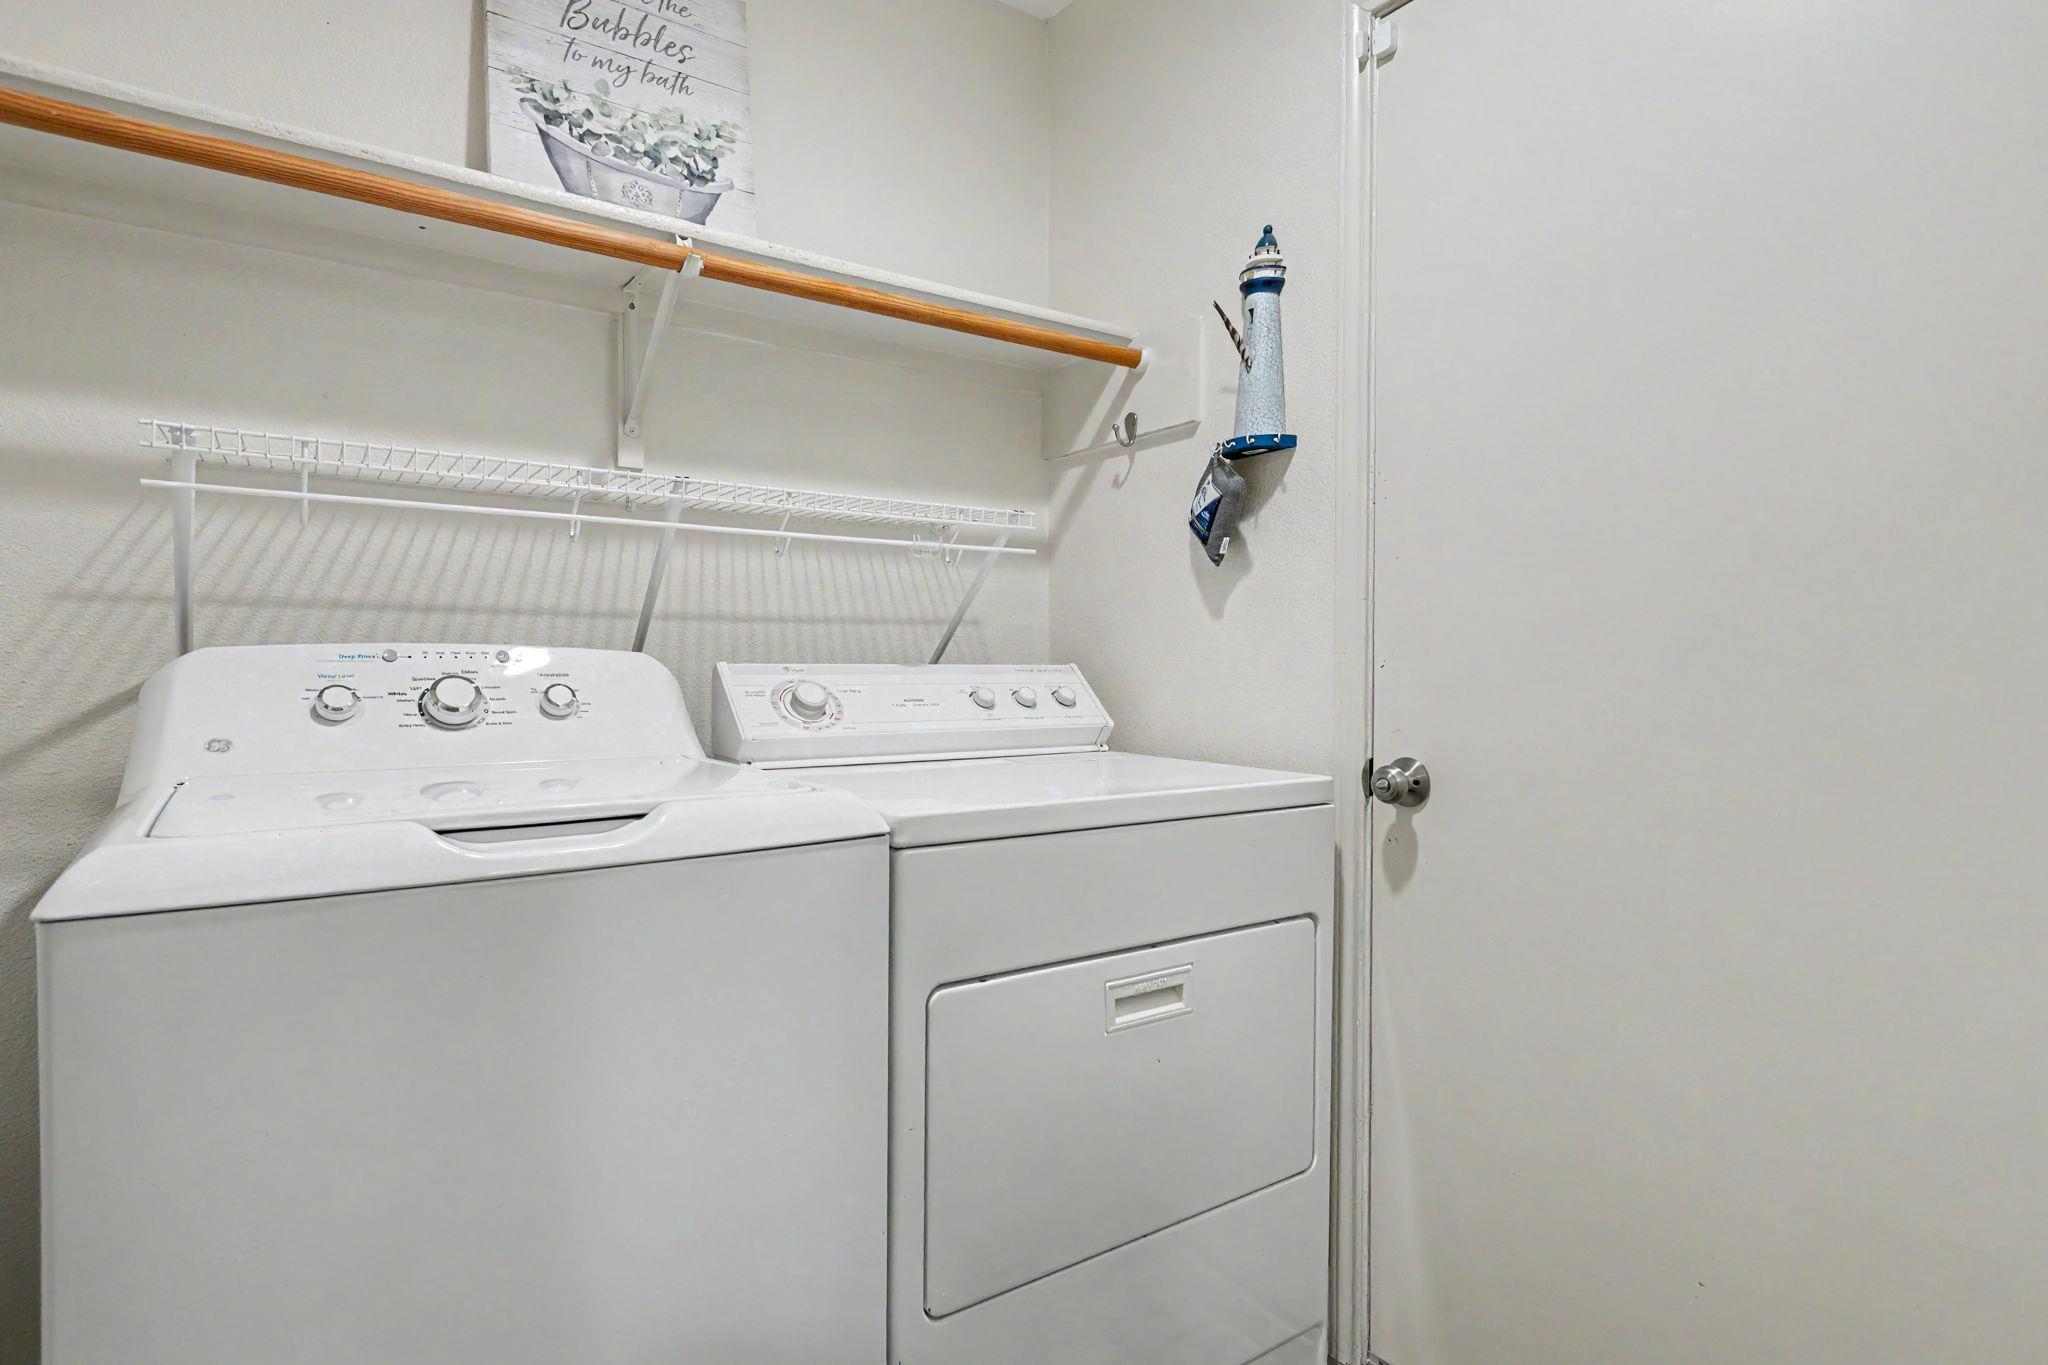
Laundry room with a white washer and dryer beneath wire shelving and a wooden hanging rod.
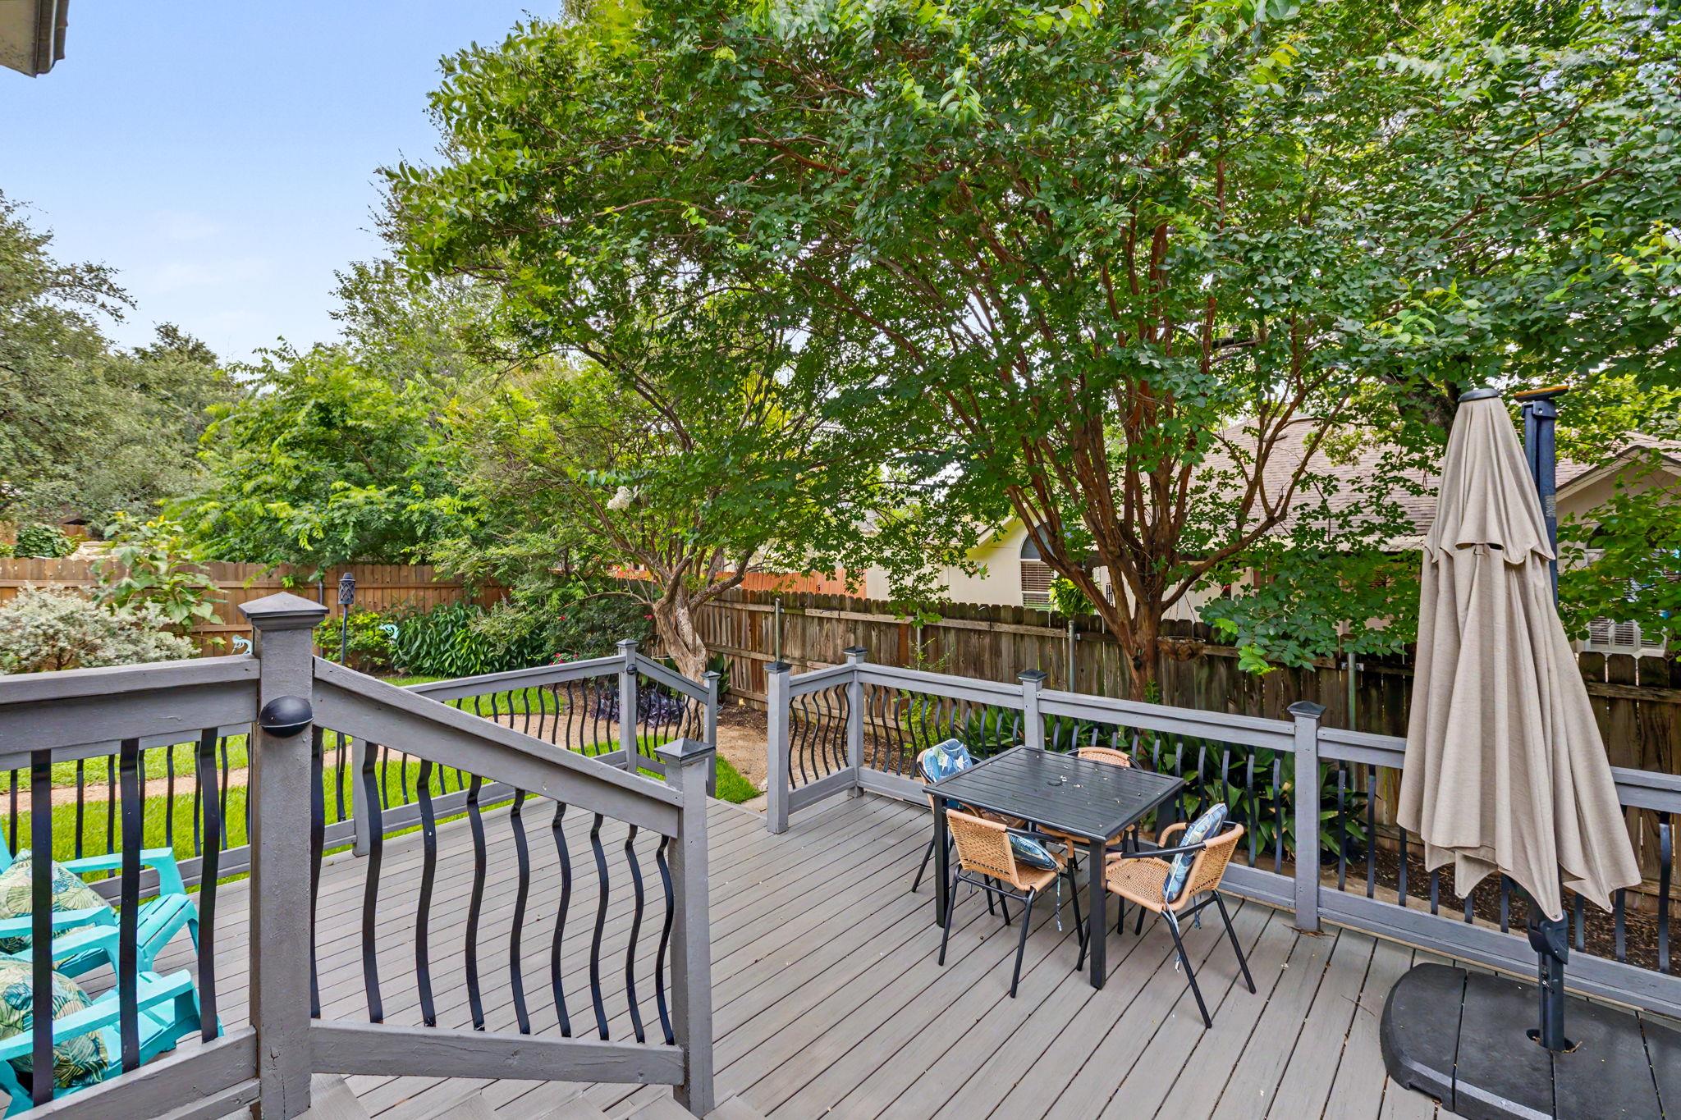
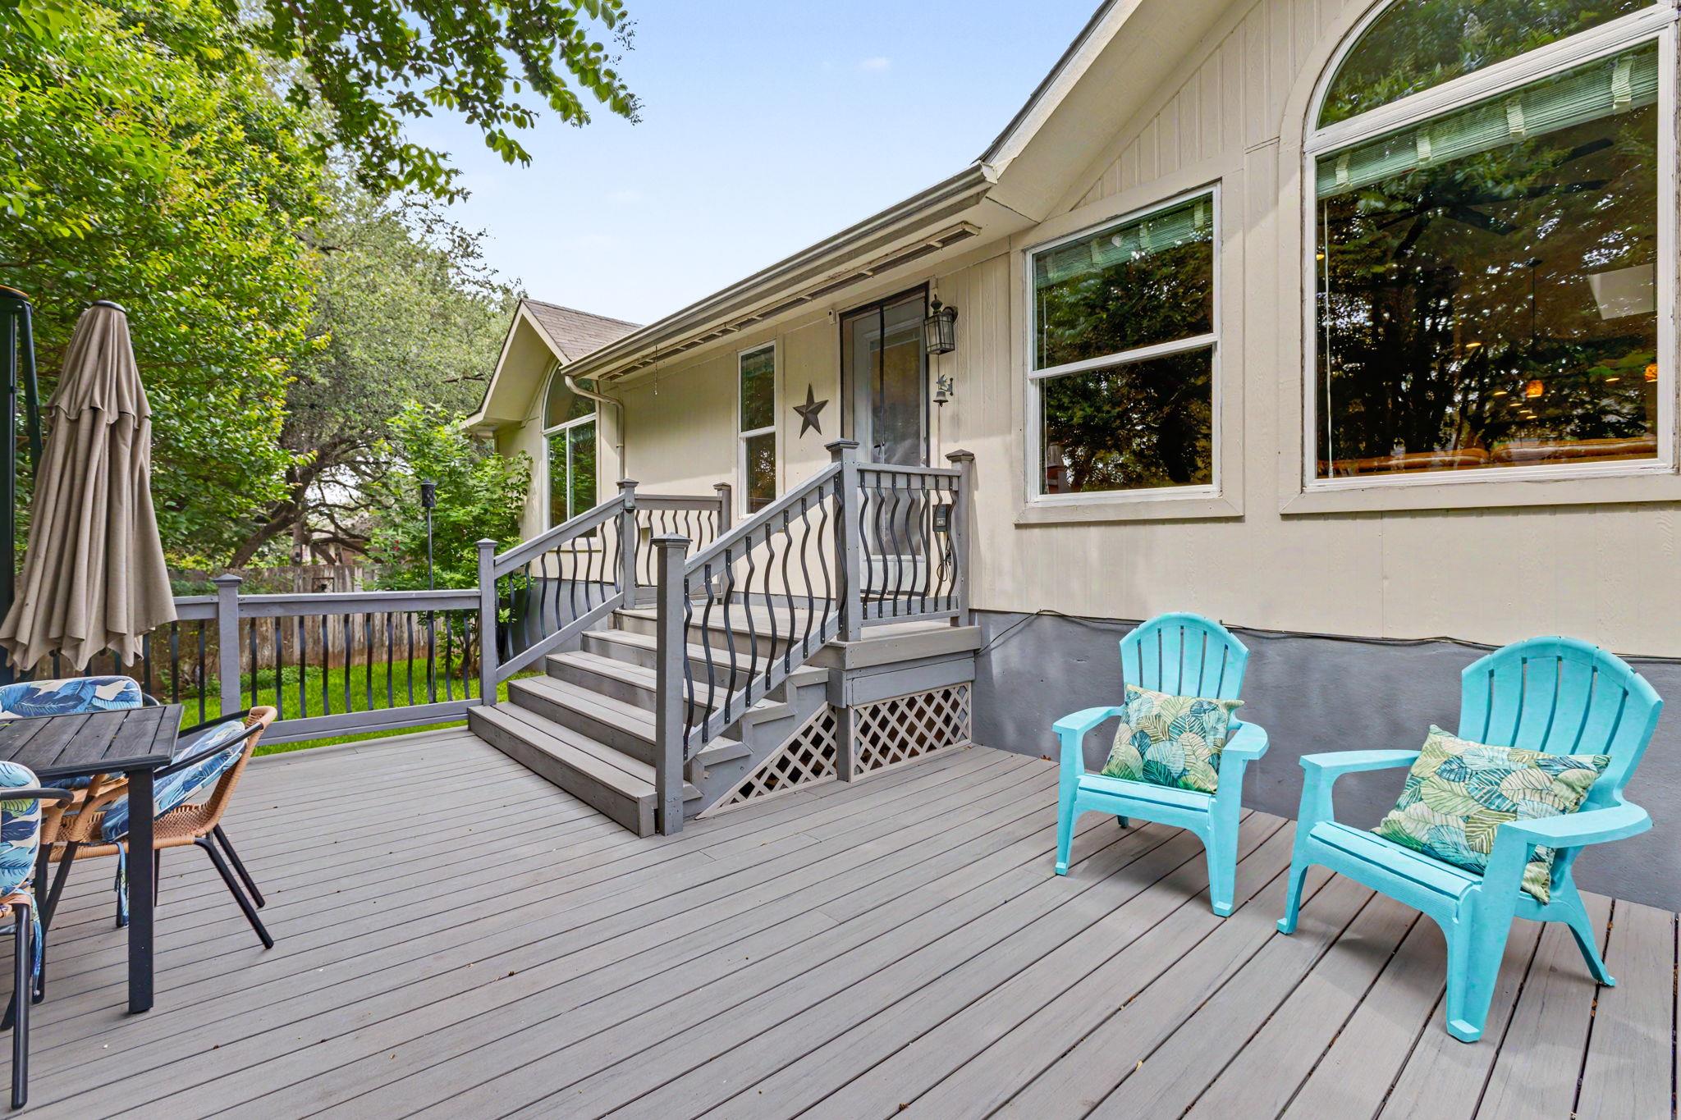
Shaded backyard deck with outdoor dining set, turquoise chairs, and a closed umbrella beneath mature trees.
Back deck with gray stairs, turquoise Adirondack chairs, and leafy trees.
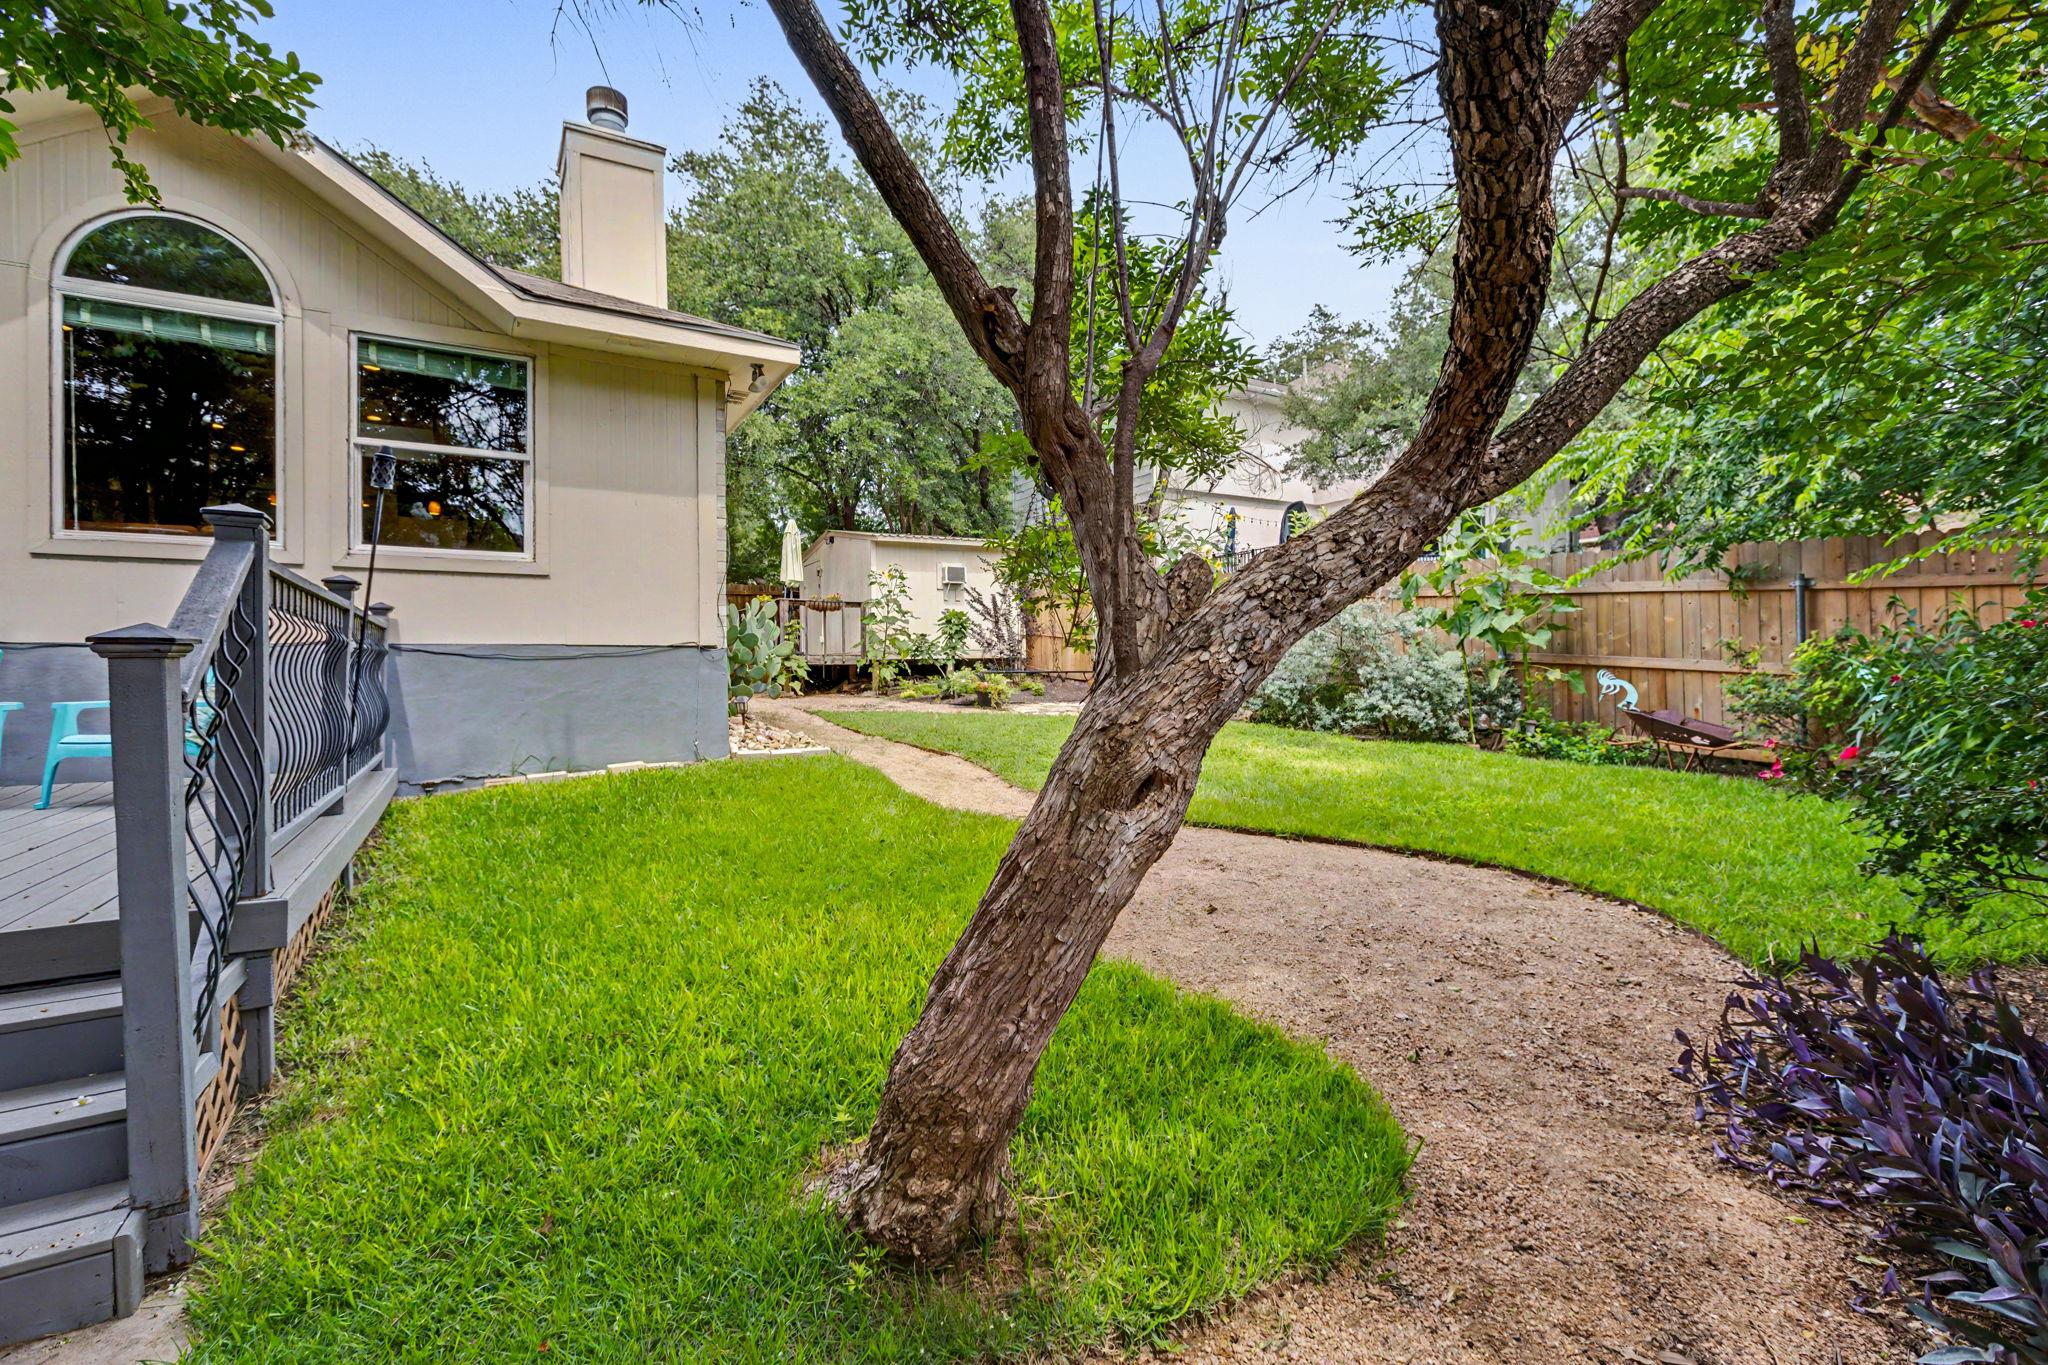
House backyard with a large mature tree, lawn, gravel path, and raised deck.
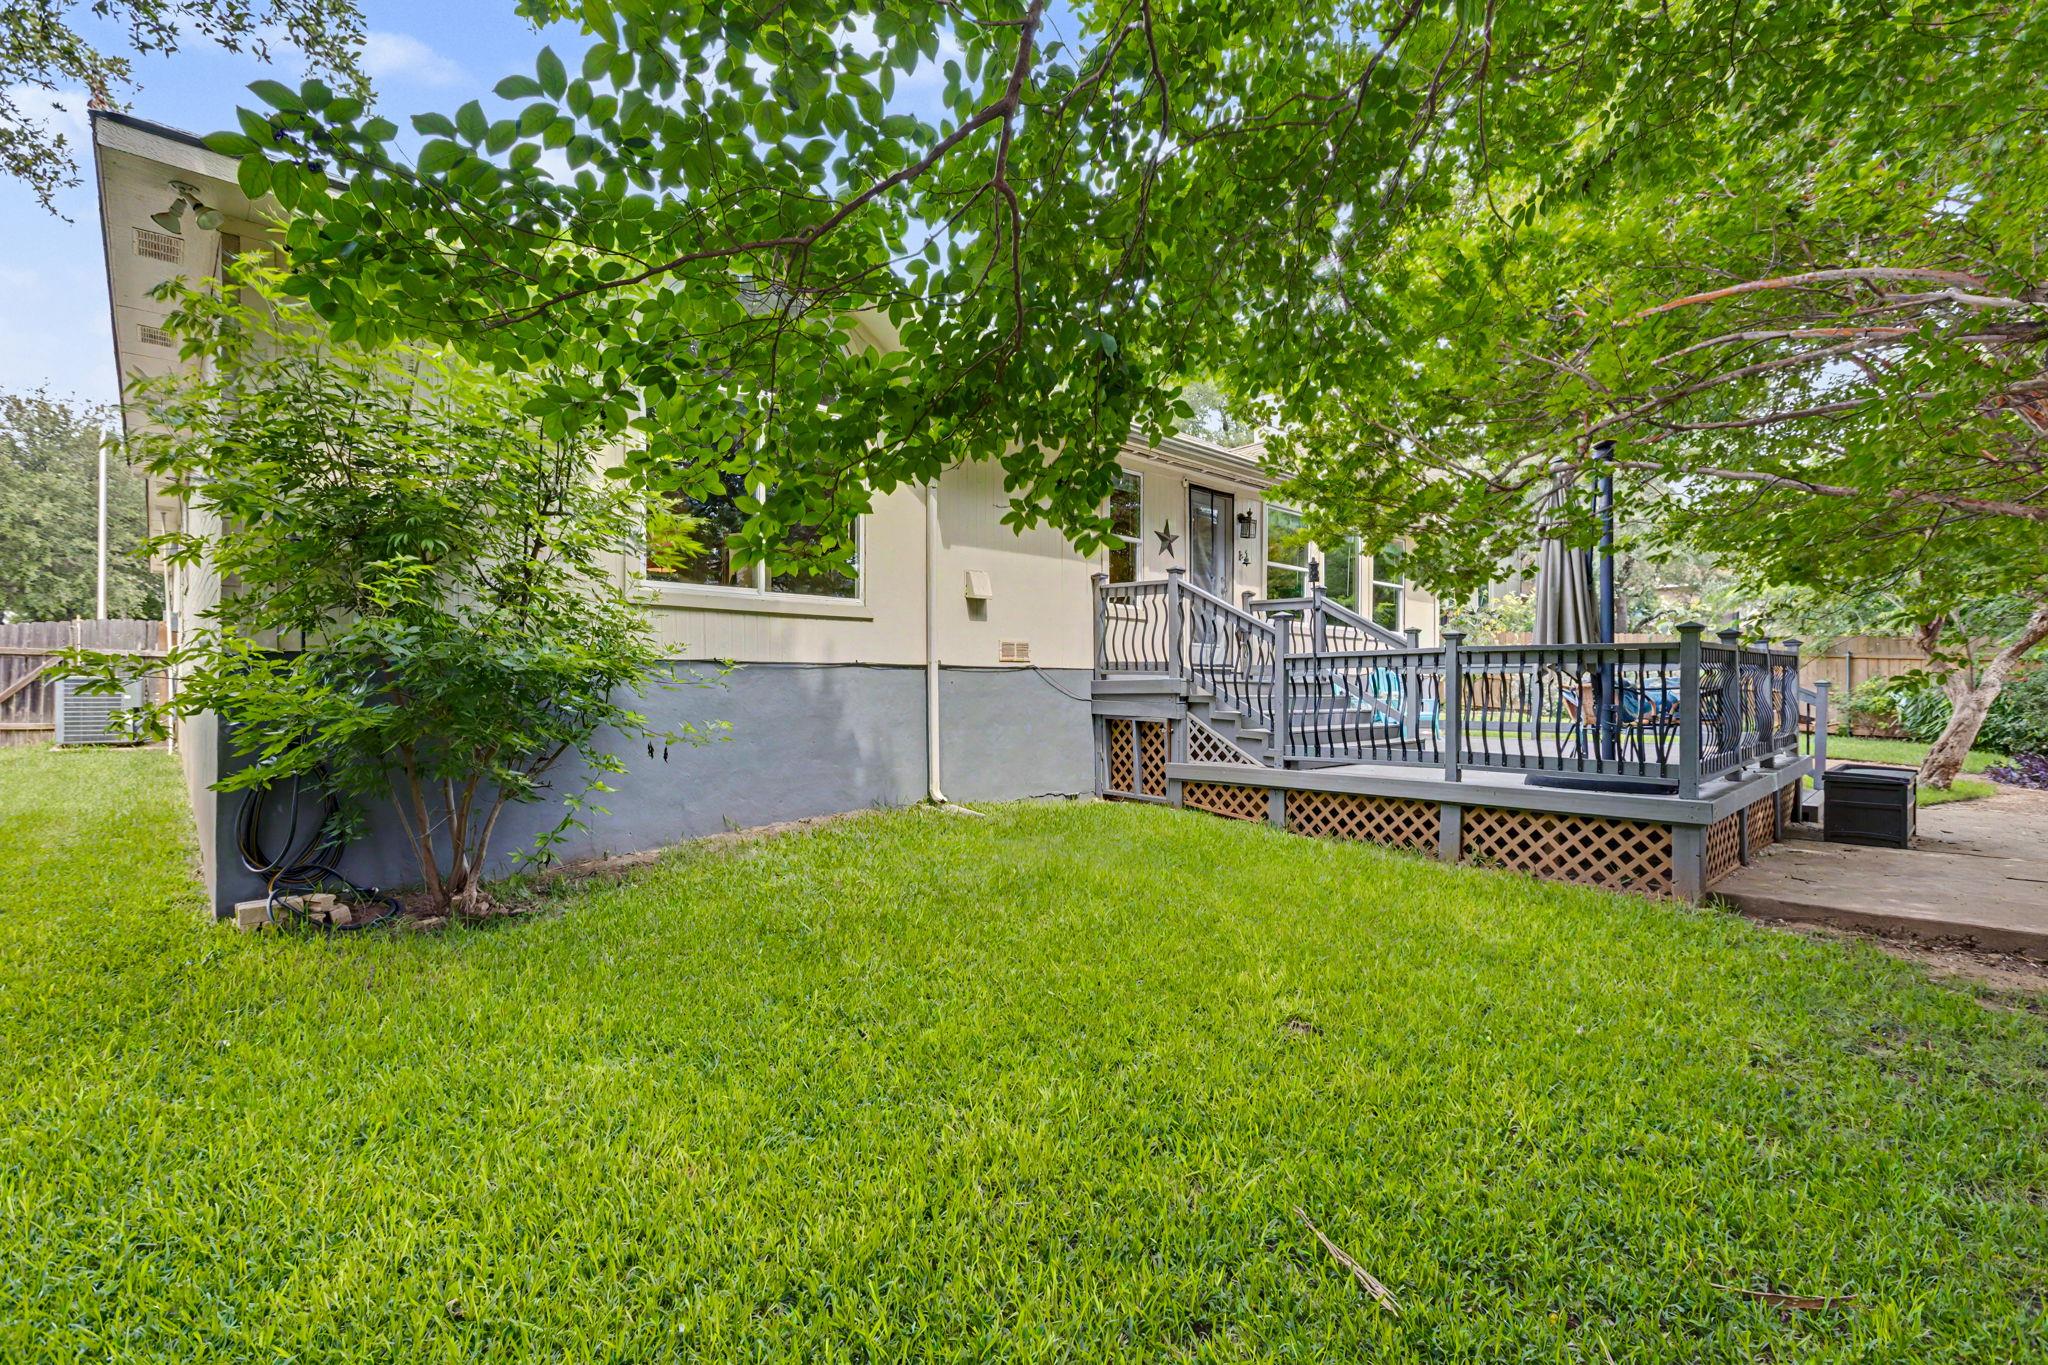
House rear with raised deck and pool glimpsed through the railings, surrounded by lawn and mature trees.
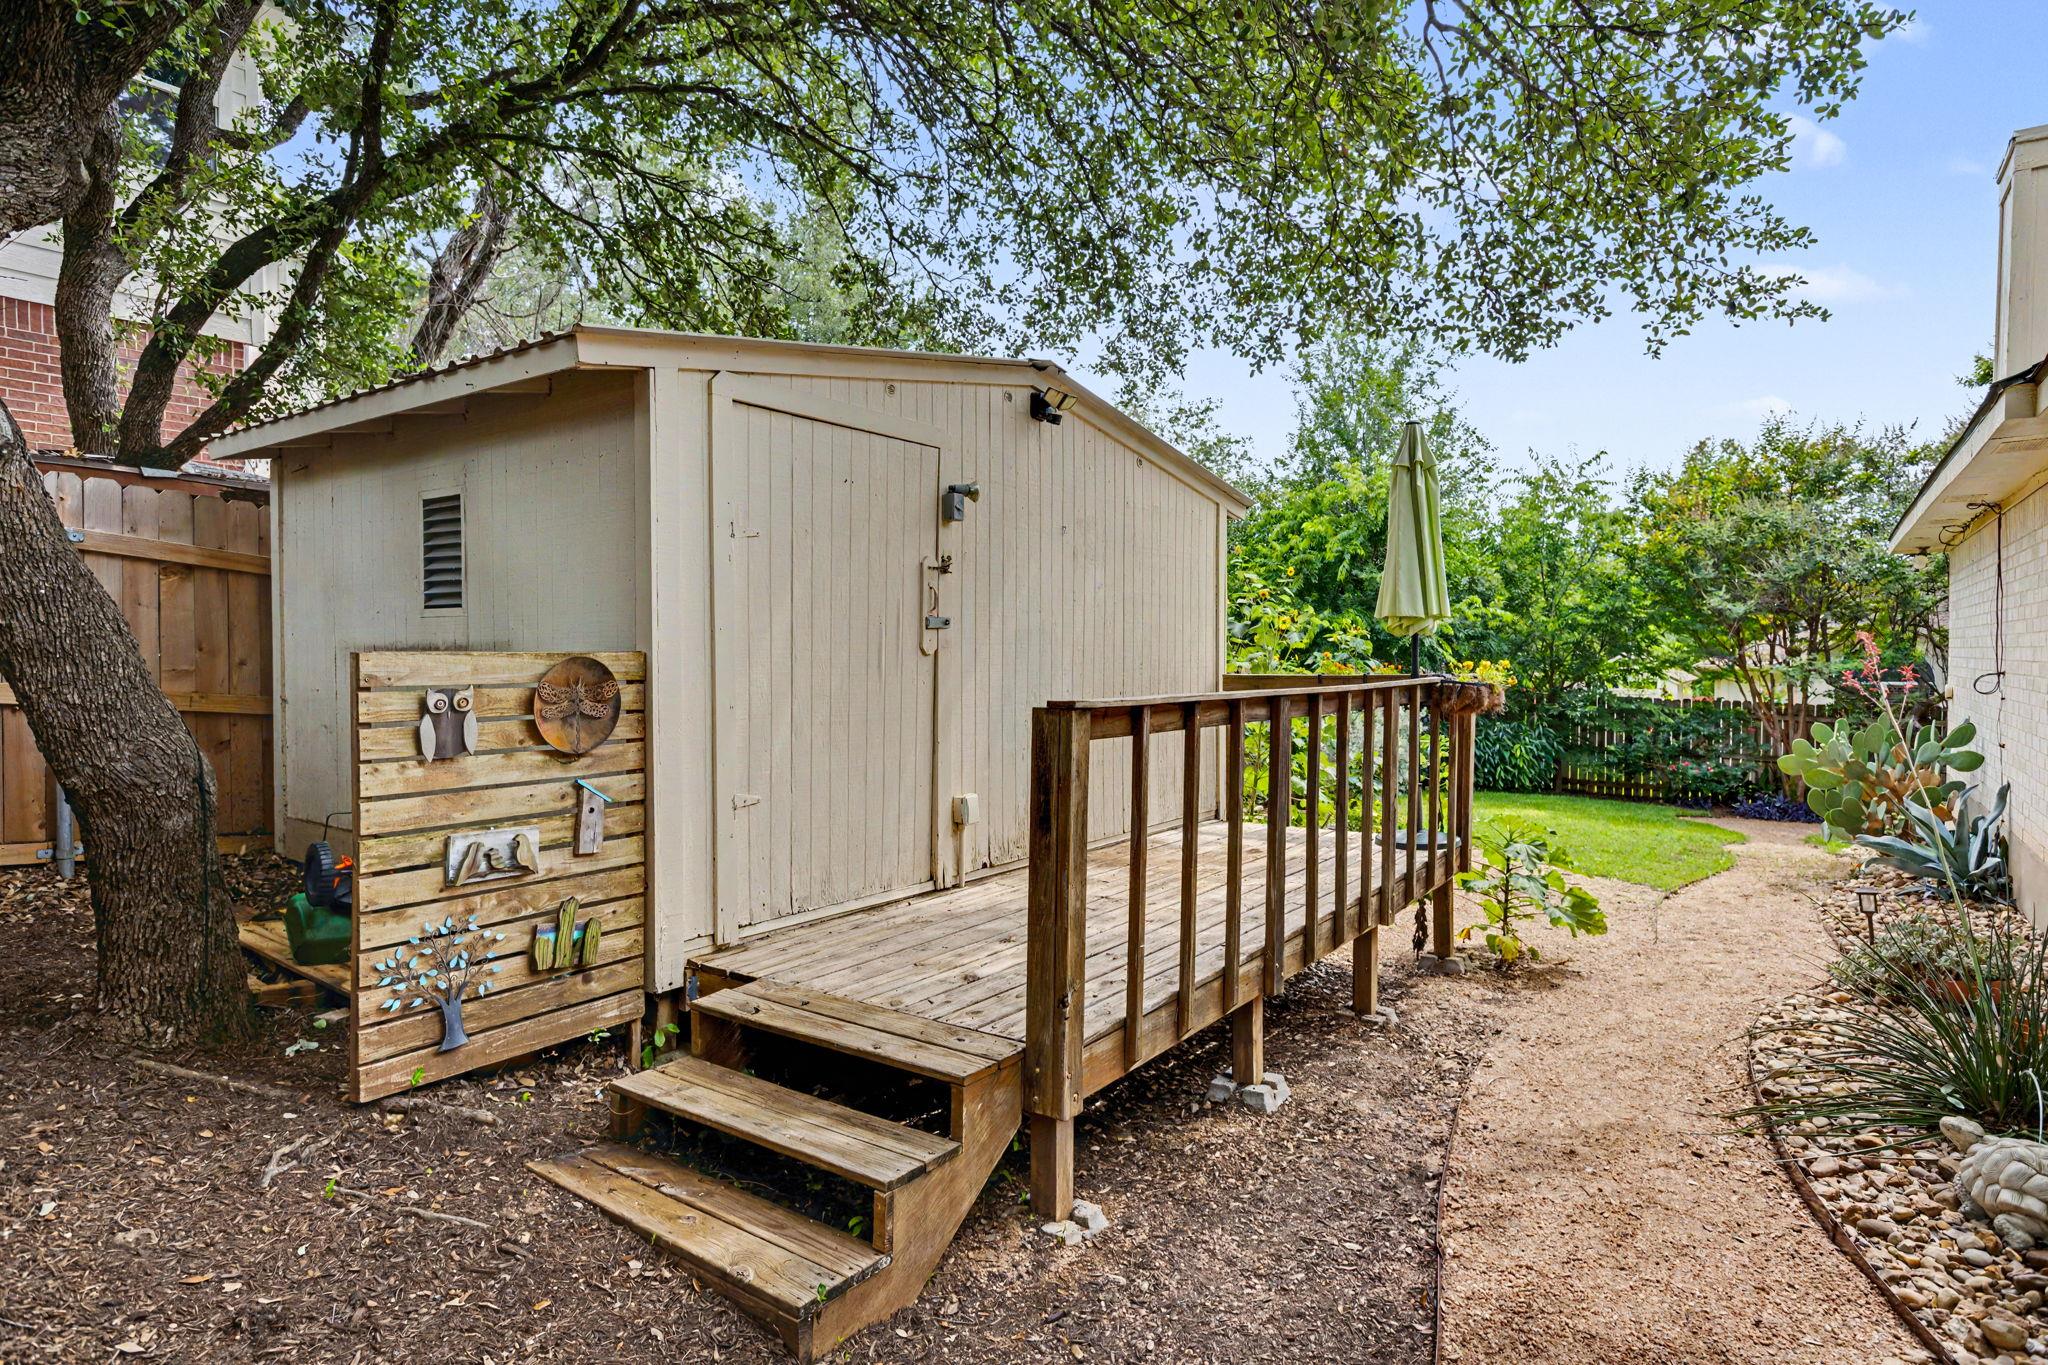
Backyard shed and raised wooden deck beneath mature trees, with a garden path and greenery.
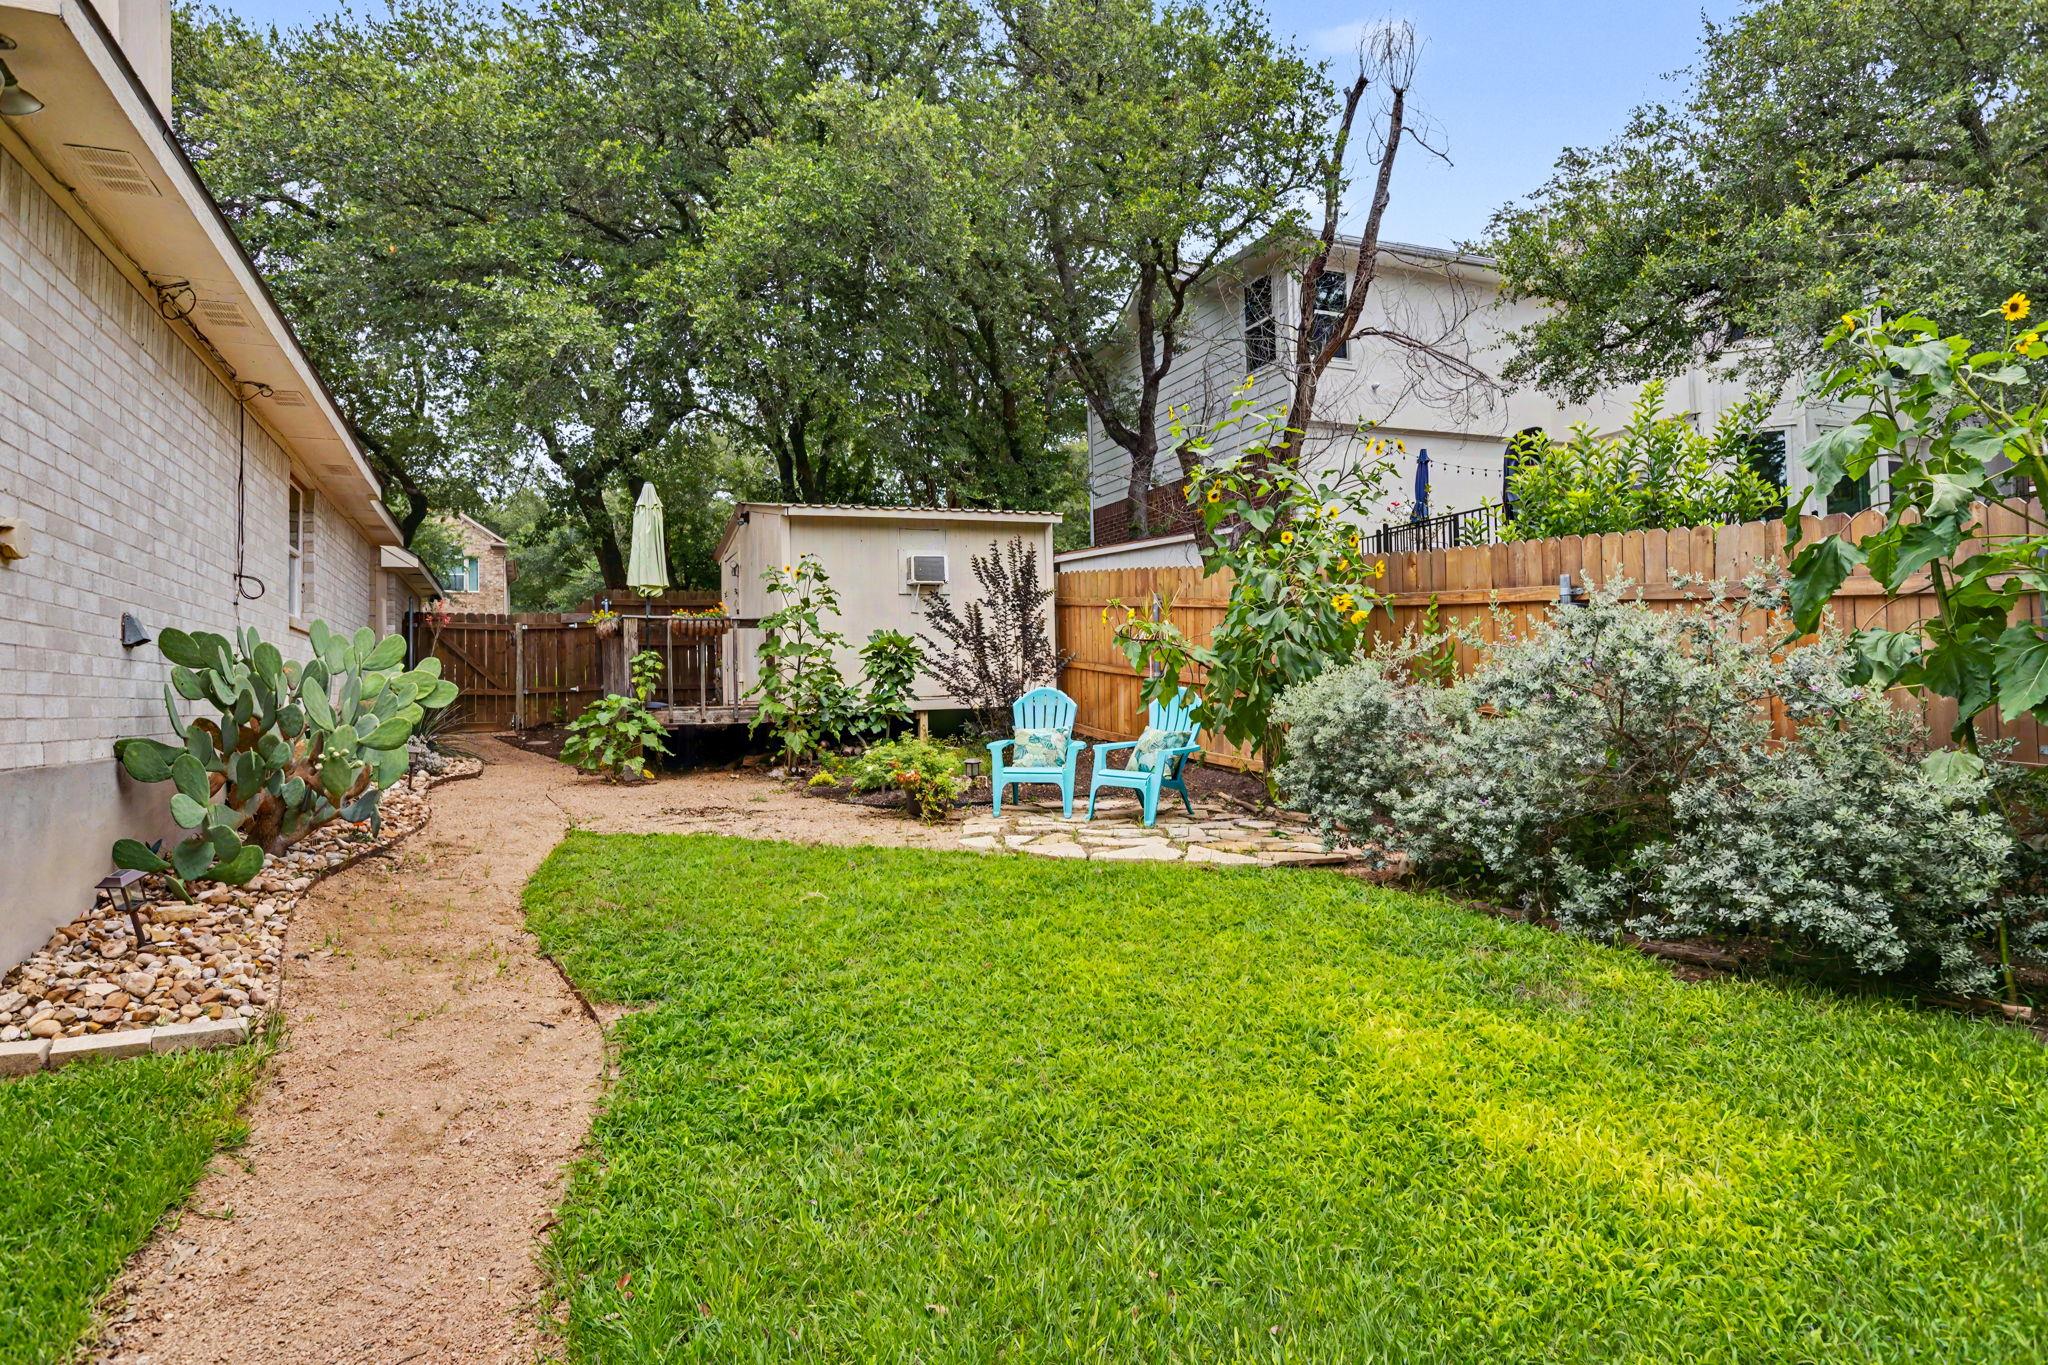
Backyard with a green lawn, curving gravel path, cactus bed, and two turquoise chairs by a wooden fence.
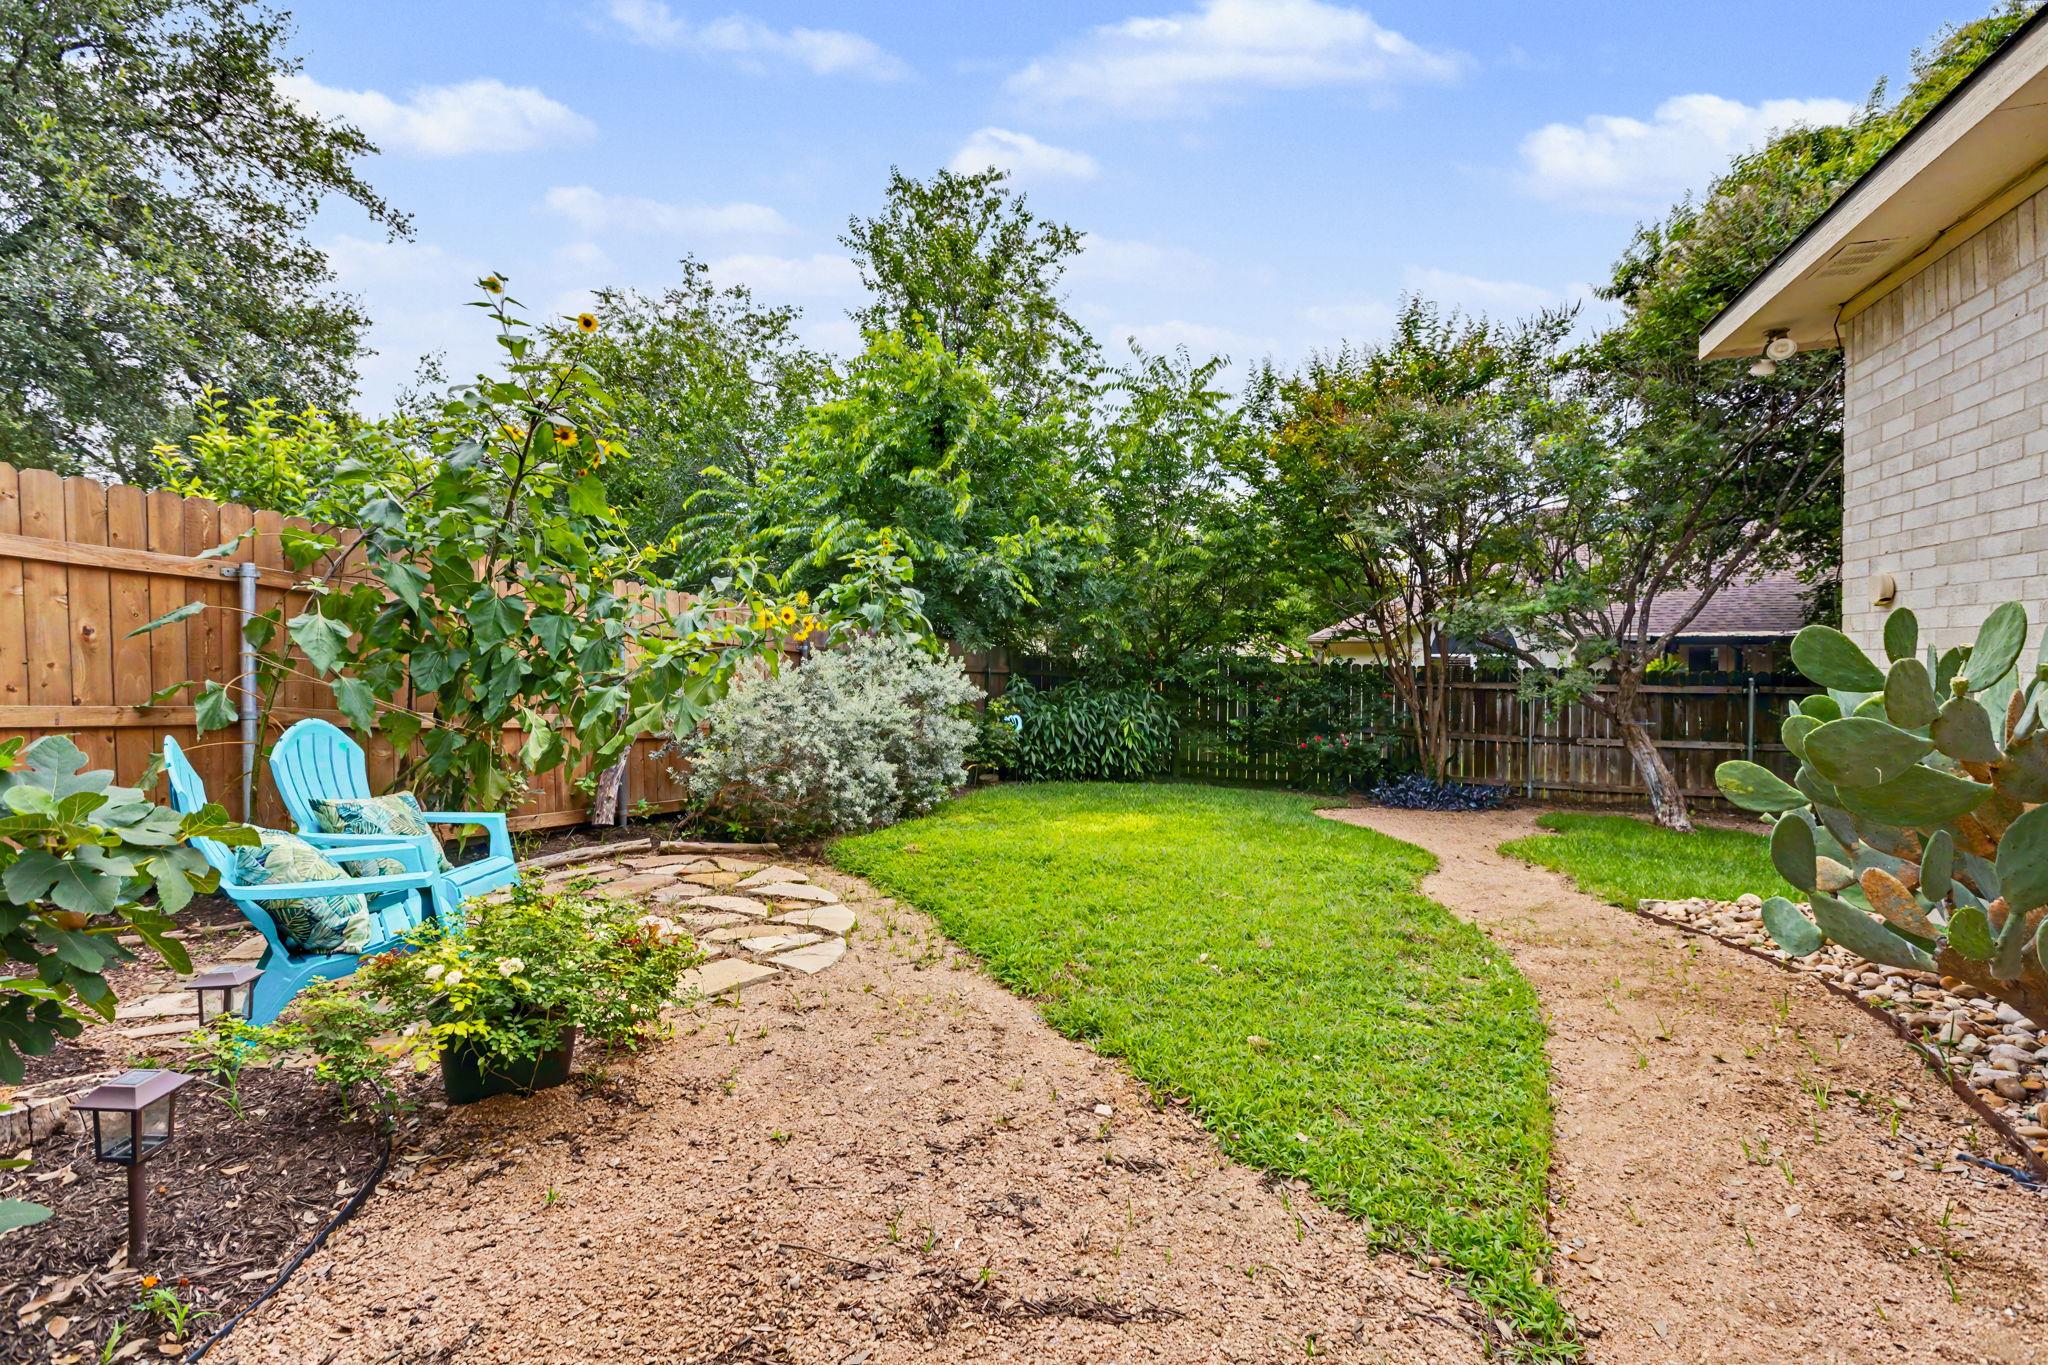
Backyard with a green lawn, winding gravel paths, and turquoise Adirondack chairs beneath mature trees.
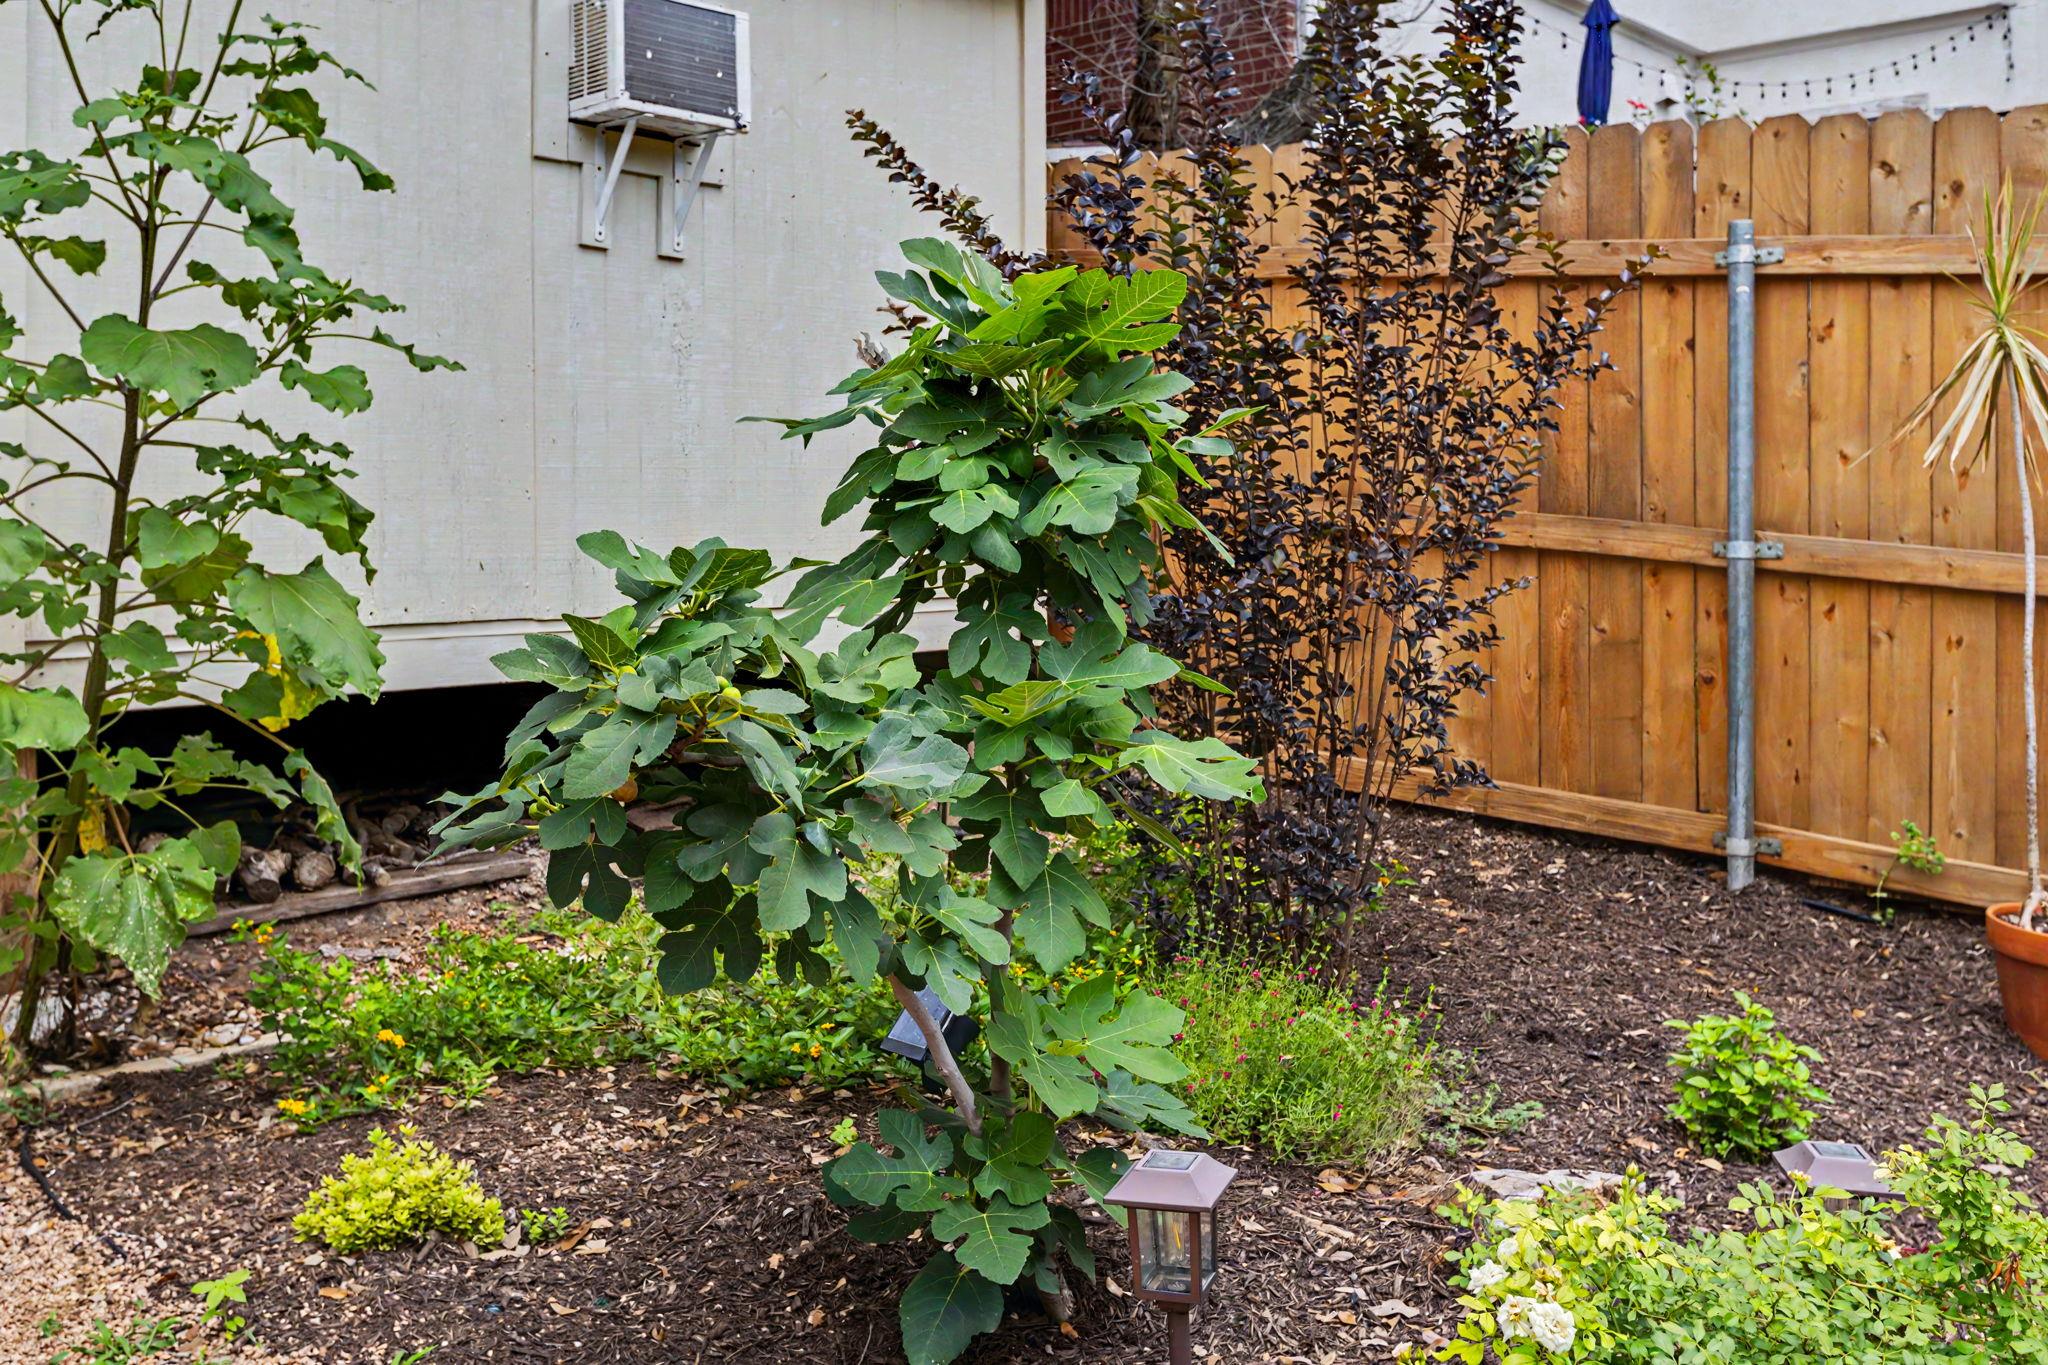
Backyard garden with leafy trees, mulched planting beds, and a wooden privacy fence.
VIEW PHOTOS
Courtesy of Kuper Sotheby's Int'l Realty, Melanie Fenelon Listing Contact: (512) 658-0773 
$449,500

1909 Holly Hill DR

4 Beds 2 Baths 2,580 Sq.Ft. 9,487.37 Sq.Ft.

Description

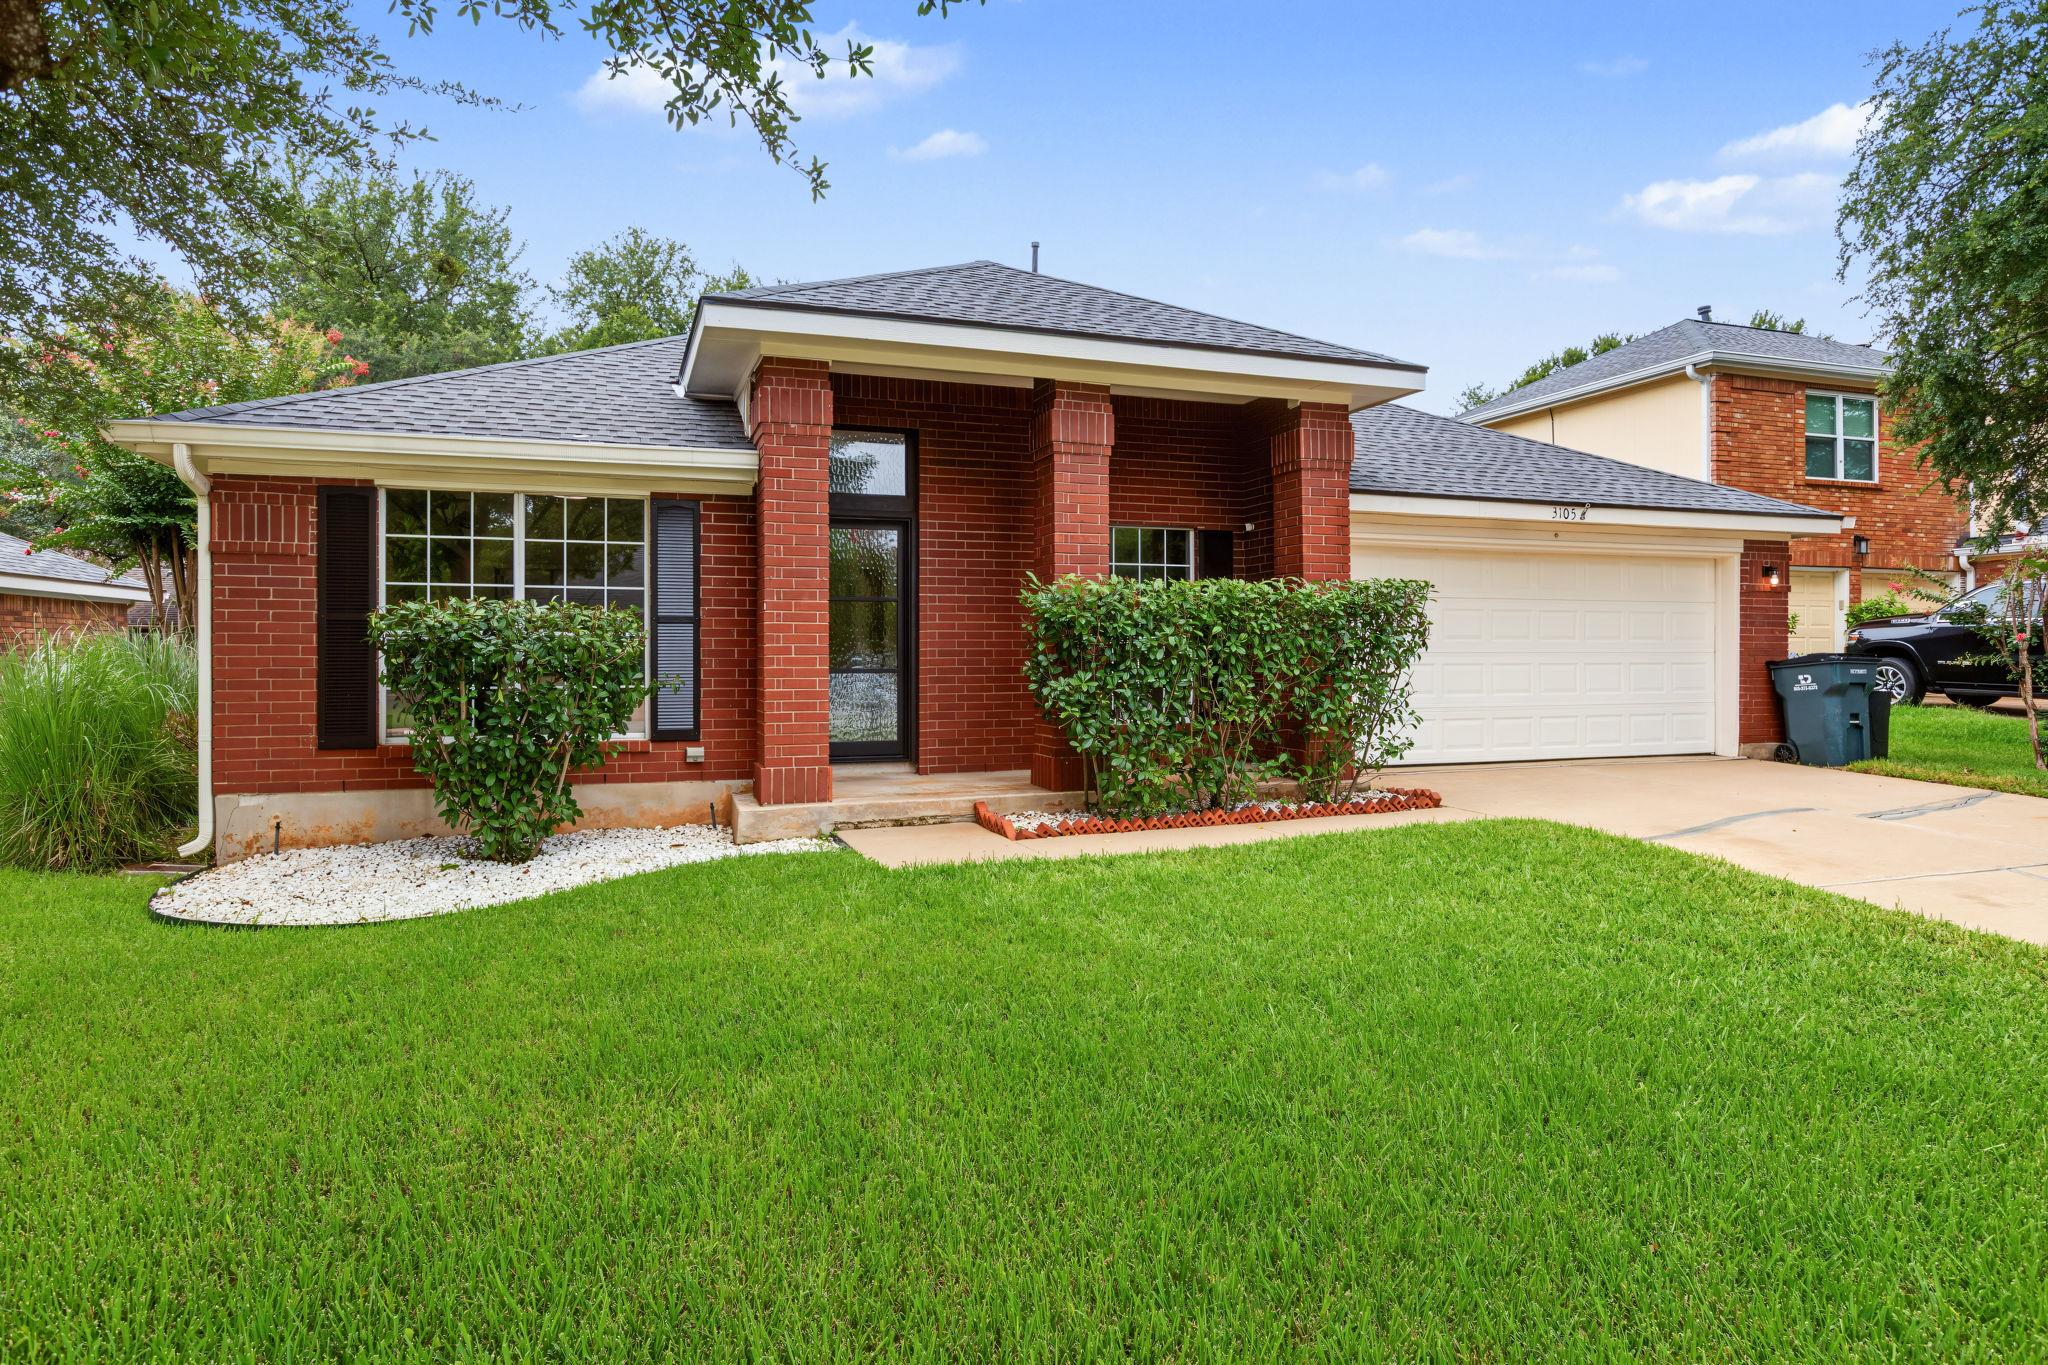
Gorgeous, light-filled gem nestled on a quiet, tree-shaded street in The Woods at Crystal Falls. This spacious single-story home offers an inviting blend of comfort, style, and functionality, set on a larger, lushly landscaped lot featuring mature trees, vibrant plants, colorful flowers, and a charming climate-controlled backyard workshop/shed. Thoughtfully updated over the past several years, this home is truly move-in ready. A new composition shingle roof was installed 7/20/2026. The previous owner completed an extensive 2020 remodel, including the kitchen, both bathrooms, flooring, fixtures, gas-log fireplace, rear deck, exterior paint, and more. The current owner recently replaced all the windows - letting in so much gorgeous light and views of the flora -- as well as enhanced the outdoor living space with durable composite decking, and all appliances convey with the sale. The beautifully appointed kitchen is a standout feature, showcasing maple countertops, a custom pecan center island, abundant storage, glass-front lit cabinetry, and a spacious breakfast bar--perfect for everyday living, morning coffee, or entertaining family and friends. Enjoy the best of the Leander lifestyle with an exceptional location near major employers, shopping, dining, entertainment, parks, trails, and the many amenities that make the Hill Country such a desirable place to call home.

Share Property

Location

1909 Holly Hill DR, Leander, TX 78641

Status

For Sale
Three women pose together in a bright modern room with large windows. Three women pose in patterned armchairs beside large windows overlooking a garden.

The Driskill Group

Property Amenities

Interior
Fireplace Gas Log
Appliances Dishwasher, Disposal, Dryer, Microwave, Plumbed For Ice Maker, Free-Standing Gas Range, Refrigerator, Self Cleaning Oven, Vented Exhaust Fan, Washer, Gas Water Heater
Flooring Tile
Total Bedrooms: 4
Full Bathrooms: 2
Other Interior Features Ceiling Fan(s), Double Vanity, Entrance Foyer, High Speed Internet, In-Law Floorplan, Kitchen Island, Open Floorplan, Primary Bedroom on Main, Recessed Lighting, Walk-In Closet(s)
Area & Lot
Lot Area 9,487.37 Sq.Ft.
Living area 2,580 Sq.Ft.
MLS® ID 7997936
Year Built 1995
School District Leander ISD
High School Leander High
Middle School Leander Middle
Elementary School Whitestone
Water Frontage None
View Description None
Type Residential
Status For Sale
Exterior
Stories 1
Pool None
Air conditioning Central Air, Electric
Heat type Central, Natural Gas
Disability Features None
Water Source Municipal Utility District (MUD)
Garage Space 2.0
Sewer Municipal Utility District (MUD)
Other Exterior Features See Remarks, Exterior Steps, Private Yard
Parking Attached, Door-Multi, Garage, Garage Door Opener, Garage Faces Front
Lot Features See Remarks, Back Yard, Curbs, Front Yard, Level, Native Plants, Public Maintained Road, Sprinkler - Automatic, Sprinkler - In-ground, Trees-Large (Over 40 Ft), Trees-Medium (20 Ft - 40 Ft)
Roof Composition
Utilities Electricity Connected, Internet-Cable, Natural Gas Connected, Sewer Connected, Water Connected
Finance
Sales Price $449,500
HOA Fees $100 yearly
Real Estate Tax $9,550 yearly
Stone single-story home with a two-car garage, mature shade trees, and turquoise chairs by the entrance.

360 Virtual Tour

Take a tour of this property
Stone single-story home with a two-car garage, mature shade trees, and turquoise chairs by the entrance.

Schedule a Showing

We would love to show you our beautiful property. Please select your preferred date and time below. An agent will be in touch shortly to confirm your appointment.

Schedule a Showing

We would love to show you our beautiful property. Please select your preferred date and time below. An agent will be in touch shortly to confirm your appointment.

Thank you for your interest in 1909 Holly Hill DR, Leander, TX 78641. We are reviewing your request and will be in touch shortly!

Mortgage Calculator

Estimate your monthly mortgage payment, including the principal and interest, property taxes, and HOA. Adjust the values to generate a more accurate rate.

All estimates are provided for informational purposes only. Actual amounts may vary.
$0,000 Your Payment 20 15 65
$0,000 Your Payment

Work With Us

We are an elite team with the goal to protect and promote the best interests of our clients above all else. We look forward to working with you!